- Overview
- Description
- Property Details
- Location
- HOA Management
- Facts & Features
- Getting Around
- Nearby Homes
 New Construction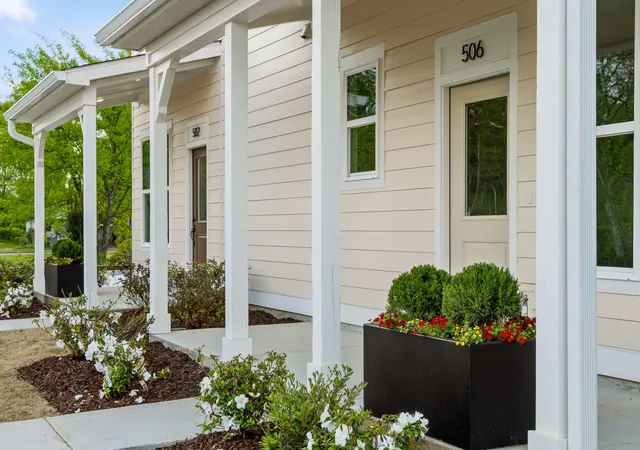

Street View
$219,900
Monthly Est:$1,095
 2 Beds
 2 Baths
1 full bath + 1 half bath
 900sqft
3712 Abraham Street, Chattanooga, TN 37410
$219,900
$1,095/moEst:
Get Pre-Approved
Townhouse
Built in 2025
$100/mo HOA
-- sqft lot
$244/sq.ft
Description
The hardest home to find in Chattanooga right now? A brand-new 2-bedroom home under $220,000. This is the rare opportunity to own a beautifully built, move-in-ready home with premium finishes, a builder's warranty, and the confidence that comes from knowing everything is new--all at a price point that is becoming nearly impossible to find.
Today's buyers are tired of making impossible choices. Buy an older home and inherit years of wear and tear, aging systems, and expensive surprises. Buy a cheap flip and wonder what corners were cut. Or spend significantly more for new construction. This home changes that equation by offering the best of both worlds: modern construction, quality finishes, and true peace of mind without sacrificing affordability.
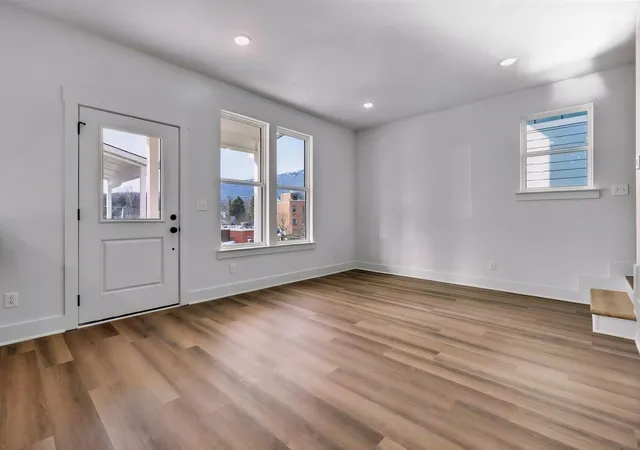
From the moment you step inside, this home feels different. Soaring ceilings, oversized windows, and abundant natural light create a bright, open atmosphere that makes the home feel spacious and inviting. The thoughtfully designed floor plan provides the perfect balance of comfort and functionality, with an open-concept main level ideal for entertaining, relaxing, and everyday living.
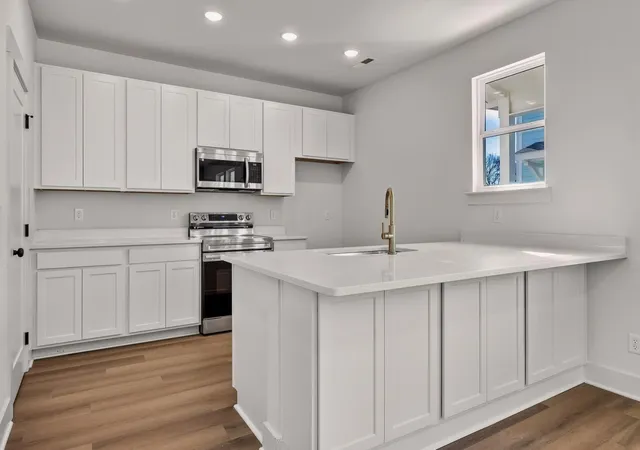
The kitchen is finished with the details buyers are searching for, including beautiful quartz countertops, modern cabinetry, and a stylish design that feels far beyond this price point. Luxury vinyl plank flooring runs throughout the home, offering the perfect combination of durability, easy maintenance, and timeless appeal. Every feature was selected with both quality and long-term value in mind.
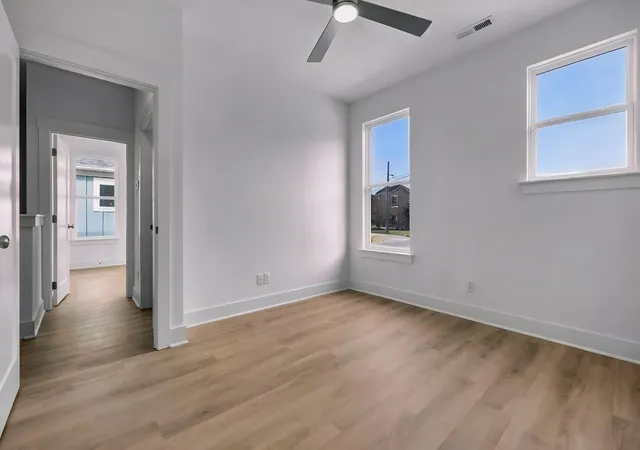
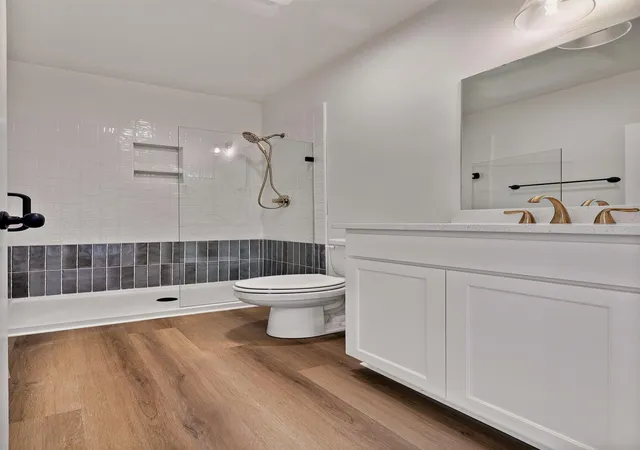
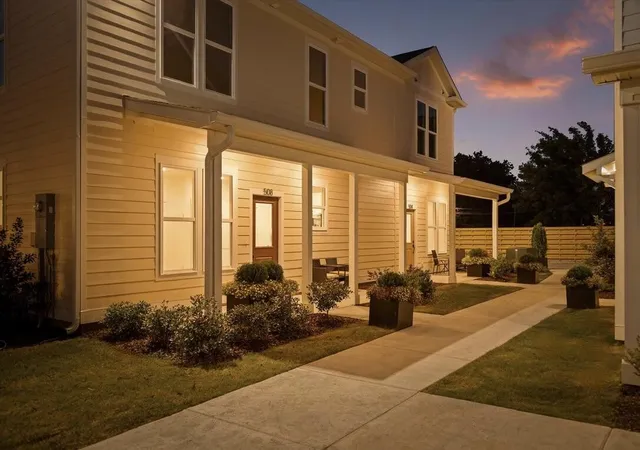
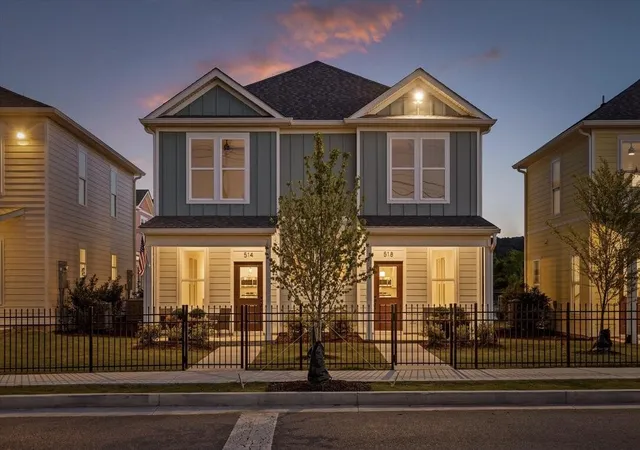
Upstairs, you'll find two comfortable bedrooms and a beautifully finished full bathroom designed to provide a private retreat at the end of the day. Outside, the welcoming front porch creates the perfect spot for morning coffee, evening conversations, or simply enjoying the neighborhood. The value continues with durable Hardie siding, quality construction, and the protection of a builder's warranty.
- Houzeo last checked: 4 minutes ago
- Listing updated: September 11, 2026 at 11:51 am
- Listing Provided by: Christopher Todd (423) 715-0075 DRE #333146, Christopher Roach DRE #358478 | Rogue Real Estate Company, LLC (423) 715-0075
- Source: Nashville (RealTracs Mid) MLS-TN | MLS#: 3519381

Property Details
Status
Active
Type
Townhouse
No. of Stories
-
County
City
Neighborhood
--
Year Built
2025
HOA Fees
$100/mo
Finished Area
900 sqft
Lot Size
-- sqft lot
Basement Area
- sqft
MLS Name
Nashville (RealTracs Mid) MLS
MLS Number
3519381
MLS Status
Active
Days on Market
48

Continue Your Journey in App
Find your dream home, receive real-time updates, and many more!
Download App
Continue Your Journey in App
Find your dream home, receive real-time updates, and many more!
Location
HOA Management
N/A
HOA Fees
$100/ Monthly
Amenities
 Amenities and services may be covered by one or multiple associations and service providers.
 Maintenance
 Park Playground
 Walk path
Disclaimer: Amenities are based on third-party information and may vary; buyers must independently verify all amenities, as information is deemed reliable but not guaranteed.
Facts & Features
Rooms
Bedrooms & bathrooms
Bedrooms: 2
Bathrooms: 2
Interior
Appliances
Microwave, Electric Range, Electric Oven, Disposal, Dishwasher
Sewer
Public Sewer
Heating
Central, Electric
Interior Features
Ceiling Fan(s), High Ceilings, Walk In Closet(s), High Speed Internet
Cooling
Central Air, Electric
Flooring
Other
Construction
Year Built
Year Built: 2025
Home type
Townhouse
Foundation Details
Slab
Roof
Other
Construction Materials
Other
Utilities & Energy
Association Amenities
Park, Sidewalks
Parking Features
Detached, On Street, Parking Lot, Paved
Laundry Features
Electric Dryer Hookup, Washer Hookup
Utilities
Electricity Available, Water Available
Water Source
Public
Other Features
Subdivision Name
Somerville Cottages
Lot Features
Level, Views
Price History
| Date | Event | Price |
|---|---|---|
07/14/2026 Source: | Listed for Sale | $219,900 $244/sqft |

Nearby Homes


Find Homes by Property Features in Chattanooga, TN

Based on information from Realtracs® through Oct 09, 2026, 07:30AM. Data courtesy of Realtracs® MLS as distributed by MLS GRID. Some IDX listings have been excluded from this website. All data is obtained from various sources and may not have been verified by the broker or MLS GRID. Supplied Open House Information is subject to change without notice. All information should be independently reviewed and verified for accuracy. Properties may or may not be listed by the office/agent presenting the information. IDX information is provided exclusively for consumers’ personal, noncommercial use. It may not be used for any purpose other than to identify prospective properties consumers may be interested in purchasing. The data is deemed reliable but is not guaranteed by MLS GRID. The use of the MLS GRID Data may be subject to an end-user license agreement prescribed by Realtracs® MLS. © 2026 RealTracs Solutions. All Rights Reserved. Angela Fowler Real Estate, LLC | 423.320.4620 | afowler@catt.com Mailing Address: 452 Kailors Cove Cir, Ringgold, GA 30736
 Advertising Broker: Angela Fowler | Angela Fowler Real Estate, LLC.