- Overview
- Description
- Property Details
- Location
- Facts & Features
- Getting Around
- Nearby Homes





$850,000
Monthly Est:$4,231
 5 Beds
 4 Baths
3 full baths + 1 half bath
 3,293sqft
3712 Balboa Ct, Punta Gorda, FL 33983
$850,000
$4,231/moEst:
Get Pre-Approved
Single Family Residence
Built in 2006
$-- HOA
21,771 sqft lot
$258/sq.ft
Description
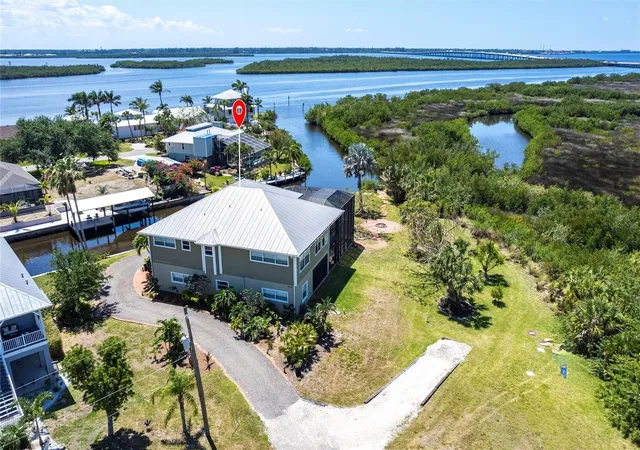
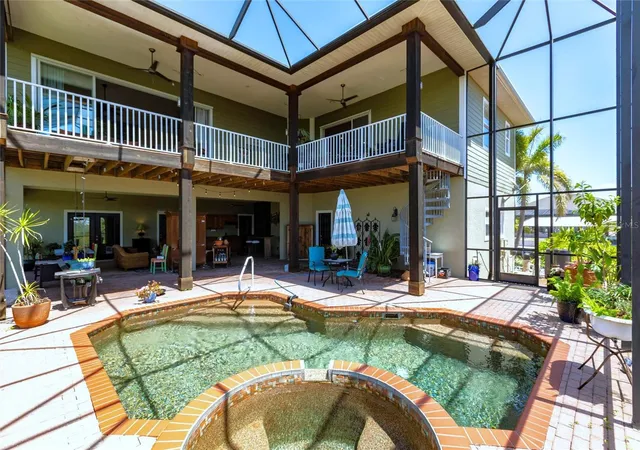
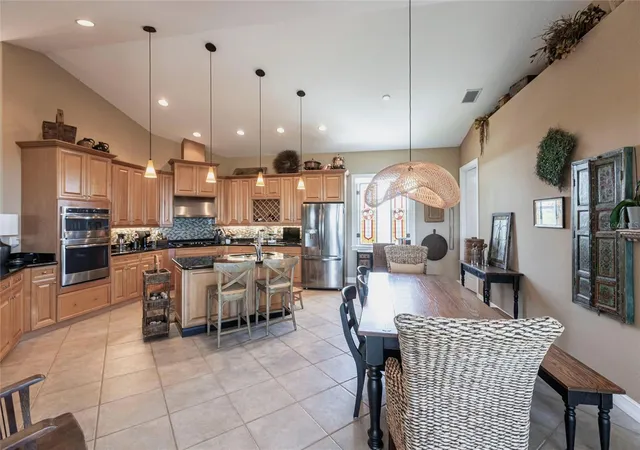
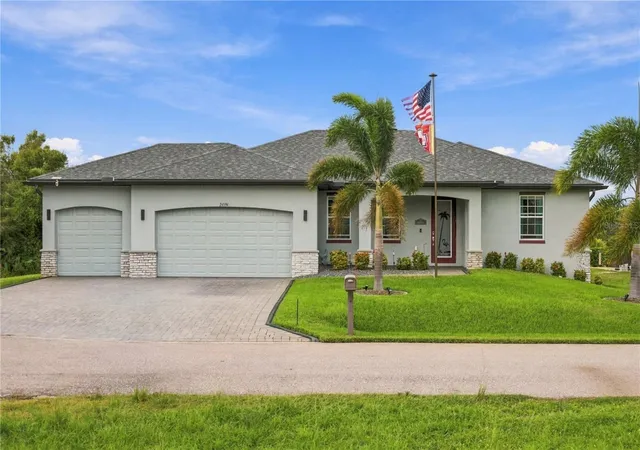
Beautifully designed residence offering nearly 3,300 square feet of living space, ideally positioned on a corner homesite spanning 4 lots along the serene Peace River, featuring 208 feet of seawall and no flooding. The main residence boasts 3 spacious bedrooms +flex and 2.5 bathrooms, while a private in-law suite features its own bedroom, bathroom, full kitchen, and living area. The property provides an exceptional amount of outdoor space and privacy. Enjoy the firepit with the adjacent property to the right owned by the Regional Water Authority, ensuring it will remain undeveloped and well-maintained for a peaceful natural backdrop. This custom-built home showcases exceptional attention to detail throughout. From the moment you step inside, you're welcomed by stunning waterfront views, thanks to an open-concept design that seamlessly blends indoor and outdoor living. Soaring volume ceilings and expansive windows flood the space with natural light, creating a bright and airy ambiance. A spacious balcony overlooks the pool area and stretches out to the tranquil water beyond. The heart of the home is the thoughtfully designed kitchen, featuring abundant storage, a suite of stainless-steel appliances—including a gas cooktop-a center prep island with seating, granite countertops, and matching tile backsplash. A formal/informal dining space offers flexibility for everyday meals or entertaining. The laundry room is located just off the kitchen and includes a dumbwaiter providing easy access to the garage below. The thoughtfully designed split-bedroom layout offers optimal privacy. The luxurious primary suite features an elegant tray ceiling, and multiple closets, including a generous walk-in. The en-suite bathroom is equally impressive, featuring a relaxing soaking tub, an extended vanity with dual sinks, and a spacious walk-in shower with a sleek frameless glass door. Two additional bedrooms are comfortably sized and share a well-appointed full guest bathroom. Step outside to a brick-paver covered lanai with ceiling fans, fully equipped summer kitchen, and picturesque views of the heated pool and spa. French doors open to a versatile room that can serve as an additional bedroom or private office. The in-law suite offers further flexibility, with the option to remove interior walls between the kitchen, living area, and adjacent room to create a more expansive open layout. This modification also allows for the addition of a closet with existing plumbing and electrical for a stackable washer/dryer. Expanding further could provide access to the end room, significantly increasing usable living space. The garage is air-conditioned and features upgraded lighting. Additional highlights include a separate pool bath, direct access to the in-law suite, and multiple outdoor living areas designed for entertaining. Enjoy breathtaking sunrises and sunsets over the serene 18-acre preserve—an incredible spot to watch manatees and dolphins in their natural habitat. The home also features a metal roof, impact windows with shutters for sliders, stand-alone fireplaces, a spiral staircase connecting outdoor spaces, in-ground LP tank, and two patio areas—one with a firepit and more. The property also includes a dock, offering quick and easy boating access to Fisherman’s Village, Charlotte Harbor, and the Gulf of Mexico. Whether dining waterside at Fisherman’s Village or the luxurious Sunseeker Resort, both are just a short 5–10 minute boat ride away.
- Houzeo last checked: 2 minutes ago
- Listing updated: September 23, 2026 at 6:21 pm
- Listing Provided by: Robbie Sifrit (941) 628-4761 | MARINA PARK REALTY LLC (941) 205-0888
- Source: Stellar MLS-FL as distributed by MLS GRID | MLS#: C7521480

Property Details
Status
Pending
Type
Single Family Residence
No. of Stories
2
County
City
Neighborhood
--
Year Built
2006
HOA Fees
-
Finished Area
3,293 sqft
Lot Size
21,771 sqft lot
Basement Area
- sqft
MLS Name
Stellar MLS
MLS Number
C7521480
MLS Status
Pending
Days on Market
271
Cumulative Days on Market
230

Continue Your Journey in App
Find your dream home, receive real-time updates, and many more!
Continue Your Journey in App
Find your dream home, receive real-time updates, and many more!
Location
Facts & Features
Rooms
Bedrooms & bathrooms
Bedrooms: 5
Bathrooms: 4
Living Room
Level: Second
Area: 1078.00 Square Feet
Dimensions: 49x22
Kitchen
Level: Second
Area: 322.00 Square Feet
Dimensions: 23x14
Dining Room
Level: Second
Area: 184.00 Square Feet
Dimensions: 23x8
Primary Bedroom
Level: Second
Area: 255.00 Square Feet
Dimensions: 17x15
Bedroom 2
Level: Second
Area: 192.00 Square Feet
Dimensions: 16x12
Bedroom 3
Level: Second
Area: 140.00 Square Feet
Dimensions: 14x10
Laundry
Level: Second
Area: 90.00 Square Feet
Dimensions: 10x9
Kitchen
Level: First
Area: 224.00 Square Feet
Dimensions: 16x14
Bonus Room
Level: First
Area: 192.00 Square Feet
Dimensions: 16x12
Bedroom 4
Level: First
Area: 196.00 Square Feet
Dimensions: 14x14
Interior
Flooring
Carpet, Tile
Appliances
Built In Oven, Cooktop, Dishwasher, Dryer, Exhaust Fan, Microwave, Range, Range Hood, Refrigerator, Washer
Interior Features
Built In Features, Ceiling Fans(s), Dumbwaiter, Eat In Kitchen, High Ceilings, Open Floorplan, Primary Bedroom Upstairs, Split Bedroom, Stone Counters, Tray Ceiling(s), Walk In Closet(s)
Sewer
Septic Tank
Cooling
Central Air
Heating
Central, Electric
Exterior Features
Balcony, Hurricane Shutters, Lighting, Outdoor Kitchen
Construction
Year Built
Year Built: 2006
Home type
Single Family Residence
Construction Materials
Block, Stucco, Frame
Foundation Details
Slab
Roof
Metal
Utilities & Energy
Water Source
Canal/lake For Irrigation, Public
Laundry Features
Electric Dryer Hookup, Inside, Laundry Room, Washer Hookup
Parking Features
Driveway, Garage Door Opener
Pool Features
Gunite, Heated, In Ground, Screen Enclosure
Fireplace Features
Gas, Living Room, Outside
Utilities
Cable Available, Electricity Available, Electricity Connected, Phone Available, Propane
Other Features
Lot Features
Cleared, Corner Lot, Landscaped, Oversized Lot, Street Dead End
Patio And Porch Features
Covered, Patio, Porch, Screened
Subdivision Name
Hrbr Heights
Vegetation
Mature Landscaping
Price History
| Date | Event | Price |
|---|---|---|
09/23/2026 Source: | Pending | $850,000 $258/sqft |
05/29/2026 Source: | Price Decreased | $850,000 -10.53% $258/sqft |
03/18/2026 Source: | Price Decreased | $950,000 -5.00% $288/sqft |
02/05/2026 Source: | Listed for Sale | $1,000,000 +5.26% $304/sqft |
06/23/2025 Source: | Listing Removed | $950,000 $288/sqft |

Nearby Homes

Find Homes by Property Features in Punta Gorda, FL
Nearby New Homes For Sale

Based on information from Stellar MLS® through Nov 04, 2026, 09:00AM as submitted to and distributed by MLS GRID. All data is obtained from various sources and may not have been verified by the broker or MLS GRID. Supplied Open House Information is subject to change without notice. All information should be independently reviewed and verified for accuracy. Properties may or may not be listed by the office/agent presenting the information. IDX information is provided exclusively for consumers’ personal non-commercial use. It may not be used for any purpose other than to identify prospective properties consumers may be interested in purchasing. The data is deemed reliable but is not guaranteed by MLS GRID. The use of the MLS GRID Data may be subject to an end-user license agreement prescribed by the Member Participant’s applicable MLS, if any, and as amended from time to time. © 2026 Stellar MLS. All Rights Reserved.
 Advertising Broker: Fred McGill | Simple Showing, Inc
