- Overview
- Description
- Property Details
- Location
- HOA Management
- Facts & Features
- Getting Around
- Nearby Homes



$197,000
Monthly Est:$981
 2 Beds
 2 Baths
2 full baths
 947sqft
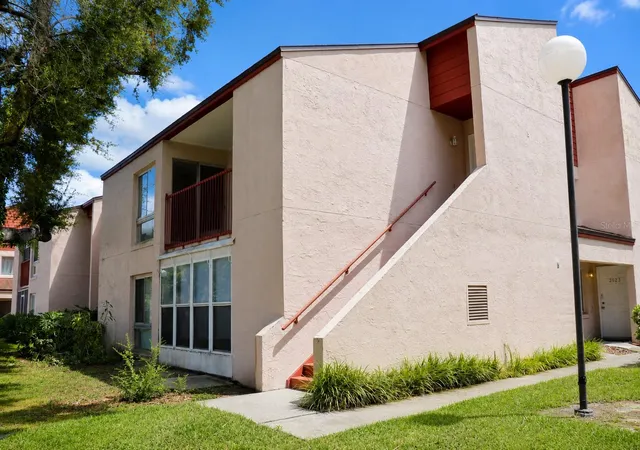
3712 Castle Pines Ln #4122, Orlando, FL 32839
$197,000
$981/moEst:
Get Pre-Approved
Condominium
Built in 2000
$431/mo HOA
10,143 sqft lot
$208/sq.ft
Description
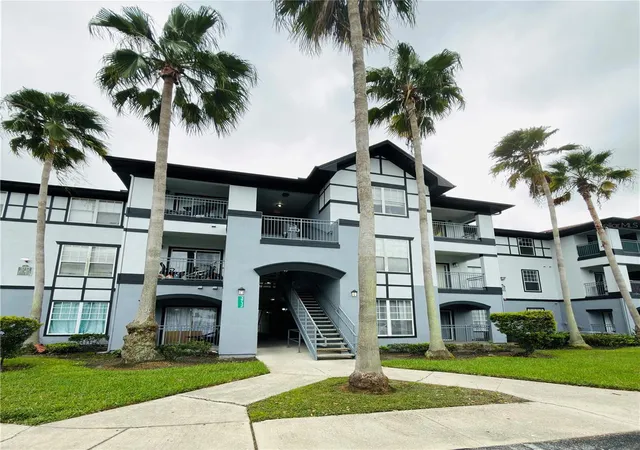
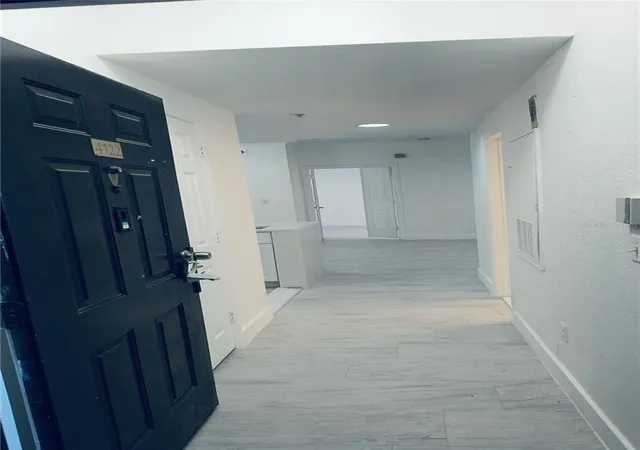
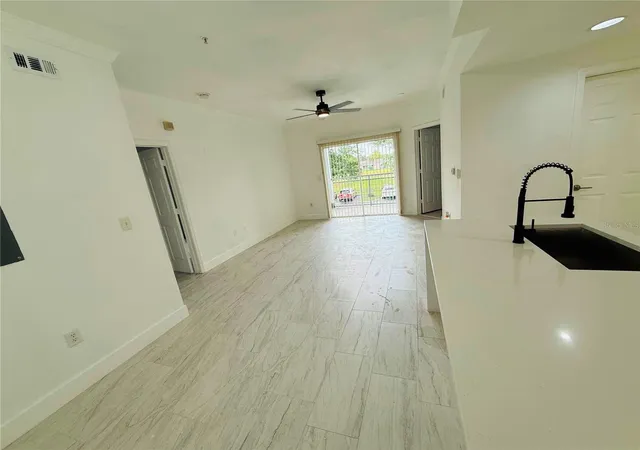
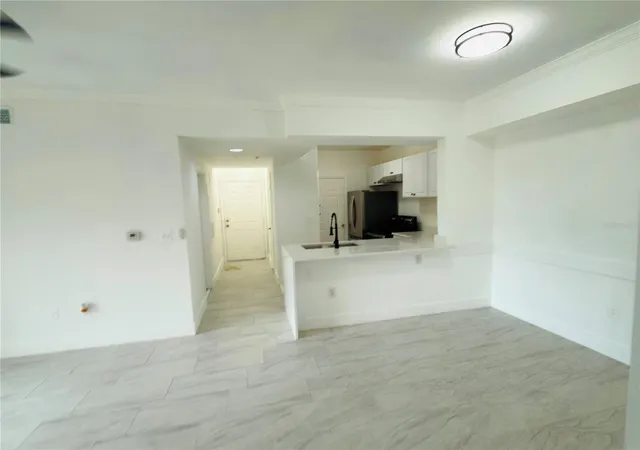
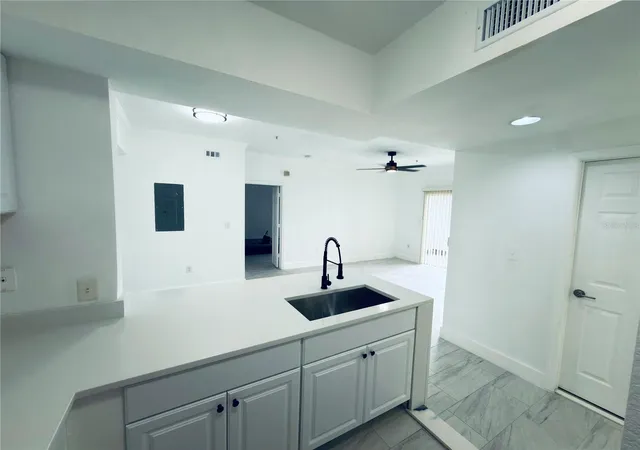
The sightline from the kitchen to the balcony gives this Orlando condo a light, connected feel. A long kitchen counter faces the dining and living areas, so meals can come together while conversation carries across the room. White cabinetry and dark fixtures add contrast, while the dining area has a defined place beside the kitchen. Across the living room, sliding glass doors bring in daylight and open to a balcony where you can step outside for fresh air. Light-toned tile continues through the living spaces and both bedrooms, giving the interior a consistent look. Both bedrooms have ceiling fans; the second can also serve as a workspace or hobby room. Two bathrooms support everyday routines, including one with a tub, tiled surround, and glass shower enclosure. A shelved walk-in closet adds useful storage. With two bedrooms, two baths, and 947 square feet of living area, the layout gives each space a purpose while keeping the main gathering areas connected. The Greens Condominium is near the Mall at Millenia, putting shopping and dining within easy reach. Together, the connected living spaces and balcony make this a comfortable place for everyday Orlando living.
- Houzeo last checked: 3 hours ago
- Listing updated: September 26, 2026 at 10:51 am
- Listing Provided by: Juanny Paulino (407) 639-0509 | KELLER WILLIAMS CLASSIC (407) 292-5400
- Source: Stellar MLS-FL | MLS#: O6444585

Part of

Property Details
Status
Active
Type
Condominium
No. of Stories
3
County
City
Neighborhood
--
Year Built
2000
HOA Fees
$431/mo
Finished Area
947 sqft
Lot Size
10,143 sqft lot
Basement Area
- sqft
MLS Name
Stellar MLS
MLS Number
O6444585
MLS Status
Active
Days on Market
12
Cumulative Days on Market
1

Continue Your Journey in App
Find your dream home, receive real-time updates, and many more!
Download App
Continue Your Journey in App
Find your dream home, receive real-time updates, and many more!
Location
HOA Management
Denise Mabat
HOA Fees
$431/ Monthly
Amenities
 Amenities and services may be covered by one or multiple associations and service providers.
 Pool
Pool
 Maintenance
Disclaimer: Amenities are based on third-party information and may vary; buyers must independently verify all amenities, as information is deemed reliable but not guaranteed.
Facts & Features
Rooms
Bedrooms & bathrooms
Bedrooms: 2
Bathrooms: 2
Living Room
Level: First
Dining Room
Level: First
Kitchen
Level: First
Primary Bedroom
Level: First
Primary Bathroom
Level: First
Bedroom 2
Level: First
Bathroom 2
Level: First
Interior
Sewer
Public Sewer
Exterior Features
Balcony
Interior Features
Ceiling Fans(s), Kitchen/family Room Combo, Open Floorplan, Stone Counters, Walk In Closet(s)
Flooring
Ceramic Tile
Heating
Central
Cooling
Central Air
Appliances
Range, Refrigerator
Construction
Year Built
Year Built: 2000
Home type
Condominium
Roof
Shingle
Construction Materials
Stucco, Frame
Foundation Details
Slab
Utilities & Energy
Laundry Features
Electric Dryer Hookup, Washer Hookup
Water Source
Public
Utilities
Cable Available, Electricity Connected
Other Features
Community Features
Pool
Lot Features
Sidewalk, Paved
Subdivision Name
Orlando Academy Cay Club I
Price History
| Date | Event | Price |
|---|---|---|
09/25/2026 Source: | Price Increased | $197,000 +9774.69% $208/sqft |
08/11/2026 Source: | Listed for Sale | $1,995 +7.84% $2/sqft |
08/11/2026 Source: | Price Decreased | $1,850 -98.96% $2/sqft |
09/29/2023 Source: | Price Decreased | $178,000 -2.73% $188/sqft |
04/06/2023 Source: | Price Increased | $183,000 +25141.38% $193/sqft |

Show more
Nearby Homes



Find Homes by Property Features in Orlando, FL
Nearby New Homes For Sale

Based on information from Stellar MLS® through Oct 08, 2026, 11:00AM as submitted to and distributed by MLS GRID. All data is obtained from various sources and may not have been verified by the broker or MLS GRID. Supplied Open House Information is subject to change without notice. All information should be independently reviewed and verified for accuracy. Properties may or may not be listed by the office/agent presenting the information. IDX information is provided exclusively for consumers’ personal non-commercial use. It may not be used for any purpose other than to identify prospective properties consumers may be interested in purchasing. The data is deemed reliable but is not guaranteed by MLS GRID. The use of the MLS GRID Data may be subject to an end-user license agreement prescribed by the Member Participant’s applicable MLS, if any, and as amended from time to time. © 2026 Stellar MLS. All Rights Reserved.
 Advertising Broker: Fred McGill | Simple Showing, Inc