- Overview
- Description
- Property Details
- Location
- Facts & Features
- Getting Around
- Nearby Homes

 Price Drop: $10K (10/02)


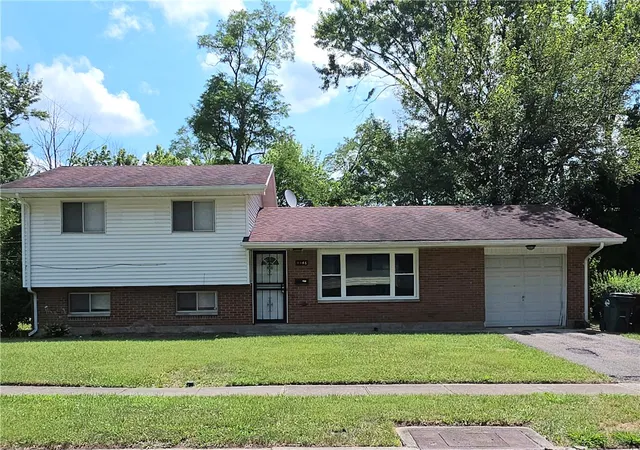
Street View
$99,900
Monthly Est:$497
 3 Beds
 2 Baths
1 full bath + 1 half bath
 1,601sqft
3713 Detroit Ave, Dayton, OH 45416
$99,900
$497/moEst:
Get Pre-Approved
Single Family Residence
Built in 1941
$-- HOA
6,299 sqft lot
$62/sq.ft
Description
If value, versatility and opportunity are on your wish list, this Harrison Twp Cape Cod deserves a strong look! Sitting comfortably on 2 lots, this 1,600 sqft value packs a lot of possibilities into one package. Inside you’ll be surprised by the open concept w/a spacious entry that connects seamlessly to the expansive living room, open kitchen with updated cabinets and countertops and a sizable formal dining room w/a full wall of upper and lower cabinets. Most of the heavy lifting is done here w/the addition of stylish LVP flooring, upgraded lighting/fans, vinyl replacement windows & efficient HVAC and water heating systems! Three privately positioned bedrooms are upstairs, along with a massive renovated full bath featuring a step-in shower and unique wall of built-ins. And then there's the flex space! French doors lead to an unfinished area ready to become the family room, rec room, home office or whatever fits your plans. Outside, enjoy the covered front deck, enclosed rear patio, carport parking and a convenient storage shed. But wait... there's more!! Check out the detached outbuilding with French doors and its own covered patio opening the door to even more possibilities — workshop, she shed, man cave, detached office or hobby space. You decide! Whether you're looking for a long-term rental, fix-and-flip project or owner-occupant opportunity, this gem delivers plenty of space and equity building avenues. Two lots + flexible spaces + useful updates + detached bonus building = a whole lot of potential for the price! Priced for action with only cash or conventional financing considered. Located in Harrison Township’s Ft McKinley neighborhood just minutes from downtown, SR 35, the Dayton VA campus and Cox International Airport. See it 1st, see it fast and bring your best offer to 3713 Detroit Avenue today.
- Houzeo last checked: 12 hours ago
- Listing updated: October 6, 2026 at 7:01 pm
- Listing Provided by: Jeffrey T Roberts (937) 559-6661 | RE/MAX Alliance Realty (937) 898-4400
- Source: Dayton Realtors MLS-OH | MLS#: 970312

Property Details
Status
Active
Type
Single Family Residence
No. of Stories
-
County
City
Neighborhood
--
Year Built
1941
HOA Fees
-
Finished Area
1,601 sqft
Lot Size
6,299 sqft lot
Basement Area
- sqft
MLS Name
Dayton Realtors MLS
MLS Number
970312
MLS Status
Active
Days on Market
5

Continue Your Journey in App
Find your dream home, receive real-time updates, and many more!
Download App
Continue Your Journey in App
Find your dream home, receive real-time updates, and many more!
Location
Facts & Features
Rooms
Bedrooms & bathrooms
Bedrooms: 3
Bathrooms: 2
Bedroom
Level: Second
Area: 90.00 Square Feet
Dimensions: 10 x 9
Bedroom
Level: Second
Area: 100.00 Square Feet
Dimensions: 10 x 10
Bedroom
Level: Second
Area: 90.00 Square Feet
Dimensions: 9 x 10
FloridaRoom
Level: Main
Area: 90.00 Square Feet
Dimensions: 9 x 10
BonusRoom
Level: Main
Area: 210.00 Square Feet
Dimensions: 21 x 10
Laundry
Level: Main
Area: 49.00 Square Feet
Dimensions: 7 x 7
Kitchen
Level: Main
Area: 112.00 Square Feet
Dimensions: 16 x 7
DiningRoom
Level: Main
Area: 81.00 Square Feet
Dimensions: 9 x 9
LivingRoom
Level: Main
Area: 144.00 Square Feet
Dimensions: 16 x 9
EntryFoyer
Level: Main
Area: 81.00 Square Feet
Dimensions: 9 x 9
Interior
Heating
Natural Gas
Appliances
Gas Water Heater
Interior Features
Ceiling Fans, Galley Kitchen, Laminate Counters, Pantry
Exterior Features
Deck, Fence, Porch, Patio, Storage
Sewer
Storm Sewer
Cooling
Central Air
Construction
Year Built
Year Built: 1941
Home type
Single Family Residence
Construction Materials
Aluminum Siding, Frame, Stone, Vinyl Siding
Architectural Style
Cape Cod
Utilities & Energy
Water Source
Public
Utilities
Natural Gas Available, Sewer Available, Water Available
Parking Features
Detached, Garage, One Car Garage
Basement
Crawl Space
Other Features
Patio And Porch Features
Deck, Patio, Porch
Subdivision Name
Fort Mc Kinley Maplewood Add
Price History
| Date | Event | Price |
|---|---|---|
10/02/2026 Source: | Price Decreased | $99,900 -9.10% $62/sqft |
10/02/2026 Source: | Listed for Sale | $109,900 $69/sqft |

Nearby Homes






Find Homes by Property Features in Dayton, OH
Nearby New Homes For Sale

Based on information from Dayton Realtors® MLS through Oct 07, 2026, 06:00AM. Information is provided exclusively for consumers’ personal, non-commercial use, that it may not be used for any purpose other than to identify prospective properties consumers may be interested in purchasing. The data is deemed reliable but is not guaranteed accurate by the MLS. The MLS may, at its discretion, require use of other disclaimers as necessary to protect participants and/or the MLS from liability. This website may not include listings or property addresses of sellers who have directed their listing brokers to withhold their listing or their property address from display on the Internet. © 2026 Dayton Area Board of Realtors®, Inc. All rights reserved.
 Advertising Broker: Nicholas Huscroft | Chosen Realty