- Overview
- Description
- Property Details
- Location
- Facts & Features
- Getting Around
- Nearby Homes


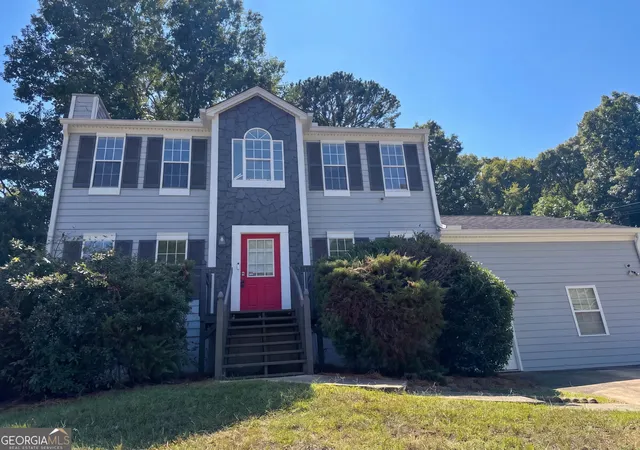
Street View
$296,000
Monthly Est:$1,473
 4 Beds
 2 Baths
2 full baths
 2,148sqft
3714 Birchbriar Ct, Decatur, GA 30034
$296,000
$1,473/moEst:
Get Pre-Approved
Single Family Residence
Built in 1972
$-- HOA
34,848 sqft lot
$138/sq.ft
Description
This rustic ranch on a finished basement will make you feel as if you are in a cabin in the mountains. Situated on just a little under an acre lake lot. Meticulously maintained, you will find hardwood floors, exposed wood beams with vaulted ceilings, floor to ceiling stone fireplace and cedar accents throughout. The open kitchen has plenty of cabinet space and storage. The separate dining room is great for family dinners and gatherings. Your finished basement offers space for a theater, game room, additional family room, bedroom or an in-law suite. Inside the garage there is a huge separate room ideal for an office or gym. The rear deck is a great place to have a cup of coffee, read a nice book as you overlook the lake. Schedule your showing today to see why this is such a unique home.
- Houzeo last checked: 5 minutes ago
- Listing updated: March 10, 2026 at 11:49 pm
- Listing Provided by: | DMZ Realty and Associates, LLC (404) 379-8422
- Source: Georgia MLS-GA | MLS#: 10693481

Property Details
Status
Pending
Type
Single Family Residence
No. of Stories
-
County
City
Neighborhood
--
Year Built
1972
HOA Fees
-
Finished Area
2,148 sqft
Lot Size
34,848 sqft lot
Basement Area
- sqft
MLS Name
Georgia MLS
MLS Number
10693481
MLS Status
Under Contract
Days on Market
233
Cumulative Days on Market
20

Continue Your Journey in App
Find your dream home, receive real-time updates, and many more!
Download App
Continue Your Journey in App
Find your dream home, receive real-time updates, and many more!
Location
Facts & Features
Rooms
Bedrooms & bathrooms
Bedrooms: 4
Bathrooms: 2
Interior
Flooring
Carpet, Hardwood, Tile
Exterior Features
Balcony
Cooling
Ceiling Fan(s), Central Air
Sewer
Public Sewer
Window Features
Double Pane Windows
Heating
Central, Heat Pump
Appliances
Dishwasher, Electric Water Heater, Ice Maker, Range, Refrigerator, Washer
Interior Features
Beamed Ceilings, Double Vanity, High Ceilings, In Law Floorplan, Master On Main Level, Vaulted Ceiling(s), Walk In Closet(s)
Construction
Year Built
Year Built: 1972
Home type
Single Family Residence
Property Condition
Resale
Construction Materials
Wood Siding
Architectural Style
Ranch
Foundation Details
Slab
Roof
Composition
Utilities & Energy
Fireplace Features
Family Room
Laundry Features
Common Area
Parking Features
Garage, Attached
Security Features
Security System, Smoke Detector(s)
Basement
Concrete, Daylight, Exterior Entry, Finished, Full, Interior Entry
Electric
220 Volts
Utilities
Cable Available, Electricity Available, High Speed Internet, Phone Available, Sewer Connected
Water Source
Public
Other Features
Subdivision Name
Creekwood Hills
Lot Features
Cul De Sac
Patio And Porch Features
Deck, Porch
Community Features
None
Price History
| Date | Event | Price |
|---|---|---|
03/10/2026 Source: | Pending | $296,000 $138/sqft |
02/18/2026 Source: | Listed for Sale | $296,000 $138/sqft |

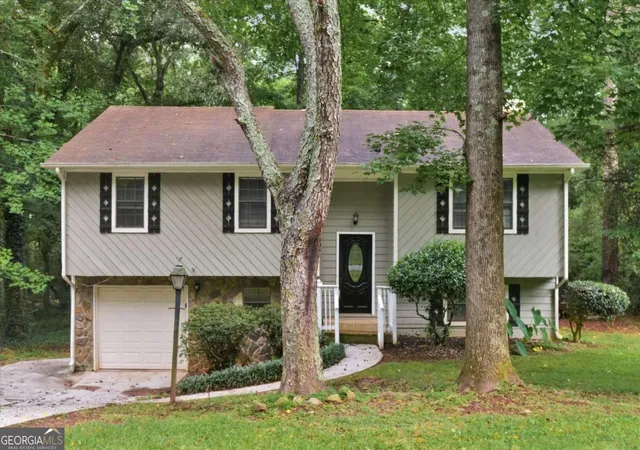
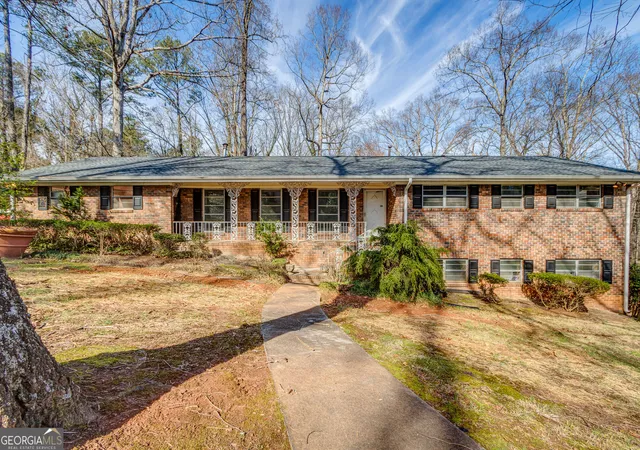
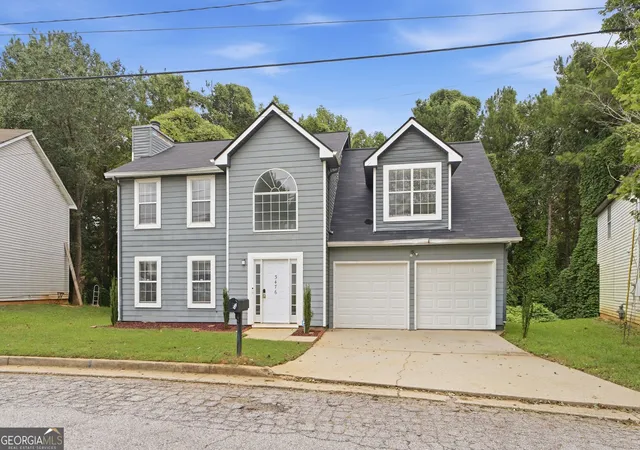
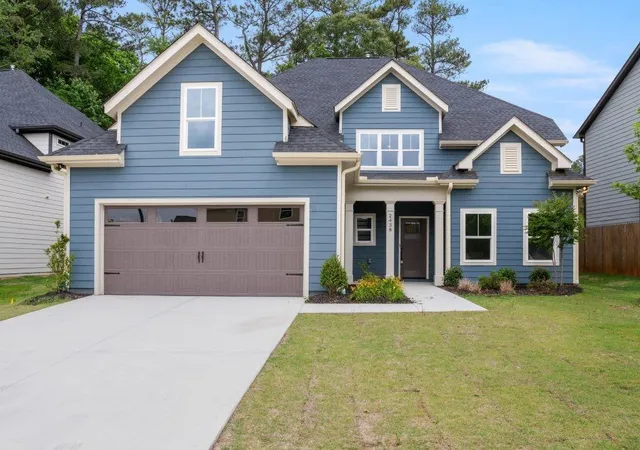
Nearby Homes






Find Homes by Property Features in Decatur, GA
Nearby New Homes For Sale


Information Deemed Reliable But Not Guaranteed. © 2026 Georgia Multiple Listing Service. All Rights Reserved.
 Advertising Broker: Fred McGill | Simple Showing, Inc