- Overview
- Description
- Property Details
- Location
- Facts & Features
- Getting Around
- Nearby Homes
 No HOA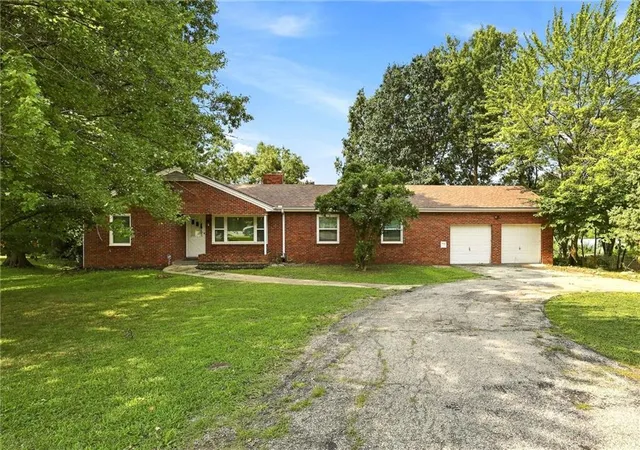
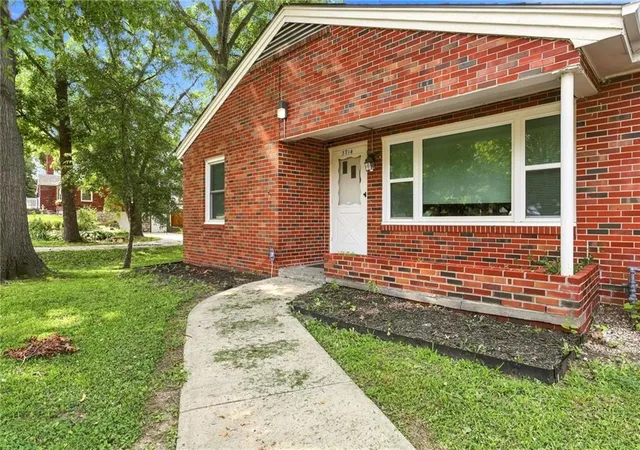

Street View
$284,000
Monthly Est:$1,414
 3 Beds
 4 Baths
2 full baths + 2 half baths
 2,673sqft
3714 Blue Ridge Blvd, Independence, MO 64052
$284,000
$1,414/moEst:
Get Pre-Approved
Single Family Residence
Built in 1960
$-- HOA
0.4 acre lot
$106/sq.ft
Description
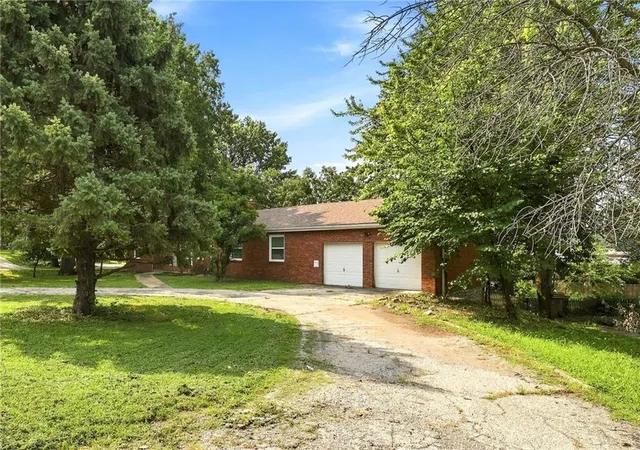
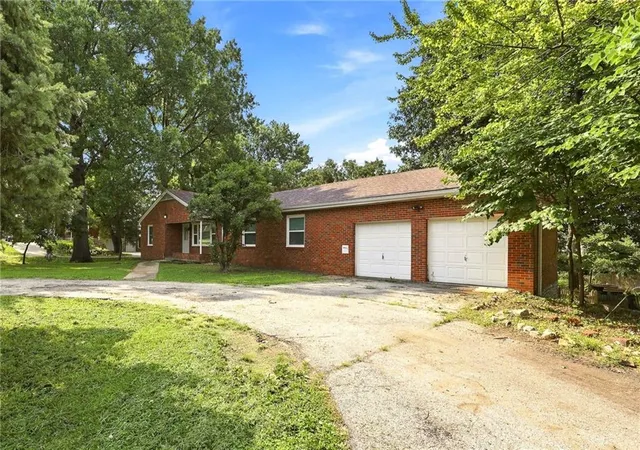
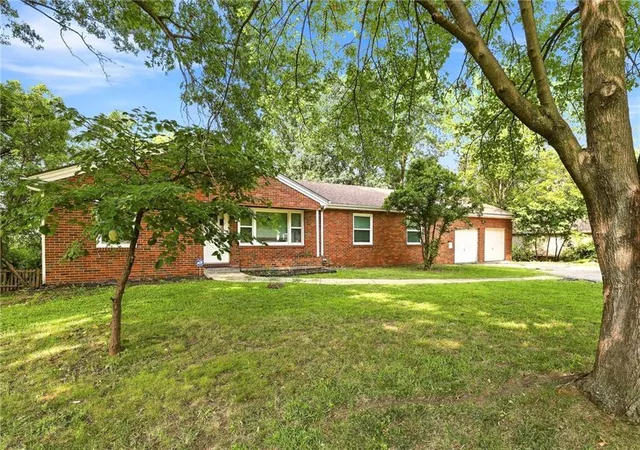
Welcome home to 3714 Blue Ridge Boulevard, where indoor comfort meets an outdoor retreat you won't want to leave. This spacious 4-bedroom, 2.2-bathroom home is set on nearly half an acre and offers the rare combination of everyday livability and serious income potential.
Step out onto the expansive deck and take in views of the entire backyard — nearly a half-acre of possibility. Gather around the fire pit on cool evenings, stretch out in the dedicated lounging area, or dig into the boxed garden beds for your own homegrown vegetables and flowers. Whether you're hosting weekend cookouts or enjoying a quiet morning coffee, this backyard was built for making memories.
u
Upstairs, you'll find 3 comfortable bedrooms and 1.1 bathrooms, ideal for family living. Downstairs is where this property truly sets itself apart: a fully self-contained mother-in-law suite complete with its own full kitchen, 1 bedroom, and 1.1 bathrooms. With a private walkout entrance leading directly to the backyard, this lower level offers total separation and privacy — perfect for multigenerational living, long-term tenants, or a turnkey Airbnb setup to generate extra income.
Whether you're looking for room to grow, space for extended family, or a smart investment opportunity built right into your home, 3714 Blue Ridge Boulevard delivers. Come see the flexibility, the space, and that unbeatable backyard for yourself.
- Houzeo last checked: 4 hours ago
- Listing updated: September 23, 2026 at 8:09 pm
- Listing Provided by: Brevan Woydziak (913) 787-4060 | House Guys USA, LLC (913) 787-4060
- Source: Heartland MLS-KS | MLS#: 2635567

Property Details
Status
Pending
Type
Single Family Residence
No. of Stories
-
County
City
Neighborhood
--
Year Built
1960
HOA Fees
-
Finished Area
2,673 sqft
Lot Size
0.4 acre lot
Basement Area
- sqft
MLS Name
Heartland MLS
MLS Number
2635567
MLS Status
Pending
Days on Market
64

Continue Your Journey in App
Find your dream home, receive real-time updates, and many more!
Download App
Continue Your Journey in App
Find your dream home, receive real-time updates, and many more!
Location
Facts & Features
Rooms
Bedrooms & bathrooms
Bedrooms: 3
Bathrooms: 4
Great Room
Level: Main
Area: Square Feet
Dimensions: 266.00
Kitchen
Level: Main
Area: Square Feet
Dimensions: 220.00
Dining Room
Level: Main
Area: Square Feet
Dimensions: 165.00
Enclosed Porch
Level: Main
Area: Square Feet
Dimensions: 90.00
Half Bath
Level: Main
Area: Square Feet
Dimensions: 25.00
Primary Bedroom
Level: Main
Area: Square Feet
Dimensions: 168.00
Bedroom 2
Level: Main
Area: Square Feet
Dimensions: 156.00
Bedroom 3
Level: Main
Area: Square Feet
Dimensions: 120.00
Bathroom 1
Level: Main
Area: Square Feet
Dimensions: 64.00
Family Room
Level: Lower
Area: Square Feet
Dimensions: 168.00
Kitchen- 2nd
Level: Lower
Area: Square Feet
Dimensions: 130.00
Other Bedroom
Level: Lower
Area: Square Feet
Dimensions: 132.00
Laundry
Level: Lower
Area: Square Feet
Dimensions: 40.00
Bathroom 2
Level: Lower
Area: Square Feet
Dimensions: 80.00
Interior
Sewer
Public Sewer
Interior Features
Ceiling Fan(s), Kitchen Island, Painted Cabinets, In Law Floorplan
Appliances
Dishwasher, Disposal, Humidifier, Gas Range, Stainless Steel Appliance(s)
Window Features
Thermal Windows
Exterior Features
Fire Pit
Flooring
Laminate, Tile, Wood
Cooling
Attic Fan, Electric
Heating
Forced Air
Construction
Year Built
Year Built: 1960
Home type
Single Family Residence
Architectural Style
Traditional
Roof
Composition
Construction Materials
Brick
Utilities & Energy
Security Features
Security System, Smoke Detector(s)
Water Source
Public
Laundry Features
Lower Level
Fireplace Features
Family Room, Great Room
Basement
Finished, Full, Walk Out Access
Parking Features
Attached, Garage Faces Front
Other Features
Patio And Porch Features
Deck, Patio
Lot Features
City Lot, Level, Many Trees
Subdivision Name
Anderson John Addition
Price History
| Date | Event | Price |
|---|---|---|
09/23/2026 Source: | Pending | $284,000 +104.32% $106/sqft |
08/29/2023 Source: | Price Decreased | $139,000 -40.85% $52/sqft |
03/02/2022 Source: | Sold | $235,000 $88/sqft |

Nearby Homes
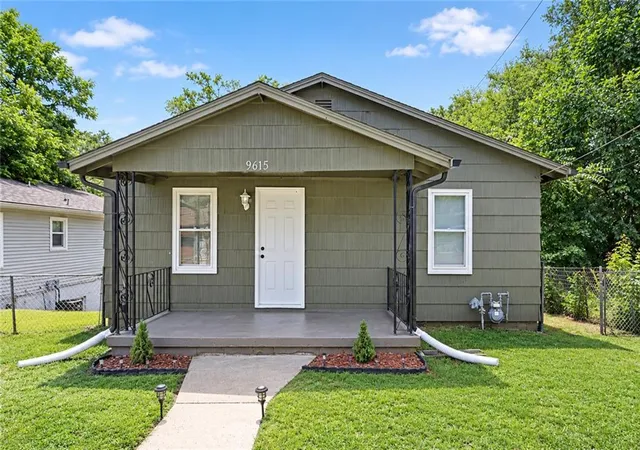
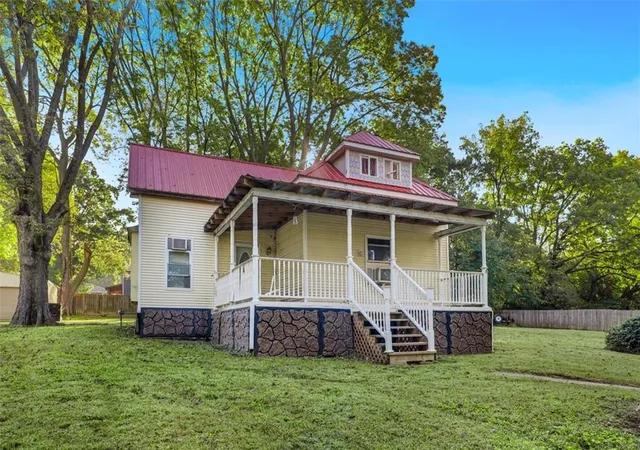
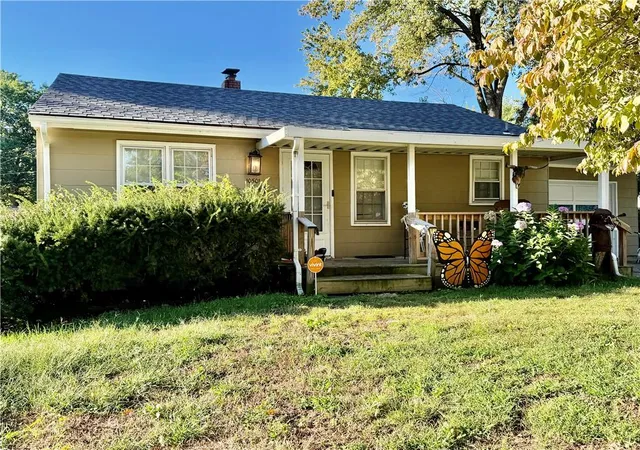
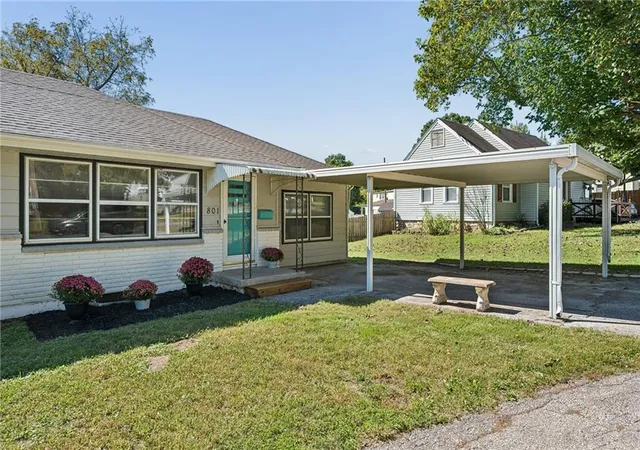
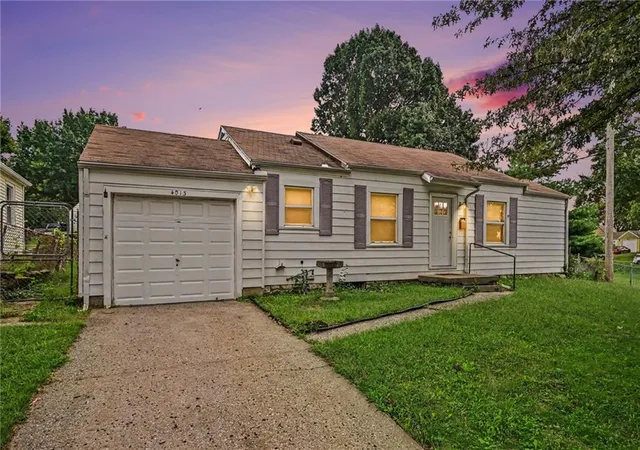
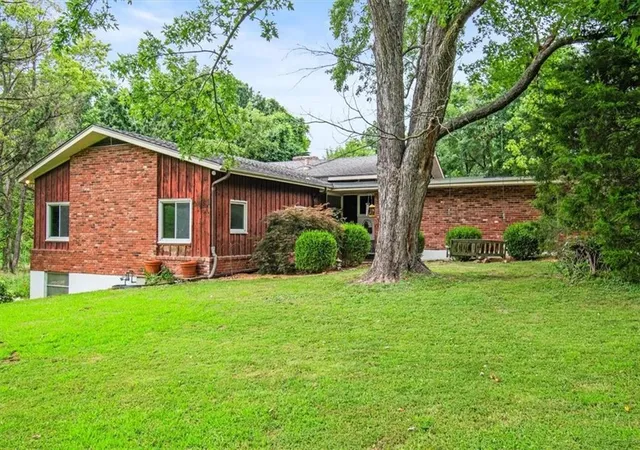
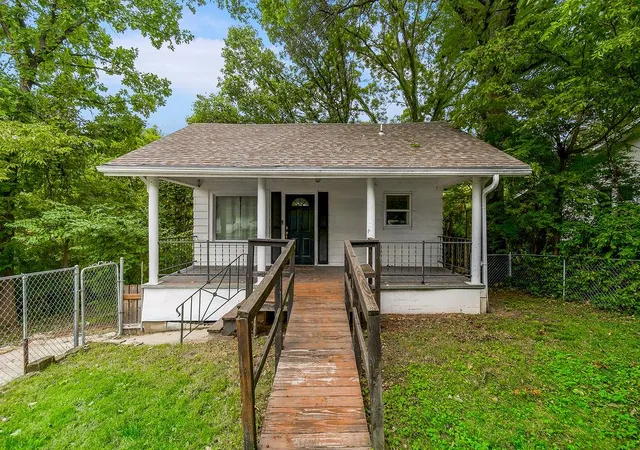
Find Homes by Property Features in Independence, MO


Based on information from the Kansas City Regional Association of REALTORS® or Heartland MLS through Oct 09, 2026, 02:31PM. The information displayed on this page is confidential, proprietary, and copyrighted information of Heartland Multiple Listing Service, Inc. (“Heartland MLS”). Heartland MLS does not make any warranty or representation concerning the timeliness or accuracy of the information displayed herein. In consideration for the receipt of the information on this page, the recipient agrees to use the information solely for the private non- commercial purpose of identifying a property in which the recipient has a good faith interest in acquiring. Some IDX listings have been excluded from this website. The data relating to real estate displayed on this website comes in part from the Heartland Multiple Listing Service database compilation. The properties displayed on this website may not be all of the properties in the Heartland MLS database compilation, or all of the properties listed with other brokers participating in the Heartland MLS IDX program. Detailed information about the properties displayed on this website includes the name of the listing company. © 2026 Heartland Multiple Listing Service, Inc. All Rights Reserved.
 Advertising Broker: Nicholas Huscroft | Chosen Realty