- Overview
- Description
- Property Details
- Location
- Facts & Features
- Getting Around
- Nearby Homes

Street View
$237,500
Monthly Est:$1,182
 3 Beds
 2 Baths
2 full baths
 1,976sqft
3714 Stockman Road, Pocatello, ID 83204
$237,500
$1,182/moEst:
Get Pre-Approved
Single Family Residence
Built in 1978
$-- HOA
9,147.6 sqft lot
$120/sq.ft
Description
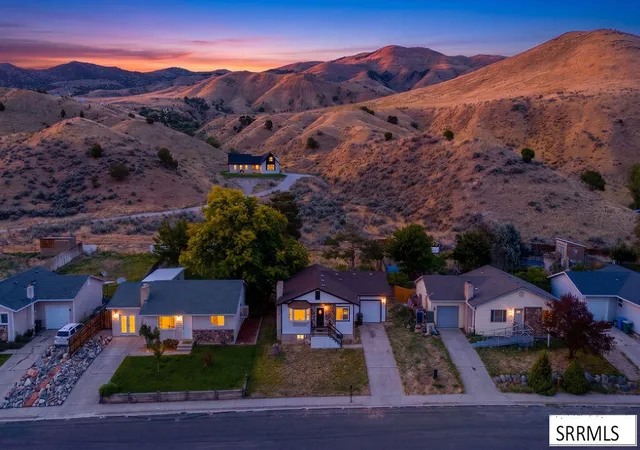
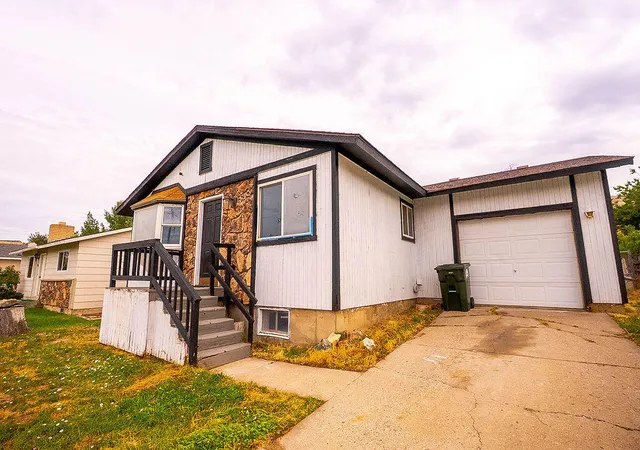
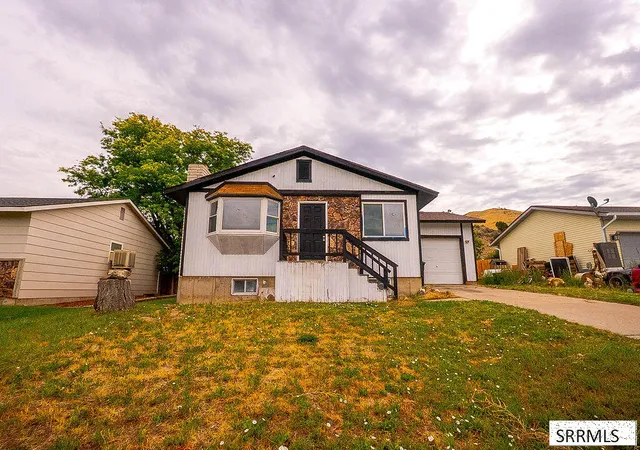
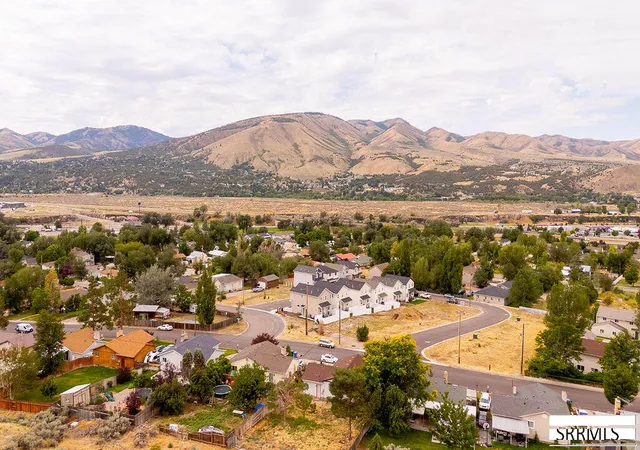
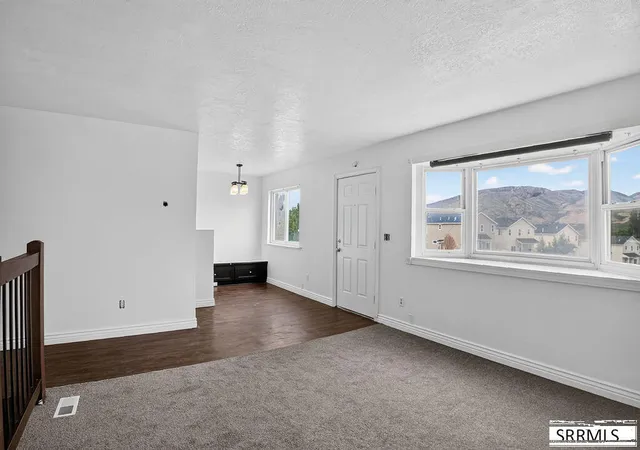
You're in luck! Back on the market at no fault of the house! Foothill views out front and mountain views off the back — at a price that's hard to find in Pocatello. This 1,976 sq ft home offers 3 bedrooms and 2 baths with an attached garage. The main level features fresh paint and new carpet, ready for your final touches. Downstairs, a finished family room plus a framed, partially finished area translates to equity for a buyer willing to finish it out. Fenced back yard with mature trees. Sold as-is. Schedule your showing today!
- Houzeo last checked: 3 minutes ago
- Listing updated: September 11, 2026 at 5:56 pm
- Listing Provided by: Avery Robertson (208) 871-5288 | Equity Northwest Real Estate, LLC (208) 871-5288
- Source: Snake River MLS-ID | MLS#: 2188658

Property Details
Status
Pending
Type
Single Family Residence
No. of Stories
-
County
City
Neighborhood
--
Year Built
1978
HOA Fees
-
Finished Area
1,976 sqft
Lot Size
9,147.6 sqft lot
Basement Area
- sqft
MLS Name
Snake River MLS
MLS Number
2188658
MLS Status
Pending
Days on Market
50

Continue Your Journey in App
Find your dream home, receive real-time updates, and many more!
Download App
Continue Your Journey in App
Find your dream home, receive real-time updates, and many more!
Location
Facts & Features
Rooms
Bedrooms & bathrooms
Bedrooms: 3
Bathrooms: 2
Interior
Sewer
Public Sewer
Flooring
Luxury Vinyl, Carpet, Laminate
Cooling
Central Air
Appliances
Dishwasher, Refrigerator
Heating
Electric, Forced Air
Interior Features
Master Downstairs, Ceiling Fan(s), New Paint Partial
Construction
Year Built
Year Built: 1978
Home type
Single Family Residence
Roof
Asphalt Shingle
Foundation Details
Concrete Perimeter
Construction Materials
Frame, Wood Siding
Architectural Style
Ranch
Utilities & Energy
Fireplace Features
1
Parking Features
1 Stall, Concrete
Laundry Features
Main Level
Basement
Partially Finished
Electric
Idaho Power
Water Source
Public
Other Features
Patio And Porch Features
1, Porch
Lot Features
Sloped
Subdivision Name
Stockman Subdivision Ban
Price History
| Date | Event | Price |
|---|---|---|
09/11/2026 Source: | Pending | $237,500 $120/sqft |

Nearby Homes




Find Homes by Property Features in Pocatello, ID


Based on information from the Snake River Regional MLS through Oct 10, 2026, 12:30PM. IDX information is provided exclusively for consumers(U+0027) personal, non-commercial use and may not be used for any purpose other than to identify prospective properties consumers may be interested in purchasing. While the data is considered reliable, it is not guaranteed by the MLS and should be independently verified for accuracy. © 2026 Snake River Regional Multiple Listing Service (owned and operated by the Greater Idaho Falls Association of REALTORS®, the Greater Blackfoot Association of REALTORS®, and the Upper Valley Association of REALTORS® . All Rights Reserved.
 Advertising Broker: Michael Heslop | Jupidoor LLC