Savvy Avenue
Powered by 
- 20
- Overview
- Description
- Property Details
- Location
- Facts & Features
- Getting Around
- Nearby Homes




$429,000
Monthly Est:$2,135
 4 Beds
 2 Baths
2 full baths
 2,133sqft
3715 42nd Avenue N, Minneapolis, MN 55422
$429,000
$2,135/moEst:
Get Pre-Approved
Single Family Residence
Built in 1924
$-- HOA
0.2 acre lot
$201/sq.ft
Description
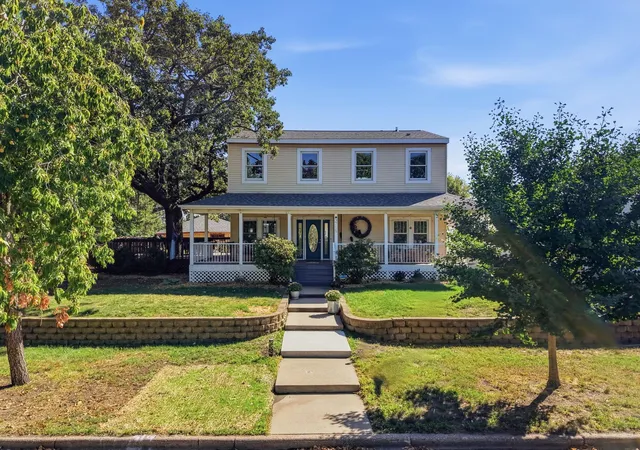
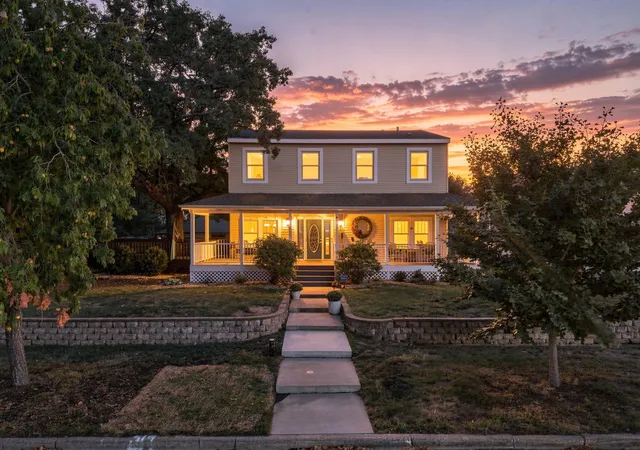
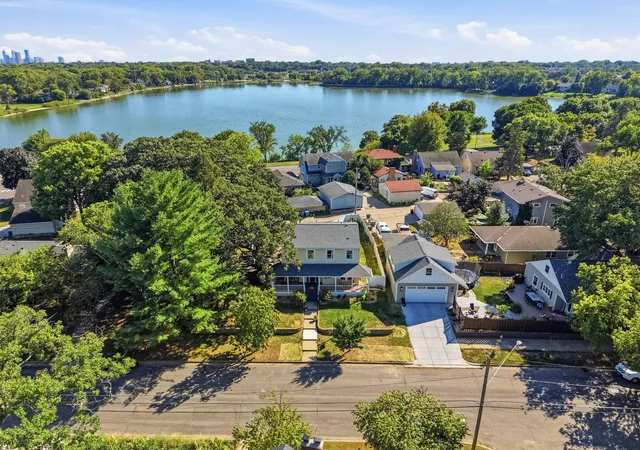
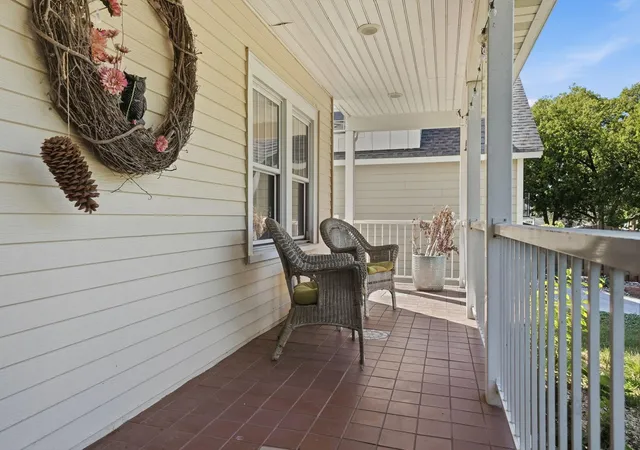
Discover a little slice of the good life in the heart of Robbinsdale! Just one block from Crystal Lake and Sanborn Park, this home combines an incredible location, lake views, flexible living spaces, and outdoor areas that make it easy to forget you’re in the city. Enjoy nearby Hollingsworth Park, the Crystal Lake Fishing Pier, and all the restaurants and local favorites that have quietly made Robbinsdale a hidden gem for food lovers.
Inside, the main level has an open, inviting floor plan with the kitchen at the center of it all. New luxury waterproof vinyl flooring flows throughout the main level, while walls of windows surround the dining area and fill the space with natural light. From here, look out over the massive wraparound deck built around a beautiful mature oak tree—creating a setting that feels more like a country retreat than a city backyard. The living and dining areas offer plenty of flexibility, whether you love the current cozy arrangement or want to reimagine the spaces for larger gatherings and entertaining.
Upstairs is something especially hard to find: three bedrooms on one level, all with views toward Crystal Lake. The spacious primary bedroom features two walk-in closets plus its own office, reading nook, or quiet retreat. A large upper-level bathroom offers both a soaking tub and separate walk-in shower.
There’s even more opportunity downstairs. The music room could easily become another family or recreation room, while the oversized laundry room includes an egress window and offers intriguing potential for an additional bedroom. With its generous footprint, the lower level provides an opportunity to build equity and adapt the home as your needs change.
New roof, facia and metal wrapped trim in 2024. The backyard was recently updated with a privacy fence, and butterfly- and bee-friendly gardens add color and life throughout the warmer months. A two-car garage is complemented by a large asphalt driveway with parking for two additional vehicles.
Lake views, parks practically outside your door, wonderful outdoor living, flexible spaces, and one of Robbinsdale’s best-kept-secret locations—this is a home with plenty of room to live, gather, create, and make your own.
- Houzeo last checked: 2 hours ago
- Listing updated: October 27, 2026 at 8:40 pm
- Listing Provided by: Travis Sagedahl (612) 325-5360 | Sagedahl Realty (612) 325-5360
- Source: Northstar MLS-MN as distributed by MLS GRID | MLS#: 7140778

Property Details
Status
Active
Type
Single Family Residence
No. of Stories
-
County
City
Neighborhood
--
Year Built
1924
HOA Fees
-
Finished Area
2,133 sqft
Lot Size
0.2 acre lot
Basement Area
- sqft
MLS Name
Northstar MLS
MLS Number
7140778
Days on Market
53

Continue Your Journey in App
Find your dream home, receive real-time updates, and many more!
Continue Your Journey in App
Find your dream home, receive real-time updates, and many more!
Location
Facts & Features
Rooms
Bedrooms & bathrooms
Bedrooms: 4
Bathrooms: 2
Deck
Level: Main
Area: 484.00 Square Feet
Dimensions: 22 x 22
Dining Room
Level: Main
Area: 187.00 Square Feet
Dimensions: 17 x 11
Bedroom
Level: Main
Area: 111.36 Square Feet
Dimensions: 11.6 x 9.6
Hobby Room
Level: Basement
Area: 130.00 Square Feet
Dimensions: 13 x 10
Kitchen
Level: Main
Area: 210.00 Square Feet
Dimensions: 15 x 14
Laundry
Level: Basement
Area: 120.00 Square Feet
Dimensions: 12 x 10
Living Room
Level: Main
Area: 230.00 Square Feet
Dimensions: 23 x 10
Patio
Level: Main
Area: 361.00 Square Feet
Dimensions: 19 x 19
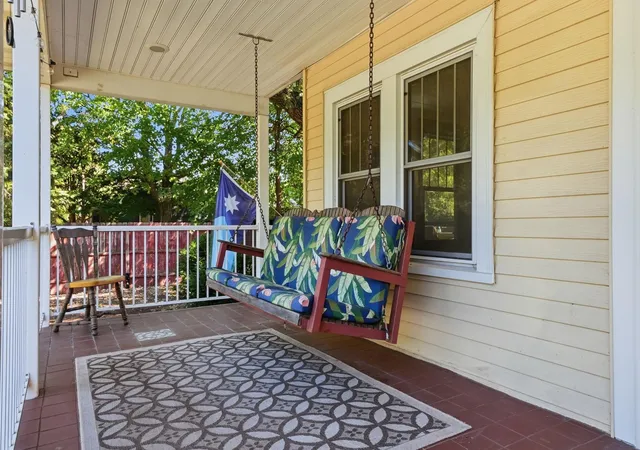
Porch
Level: Main
Area: 240.00 Square Feet
Dimensions: 40 x 06
Interior
Heating
Forced Air, Zoned
Appliances
Dishwasher, Disposal, Dryer, Energy Star Qualified Appliances, Gas Water Heater, Range, Refrigerator, Stainless Steel Appliances, Washer
Sewer
City Sewer/connected
Cooling
Central Air
Exterior Features
Steel Siding
Construction
Year Built
Year Built: 1924
Home type
Single Family Residence
Foundation Details
Block
Roof
Age 8 Years Or Less, Asphalt, Pitched
Construction Materials
Block, Frame
Utilities & Energy
Pool Features
None
Basement
Block, Egress Window(s), Finished, Full, Partially Finished, Storage Space, Tray Ceiling(s)
Water Source
City Water/connected
Parking Features
Detached Garage, Asphalt, Garage Door Opener
Laundry Features
In Basement, Gas Dryer Hookup
Electric
Circuit Breakers, 100 Amp Service
Other Features
Subdivision Name
Sanborn Terrace
Lot Features
Public Transit (w/in 6 Blks), Tree Coverage Light
Price History
| Date | Event | Price |
|---|---|---|
10/27/2026 Source: | Listed for Sale | $429,000 +61.89% $201/sqft |
04/09/2021 Source: | Price Decreased | $265,000 -24.29% $124/sqft |
04/08/2021 Source: | Sold | $350,000 $164/sqft |

Nearby Homes
Find Homes by Property Features in Minneapolis, MN
Nearby New Homes For Sale

Based on information submitted to the MLS GRID from the REGIONAL MULTIPLE LISTING SERVICE OF MINNESOTA, INC through Nov 04, 2026, 12:45PM. IDX information is provided exclusively for consumers’ personal, non-commercial use. It may not be used for any purpose other than to identify prospective properties consumers may be interested in purchasing. The data is deemed reliable but is not guaranteed by MLS GRID. The use of the MLS GRID Data may be subject to an end-user license agreement prescribed by the Member Participant’s applicable MLS, if any and as amended from time to time. All data is obtained from various sources and may not have been verified by the broker or MLS GRID. Supplied Open House Information is subject to change without notice. All information should be independently reviewed and verified for accuracy. Properties may or may not be listed by the office/agent presenting the information.
Information deemed reliable but not guaranteed. The property data presented reflects information otherwise available from public records. The real estate broker participating in MLS and providing this information may not have represented the buyer or seller in some or all of the transactions. Listings courtesy of Northstar MLS as distributed by MLS GRID. © 2026 Regional Multiple Listing Service of Minnesota, Inc. All Rights Reserved.
 Advertising Broker: Moe Mossa (Savvy Avenue) (612) 490-1268 | Savvy Avenue, LLC
