Savvy Avenue
Powered by 
- 0
- 5
- Overview
- Description
- Property Details
- Location
- HOA Management
- Facts & Features
- Getting Around
- Nearby Homes


Street View
$1,620,000
Monthly Est:$8,063
 6 Beds
 5 Baths
1 full bath + 1 half bath
 6,937sqft
3716 6th Street E, West Fargo, ND 58078
$1,620,000
$8,063/moEst:
Get Pre-Approved
Single Family Residence
Built in 2016
$33.33/mo HOA
0.4 acre lot
$234/sq.ft
Description
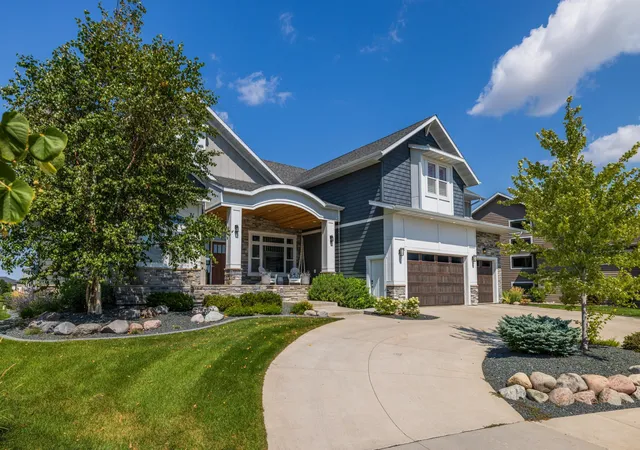
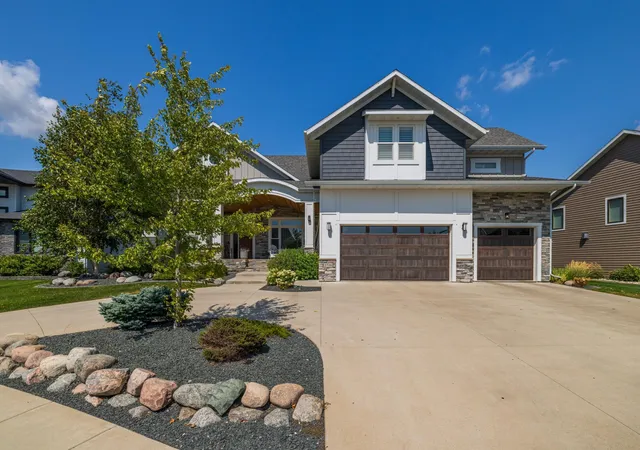
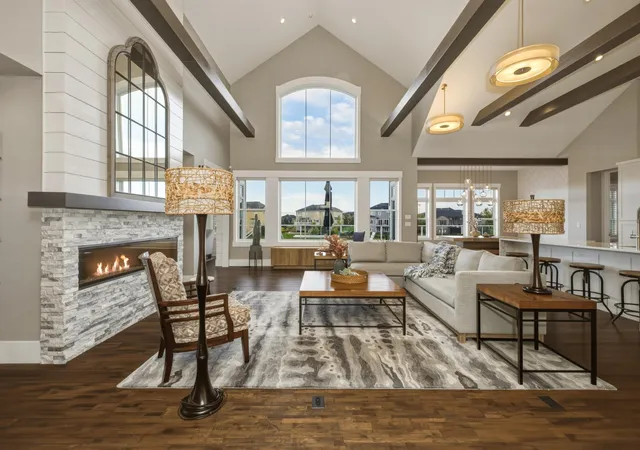
Your Dream Home Awaits! Panoramic Pond Views & Exceptional Entertaining Spaces...Welcome to a truly extraordinary home designed by Mevold Architects specifically for this lot. With over 6,900 square feet, 6 bedrooms, 5 bathrooms, 10-foot ceilings, 8-foot doors, and expansive windows throughout, this exceptional residence seamlessly blends architectural design, luxury, and comfortable living. The updated kitchen is beautifully appointed with an oversized waterfall island, abundant cabinetry, and a separate dining bump-out with a patio door leading to the large maintenance-free upper deck—an ideal spot for morning coffee or taking in the spectacular views. The main level features a dramatic two-story great room with beautiful wood beams and expansive windows overlooking the backyard, pool and pond, creating a spectacular backdrop for evening sunsets. The bright and inviting sunroom provides an abundance of natural light and features a fireplace for cozy gatherings. The primary suite offers breathtaking views and a luxurious bathroom with double sinks, heated floors, and a separate water closet. Two additional main-level bedrooms (one with a loft area) share an adjoining bathroom that also provides access to the main living area. Upstairs, a private suite includes an additional bedroom, bathroom, and spacious family room currently used as a versatile flex space. The walk-out day light basement level takes entertaining to another level. Step outside to your private backyard oasis complete with a pool, hot tub, custom patio, gas fire pit, and beautifully landscaped grounds with a sprinkler system. Inside, the entertainment possibilities continue with a custom theater room featuring seating for eight, projector, and screen. The impressive custom bar includes a full-size refrigerator, tile flooring, and convenient access to the private wine room. The wine room features an aerator and kegerator, along with a locking door for added security. From the thoughtfully designed architecture and panoramic pond views to the resort-style backyard, theater room, custom bar, wine room, and multiple indoor and outdoor entertaining spaces, this one-of-a-kind property offers an exceptional lifestyle. Luxury, comfort, spectacular views, and unforgettable entertaining spaces come together in a home you may never want to leave!
- Houzeo last checked: 7 hours ago
- Listing updated: October 5, 2026 at 6:51 pm
- Listing Provided by: Diane Nordhougen (701) 238-5751 | Park Co., REALTORS® (701) 237-5031
- Source: Northstar MLS-MN | MLS#: 7148429

Property Details
Status
Pending
Type
Single Family Residence
No. of Stories
-
County
City
Neighborhood
--
Year Built
2016
HOA Fees
$33.33/mo
Finished Area
6,937 sqft
Lot Size
0.4 acre lot
Basement Area
- sqft
MLS Name
Northstar MLS
MLS Number
7148429
Days on Market
5
Cumulative Days on Market
5

Continue Your Journey in App
Find your dream home, receive real-time updates, and many more!
Download App
Continue Your Journey in App
Find your dream home, receive real-time updates, and many more!
Location
HOA Management
Shadowwood
HOA Fees
$400/ Annually
Amenities
 Amenities and services may be covered by one or multiple associations and service providers.
 Other
Other
Disclaimer: Amenities are based on third-party information and may vary; buyers must independently verify all amenities, as information is deemed reliable but not guaranteed.
Facts & Features
Rooms
Bedrooms & bathrooms
Bedrooms: 6
Bathrooms: 5
Bar/Wet Bar Room
Level: Basement
Bathroom
Level: Main
Bathroom
Level: Main
Bathroom
Level: Main
Bathroom
Level: Second
Bathroom
Level: Basement
Bonus Room
Level: Basement
Dining Room
Level: Main
Family Room
Level: Basement
Bedroom 5
Level: Basement
Bedroom
Level: Main
Flex Room
Level: Second
Bedroom 4
Level: Second
Kitchen
Level: Main
Laundry
Level: Main
Laundry
Level: Basement
Living Room
Level: Main
Loft
Level: Second
Bedroom 2
Level: Main
Bedroom 6
Level: Basement
Sun Room
Level: Main
Bedroom 3
Level: Main
Utility Room
Level: Basement
Wine Cellar
Level: Basement
Interior
Heating
Forced Air, Zoned
Cooling
Central Air, Zoned
Appliances
Air To Air Exchanger, Cooktop, Dishwasher, Disposal, Double Oven, Dryer, Exhaust Fan, Freezer, Gas Water Heater, Microwave, Refrigerator, Wall Oven, Washer, Wine Cooler
Exterior Features
Stone, Cement Board, Shakes, Vinyl
Sewer
City Sewer/connected
Construction
Year Built
Year Built: 2016
Home type
Single Family Residence
Foundation Details
Poured Concrete
Roof
Architectural Shingle
Utilities & Energy
Basement
Daylight/lookout Windows, Drain Tiled, Full, Storage Space, Sump Pump, Tile Shower, Walkout
Laundry Features
In Basement, Electric Dryer Hookup, Laundry Room, Main Level, Washer Hookup
Fireplace Features
Electric, Family Room, Gas, Living Room
Pool Features
Below Ground, Heated, Outdoor
Parking Features
Attached Garage, Concrete, Electric Vehicle Charging Station(s), Finished Garage, Garage Door Opener, Heated Garage, Insulated Garage
Electric
Circuit Breakers
Water Source
City Water/connected
Other Features
Subdivision Name
Shadow Creek 3rd Add
Price History
| Date | Event | Price |
|---|---|---|
10/05/2026 Source: | Pending | $1,620,000 $234/sqft |

Nearby Homes
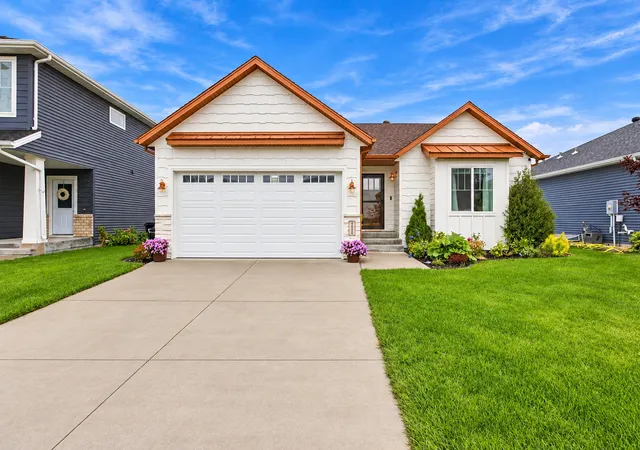
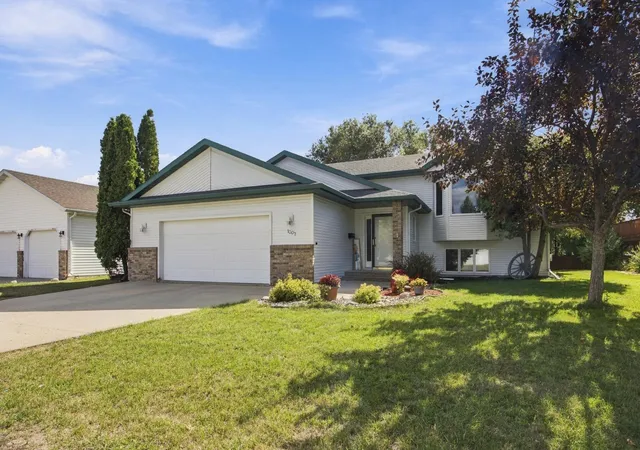
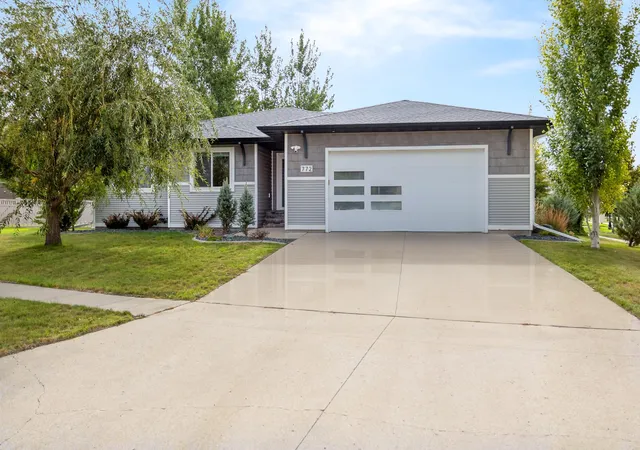
Find Homes by Property Features in West Fargo, ND
Nearby New Homes For Sale

Based on information submitted to the MLS GRID from the REGIONAL MULTIPLE LISTING SERVICE OF MINNESOTA, INC through Oct 05, 2026, 03:03PM. IDX information is provided exclusively for consumers’ personal, non-commercial use. It may not be used for any purpose other than to identify prospective properties consumers may be interested in purchasing. The data is deemed reliable but is not guaranteed by MLS GRID. The use of the MLS GRID Data may be subject to an end-user license agreement prescribed by the Member Participant’s applicable MLS, if any and as amended from time to time. All data is obtained from various sources and may not have been verified by the broker or MLS GRID. Supplied Open House Information is subject to change without notice. All information should be independently reviewed and verified for accuracy. Properties may or may not be listed by the office/agent presenting the information.
Information deemed reliable but not guaranteed. The property data presented reflects information otherwise available from public records. The real estate broker participating in MLS and providing this information may not have represented the buyer or seller in some or all of the transactions. Listings courtesy of Northstar MLS as distributed by MLS GRID. © 2026 Regional Multiple Listing Service of Minnesota, Inc. All Rights Reserved.
 Advertising Broker: Moe Mossa (Savvy Avenue) (612) 490-1268 | Savvy Avenue, LLC