
Powered by 
- 0
- 10
- Overview
- Description
- Property Details
- Location
- HOA Management
- Facts & Features
- Getting Around
- Nearby Homes
 Price Drop: $54K (10/04)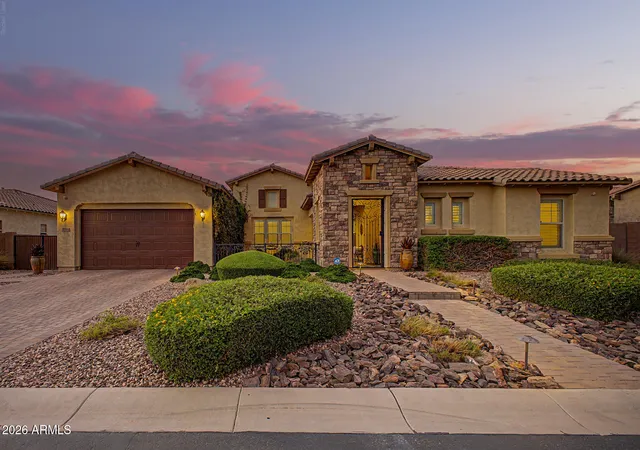

Street View
$1,245,000
Monthly Est:$6,197
 5 Beds
 5 Baths
4 full baths + 1 half bath
 4,035sqft
3716 E Fargo St, Mesa, AZ 85205
$1,245,000
$6,197/moEst:
Get Pre-Approved
Single Family Residence
Built in 2018
$227/mo HOA
15,016 sqft lot
$309/sq.ft
Description
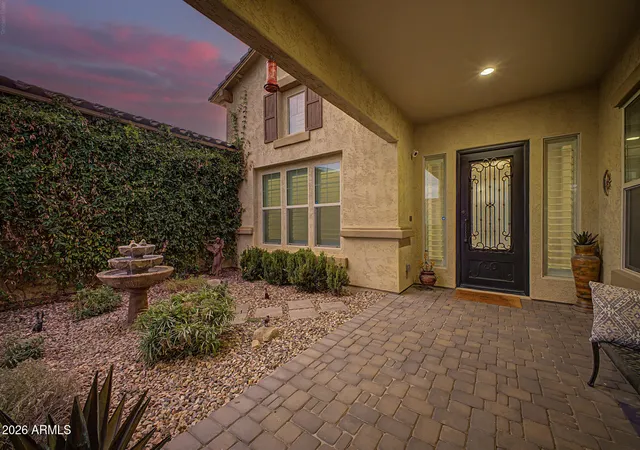
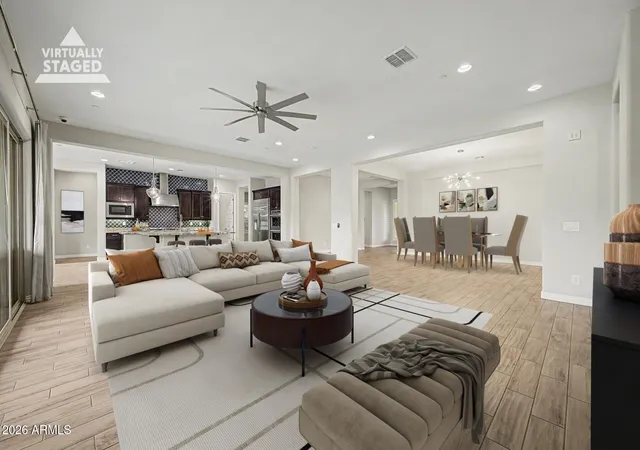
Experience resort-style living in the prestigious gated community of Trovita Norte. Situated on an expansive 15,016-square-foot homesite, this beautifully upgraded Taylor Morrison residence offers 4,035 square feet with 5 bedrooms, 4.5 bathrooms, and an open-concept floor plan with soaring 10-foot ceilings and abundant natural light. A dramatic 16-foot sliding glass door opens to a private backyard featuring a heated pool with waterfalls, spa, outdoor kitchen, pergola, fireplace, and covered patio. With more than $126,000 in Taylor Morrison builder upgrades plus extensive owner improvements, this exceptional home offers luxury, comfort, and the ultimate Arizona lifestyle. Inspired by timeless Tuscan and Southwest architecture, this exceptional residence welcomes you through a custom iron front entry door into an elegant foyer that opens to an expansive, light-filled great room. The thoughtfully designed open-concept floor plan creates a seamless flow between the gourmet kitchen, dining area, family room, and outdoor living spaces, making the home equally suited for everyday living and memorable entertaining.
- Designer Interior Features
- Upgraded tile flooring throughout
- Custom herringbone brick tile accents
- Custom plantation shutters
- Premium granite and quartz countertops
- Peterson five-piece maple cabinetry with 42-inch upper cabinets
- Soft-close dovetail drawers
- Under-cabinet lighting with decorative light rail trim
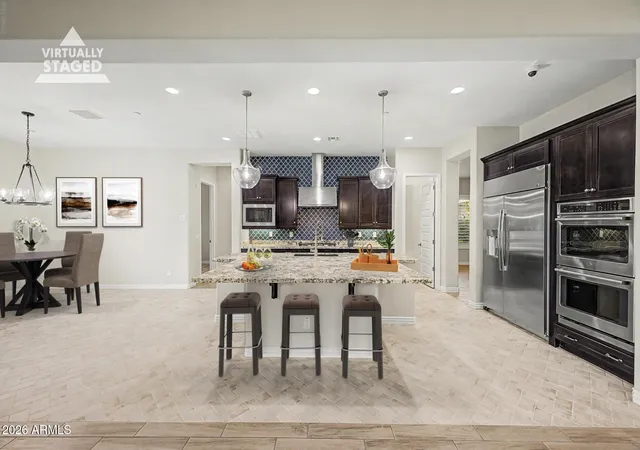
- Gourmet Kitchen
- GE Café stainless steel appliances
- 48-inch built-in refrigerator
- Gas cooktop
- Oversized walk-in pantry
- Built-in recycling center
- Breakfast nook
- Dramatic 16-foot sliding glass door that creates exceptional indoor-outdoor living
- Flexible Floor Plan
- Formal dining room
- Expansive family room
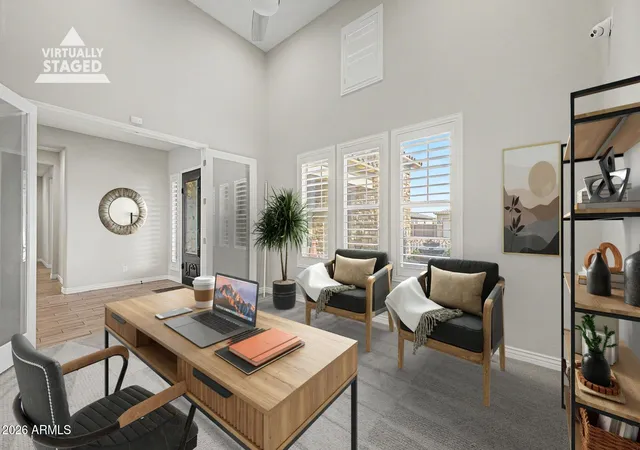
- Vaulted flex room ideal as a home office or library
- Houzeo last checked: 41 minutes ago
- Listing updated: October 4, 2026 at 7:30 pm
- Listing Provided by: Alma Montoya (480) 225-6571 | West USA Realty (602) 942-4200
- Source: Arizona Regional Multiple Listing Service-AZ | MLS#: 7065885

Property Details
Status
Active Under Contract
Type
Single Family Residence
No. of Stories
1
County
City
Neighborhood
--
Year Built
2018
HOA Fees
$227/mo
Finished Area
4,035 sqft
Lot Size
15,016 sqft lot
Basement Area
- sqft
MLS Name
Arizona Regional Multiple Listing Service
MLS Number
7065885
MLS Status
CCBS (Contract Contingent on Buyer Sale)
Days on Market
57

Continue Your Journey in App
Find your dream home, receive real-time updates, and many more!
Download App
Continue Your Journey in App
Find your dream home, receive real-time updates, and many more!
Location
HOA Management
Trovita Norte HOA
HOA Fees
$227/ Monthly
Amenities
 Amenities and services may be covered by one or multiple associations and service providers.
 Maintenance
Disclaimer: Amenities are based on third-party information and may vary; buyers must independently verify all amenities, as information is deemed reliable but not guaranteed.
Facts & Features
Rooms
Bedrooms & bathrooms
Bedrooms: 5
Bathrooms: 5
Interior
Flooring
Carpet, Tile
Exterior Features
Private Yard, Built In Barbecue
Cooling
Ceiling Fan(s), Central Air, Programmable Thmstat
Sewer
Public Sewer
Window Features
Dual Pane, Low Emissivity Windows, Screens, Skylight(s)
Heating
Natural Gas
Appliances
Dishwasher, Disposal, Refrigerator, Gas Cooktop, Microwave, Built In Electric Oven, Built In Gas Oven, Water Softener Owned
Interior Features
Separate Shwr & Tub, Double Vanity, Kitchen Island, Walk In Pantry, Granite Counters, High Speed Internet, Smart Home, 9+ Flat Ceilings, Central Vacuum, No Interior Steps
Construction
Year Built
Year Built: 2018
Home type
Single Family Residence
Construction Materials
Wood Frame, Stucco, Stone
Architectural Style
Santa Barbara/tuscan
Foundation Details
Slab
Roof
Tile
Utilities & Energy
Fireplace Features
Exterior Fireplace
Laundry Features
Washer Hookup, Inside
Parking Features
Garage Door Opener, Attch'd Gar Cabinets, Direct Access, Attached Garage
Pool Features
Heated, Play Pool, Variable Speed Pump, Outdoor
Utilities
Natural Gas Connected, Phone Connected
Water Source
Public
Other Features
Disclosures
Seller Discl Avail, Agency Discl Req
Subdivision Name
Trovita Phase 1
Lot Features
Desert Front, Desert Back, Sprinklers In Front, Sprinklers In Rear, Synthetic Grass Back, Auto Timer H2o Front, Auto Timer H2o Back, Irrigation Front, Irrigation Back
Patio And Porch Features
Patio, Covered Patio(s)
Community Features
Gated, Near Bus Stop, Playground, Biking/walking Path
Price History
| Date | Event | Price |
|---|---|---|
10/04/2026 Source: | Contingent (Active Under Contract) | $1,245,000 $309/sqft |
09/27/2026 Source: | Listed for Sale | $1,245,000 -4.16% $309/sqft |
08/13/2026 Source: | Price Increased | $1,299,000 +0.31% $322/sqft |
08/13/2026 Source: | Listed for Sale | $1,295,000 $321/sqft |

Nearby Homes





Find Homes by Property Features in Mesa, AZ

Based on information from the Arizona Regional Multiple Listing Service through Oct 09, 2026, 12:00PM. All information should be verified by the recipient and none is guaranteed as accurate by ARMLS. Listing Information presented by local MLS brokerage: Sell Your Home Services, local REALTOR®- Dan Demers (774) 265-0879. Information is provided exclusively for personal, non-commercial use. It may not be used for any purpose other than to identify prospective properties consumers may be interested in purchasing. This website may not include listings or property addresses of sellers who have directed their listing brokers to withhold their listing or their property address from display on the Internet. © 2026 Arizona Regional Multiple Listing Service, Inc. All rights reserved.
 Advertising Broker: Daniel Demers (267) 341-8337 | Sell Your Home Services