- Overview
- Description
- Property Details
- Location
- Facts & Features
- Getting Around
- Nearby Homes



$649,900
Monthly Est:$3,235
 3 Beds
 2 Baths
2 full baths
 1,857sqft
3718 Embers Pkwy W, Cape Coral, FL 33993
$649,900
$3,235/moEst:
Get Pre-Approved
Single Family Residence
Built in 2024
$-- HOA
0.28 acre lot
$350/sq.ft
Description
STUNNING NEW CONSTRUCTION POOL HOME | MODERN DESIGN & PREMIUM FEATURES
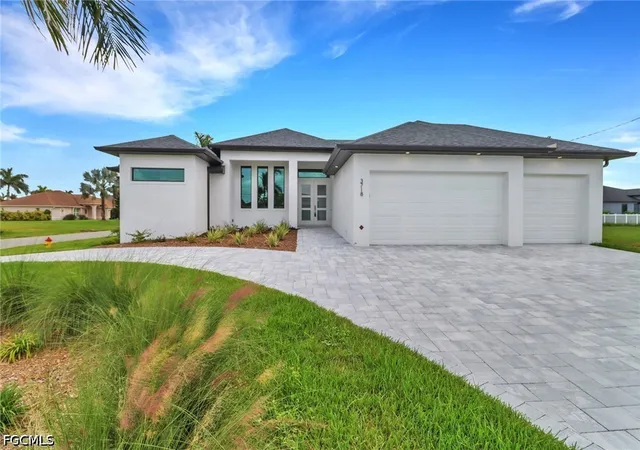
Experience modern Florida living in this exceptional 3-bedroom, 2-bath, 3-car garage pool home with all assessments paid, thoughtfully designed with quality craftsmanship, stylish finishes, and exceptional indoor-outdoor living.
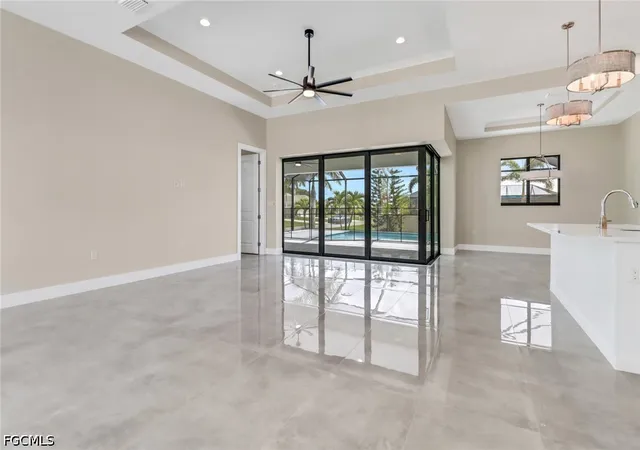
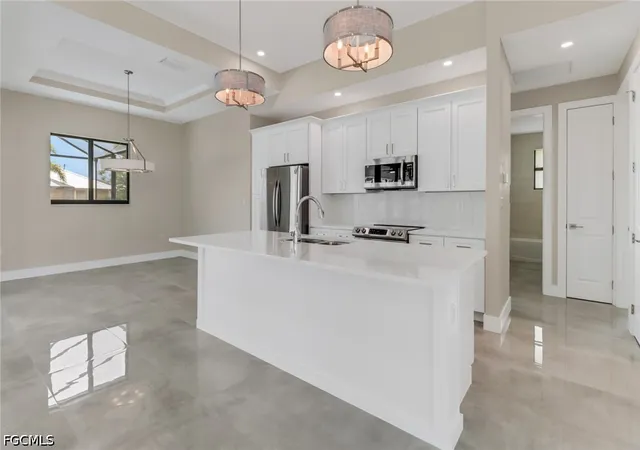
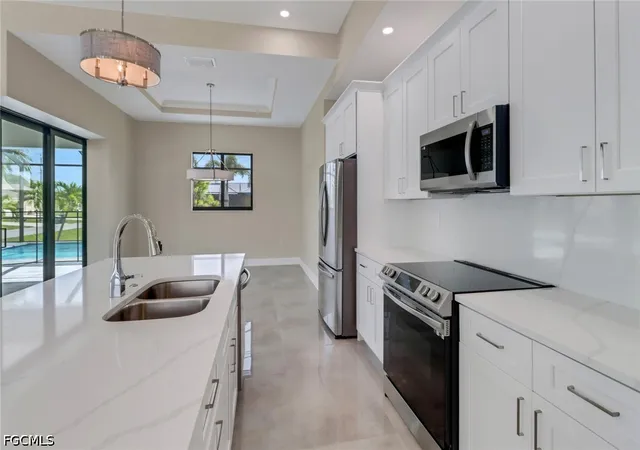
From the moment you enter, the spacious great room creates an inviting focal point, highlighted by elegant tray ceilingsand an open-concept design. The beautifully appointed kitchen features a large granite island, 42" upper wood cabinets, designer backsplash, and upgraded finishes, making it ideal for both everyday living and entertaining.
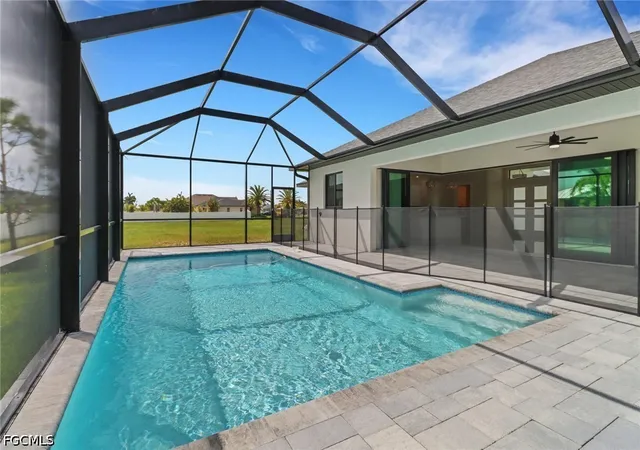
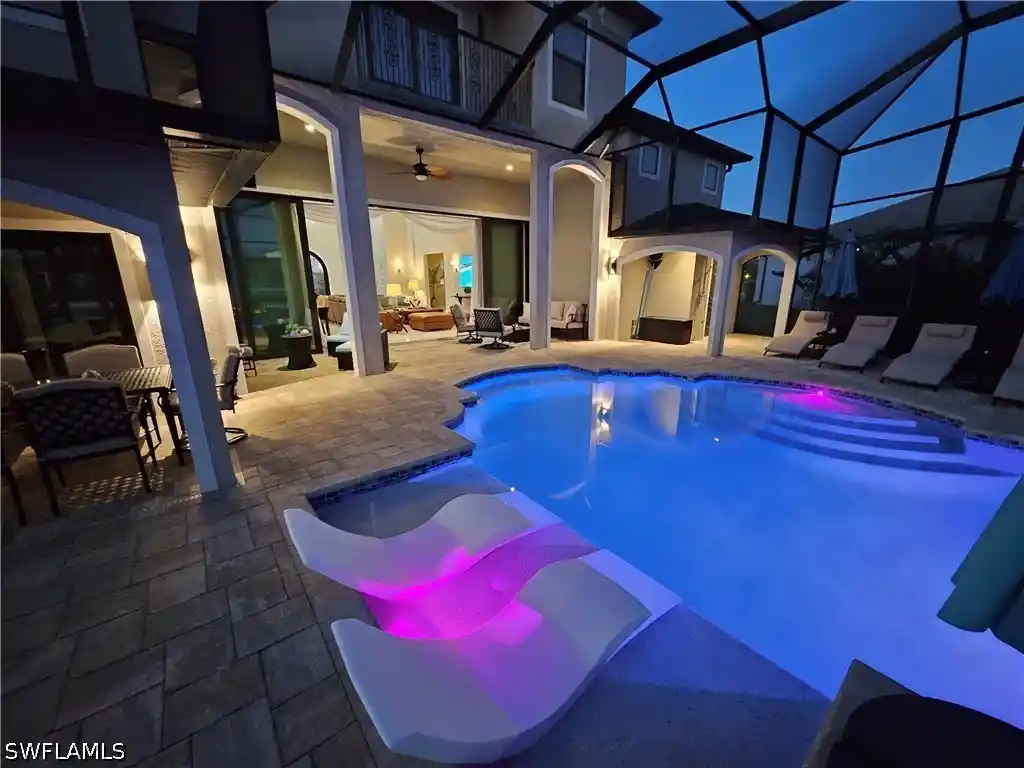
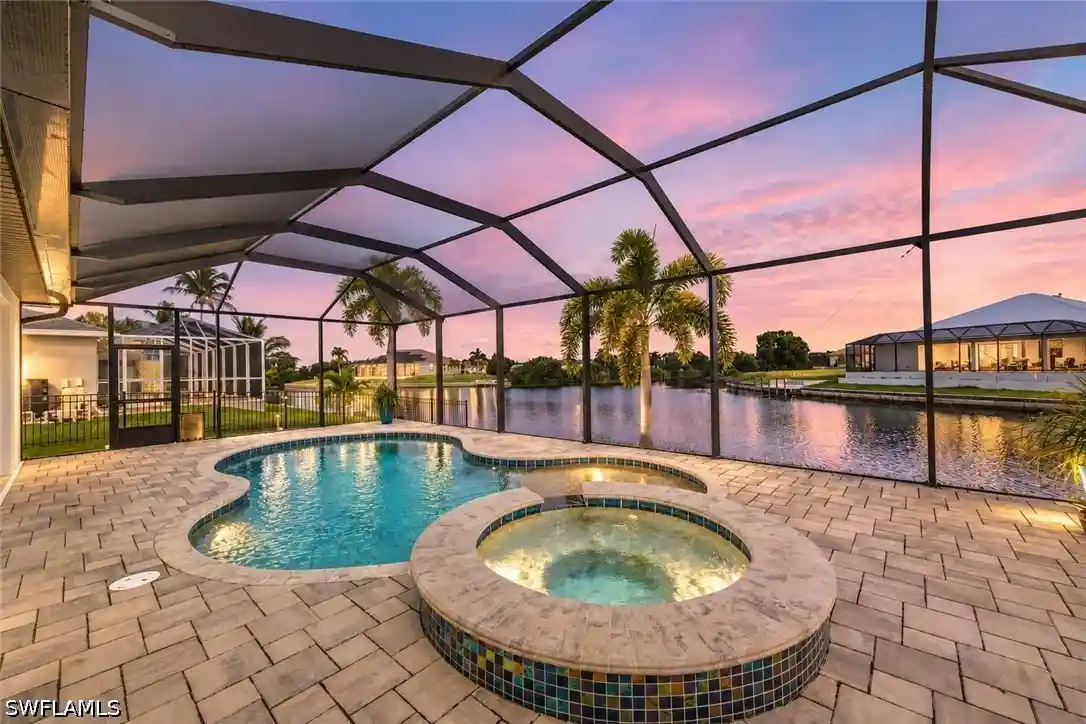
A true highlight of the home is the 90-degree pocketing corner sliders, which open the great room to the covered lanai and sparkling pool, creating a seamless transition between indoor and outdoor spaces. Whether you're hosting guests or enjoying a quiet afternoon, the private pool area provides the perfect Florida retreat.
The spacious primary suite features a tray ceiling and direct access to the pool area. The luxurious ensuite bath offers dual vanities, a soaking tub, oversized walk-in shower, and linen closet, creating a relaxing spa-like experience.
Additional interior features include: Tile flooring throughout, oversized laundry room with sink, cabinetry & storage closet, premium interior and exterior paint, high-end wood cabinetry and granite countertops and thoughtfully selected quality finishes throughout.
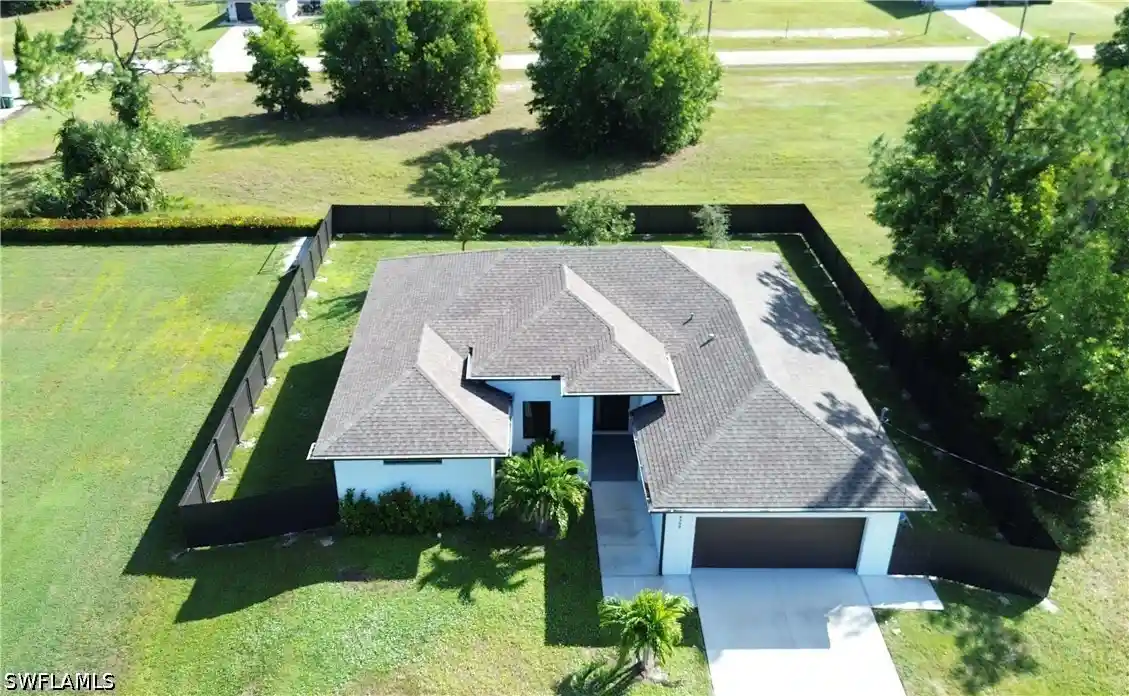
Built with durability and peace of mind in mind, the home features PGT impact-resistant windows, sliders, and doorsand tie-beam construction. Outside, lush landscaping and an irrigation system enhance the property, while the paver circular driveway and walkway add impressive curb appeal.
City water and sewer are in place, with ALL assessments paid—a significant advantage for the next owner.
Conveniently located near shopping, dining, and everyday amenities, the property is also close to the Seven Islands Mixed-Use Development, a 47-acre residential, hospitality, and entertainment project along Old Burnt Store Road North that was approved in January 2026.
This beautifully crafted home delivers the combination of modern design, premium features, durability, and effortless Florida indoor-outdoor living today's buyers are seeking. Schedule your private showing today and discover everything this exceptional home has to offer!
- Houzeo last checked: 4 minutes ago
- Listing updated: November 5, 2026 at 12:53 pm
- Listing Provided by: Gary Benoit (239) 990-9191 DRE #423002816 | Carney Realty & Associates Inc (239) 574-1965
- Source: Florida Gulf Coast MLS, Fort Myers-FL | MLS#: 2026040078

Property Details
Status
Active
Type
Single Family Residence
No. of Stories
1
County
City
Neighborhood
--
Year Built
2024
HOA Fees
-
Finished Area
1,857 sqft
Lot Size
0.28 acre lot
Basement Area
- sqft
MLS Name
Florida Gulf Coast MLS, Fort Myers
MLS Number
2026040078
MLS Status
Active
Days on Market
45
Cumulative Days on Market
41

Continue Your Journey in App
Find your dream home, receive real-time updates, and many more!
Continue Your Journey in App
Find your dream home, receive real-time updates, and many more!
Location
Facts & Features
Rooms
Bedrooms & bathrooms
Bedrooms: 3
Bathrooms: 2
Interior
Interior Features
Attic, Breakfast Area, Bathtub, Dual Sinks, Family Dining Room, Kitchen Island, Living Dining Room, Multiple Shower Heads, Main Level Primary, Pantry, Pull Down Attic Stairs, Separate Shower, Walk In Closets, Split Bedrooms
Window Features
Impact Glass
Exterior Features
Security High Impact Doors, Irrigation Sprinklers
Heating
Central, Electric
Flooring
Tile
Appliances
Dishwasher, Freezer, Disposal, Microwave, Range, Refrigerator
Sewer
Assessment Paid, Public Sewer
Cooling
Central Air, Ceiling Fans, Electric
Construction
Year Built
Year Built: 2024
Home type
Single Family Residence
Architectural Style
Other
Property Condition
New Construction
Roof
Shingle
Construction Materials
Block, Concrete, Stucco
Utilities & Energy
Pool Features
Concrete, In Ground
Association Amenities
None
Water Source
Assessment Paid, Public
Parking Features
Attached, Garage, Garage Door Opener
Utilities
Cable Not Available
Laundry Features
Washer Hookup, Dryer Hookup, Inside, Laundry Tub
Security Features
Smoke Detectors
Other Features
Community Features
Non Gated
Disclosures
Rv Restrictions
Patio And Porch Features
Lanai, Porch, Screened
Subdivision Name
Cape Coral
Lot Features
Corner Lot, Oversized Lot, Sprinklers Automatic
Price History
| Date | Event | Price |
|---|---|---|
09/25/2026 Source: | Listed for Sale | $649,900 -2.99% $350/sqft |
09/25/2026 Source: | Price Decreased | $669,900 -1.47% $361/sqft |
11/03/2025 Source: #A11906561 | Off Market | $679,900 -2.09% $366/sqft |
08/29/2024 Source: | Listed for Sale | $694,400 $374/sqft |
03/07/2024 Source: | Off Market | $694,400 +189.45% $374/sqft |

Show more
Nearby Homes
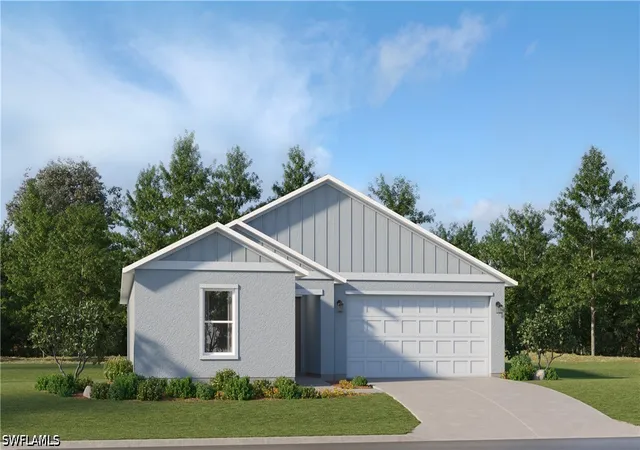
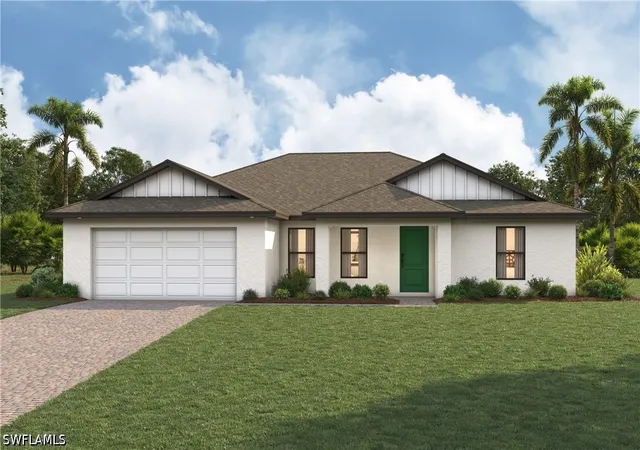
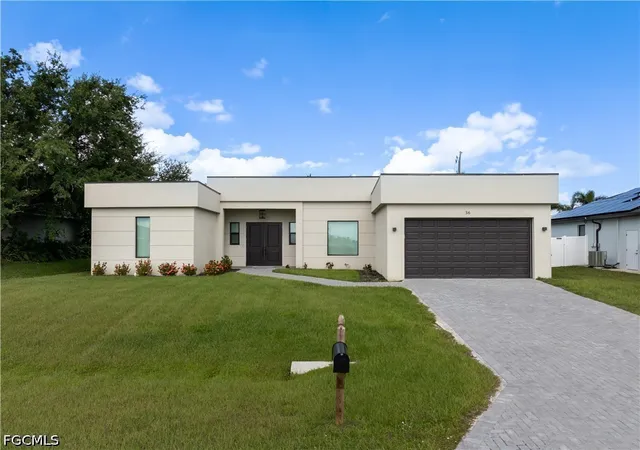
Find Homes by Property Features in Cape Coral, FL
Nearby New Homes For Sale


Based on information from the Florida Gulf Coast Multiple Listing Service, Inc. through Nov 10, 2026, 09:15PM. IDX information is provided exclusively for consumers’ personal, non-commercial use, that it may not be used for any purpose other than to identify prospective properties consumers may be interested in purchasing. All information provided is deemed reliable but is not guaranteed and should be independently verified. Some IDX listings have been excluded from this website. © 2026 Florida Gulf Coast Multiple Listing Service - All Rights Reserved.
 Advertising Broker: Moe Mossa (Savvy Avenue) | Savvy Avenue, LLC
