- Overview
- Description
- Property Details
- Location
- Facts & Features
- Getting Around
- Nearby Homes




$1,675,000
Monthly Est:$8,337
 4 Beds
 4 Baths
4 full baths
 3,312sqft
3718 W Dale Ave, Tampa, FL 33609
$1,675,000
$8,337/moEst:
Get Pre-Approved
Single Family Residence
Built in 2021
$-- HOA
9,825 sqft lot
$506/sq.ft
Description
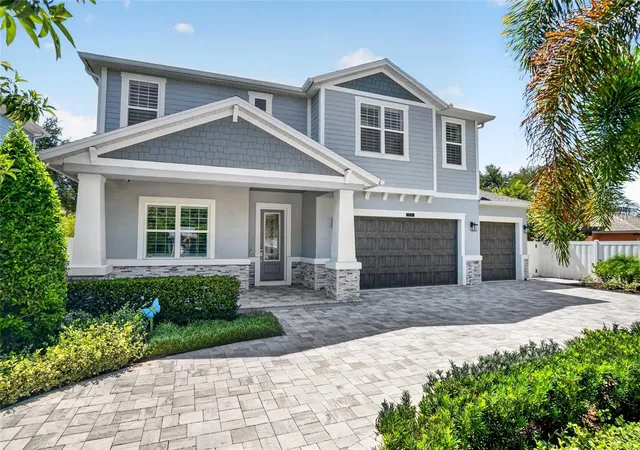
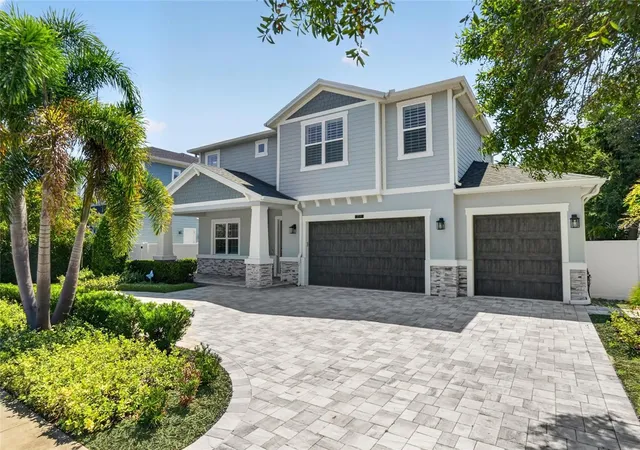
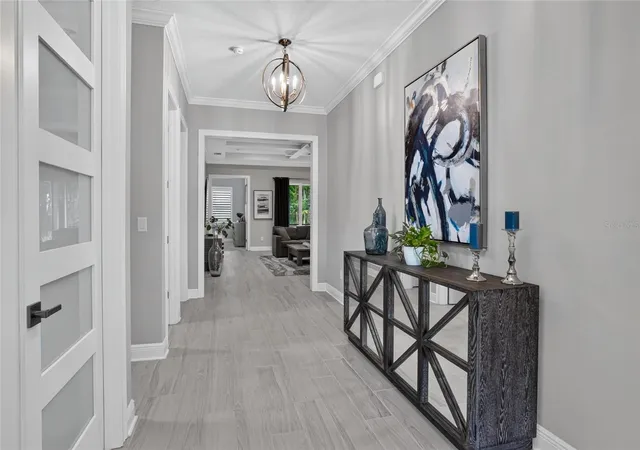
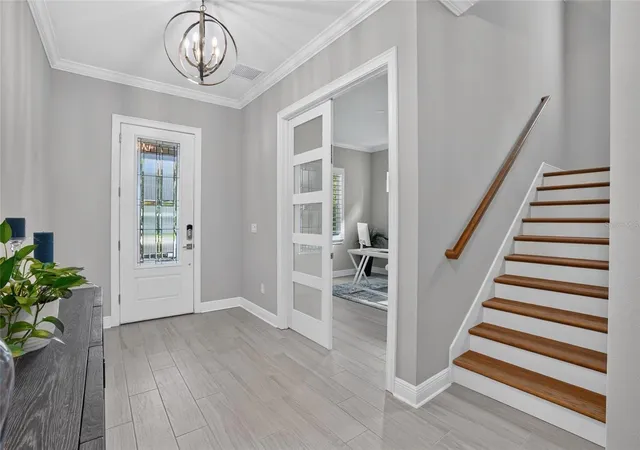
This home sells itself, with its convenient location, large lot, 3-Car garage, whole house generator, flood zone X, fenced in yard, and the highly sought after school district, perfect for South Tampa living. Enter a large foyer that says welcome home or welcome guests! With an immediate formal office to the left offering French obscure glass doors providing easy access yet privacy. Space is a gem with 10-foot ceilings, solid-core 8’ doors, crown molding, plantation shutters, and tray ceilings, all perfectly distributed. Designed for both everyday living and effortless entertaining, the expansive great room allows for easy access to both the covered porch with a continued open lanai, creating a seamless indoor-outdoor flow. At the heart of the home, the kitchen features a large center island, with granite countertops, custom shaker cabinetry, premium appliances, including a 36-inch natural gas cooktop, and a spacious walk-in pantry.
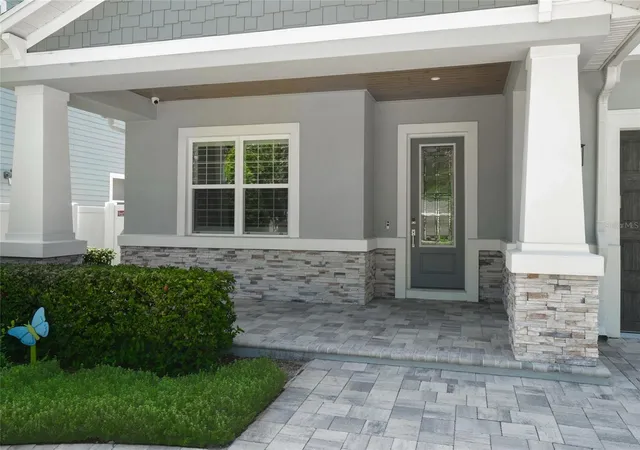
The first-floor primary retreat was thoughtfully designed for everyday comfort and long-term livability. The primary features two separate vanities, a freestanding soaking tub, and an oversized walk-in shower with dual showerheads. An expansive custom primary closet is complete with built-in organization shelving and drawers. Follow the oak staircase upstairs to a spacious bonus room on the right and a separate two-station pocket office on the left, both filled with natural light from thoughtfully placed windows. An oversized hallway leads to three large bedrooms, including an En Suite with its own private shower. Built with lasting quality in mind, this home features, impact-rated windows, insulation, dual variable-speed HVAC systems, natural gas tankless water heater, and a whole house water purification system. The front and back porch are custom with stained ceilings and the garage includes custom shelving and cabinetry. The Seller is a Florida Licensed Real Estate Broker. This home is being sold AS-IS with right to inspect. All measurements are approximate.
- Houzeo last checked: 12 hours ago
- Listing updated: October 10, 2026 at 10:48 am
- Listing Provided by: Kelly Thorson (813) 839-1000 | KELSA PROPERTIES,P.A. (813) 839-1000
- Source: Stellar MLS-FL | MLS#: TB8552722

Property Details
Status
Active
Type
Single Family Residence
No. of Stories
2
County
City
Neighborhood
Year Built
2021
HOA Fees
-
Finished Area
3,312 sqft
Lot Size
9,825 sqft lot
Basement Area
- sqft
MLS Name
Stellar MLS
MLS Number
TB8552722
MLS Status
Active
Days on Market
1
Cumulative Days on Market
1

Continue Your Journey in App
Find your dream home, receive real-time updates, and many more!
Download App
Continue Your Journey in App
Find your dream home, receive real-time updates, and many more!
Location
Facts & Features
Rooms
Bedrooms & bathrooms
Bedrooms: 4
Bathrooms: 4
Primary Bedroom
Level: First
Area: 241.04 Square Feet
Dimensions: 18.4x13.1
Primary Bathroom
Level: First
Area: 139.20 Square Feet
Dimensions: 11.6x12
Kitchen
Level: First
Area: 154.00 Square Feet
Dimensions: 11x14
Office
Level: First
Area: 1451.52 Square Feet
Dimensions: 113.4x12.8
Great Room
Level: First
Area: 425.60 Square Feet
Dimensions: 22.4x19
Balcony/Porch/Lanai
Level: First
Area: 312.00 Square Feet
Dimensions: 24x13
Loft
Level: Second
Area: 229.50 Square Feet
Dimensions: 13.5x17
Office
Level: Second
Area: 66.69 Square Feet
Dimensions: 11.7x5.7
Bedroom 2
Level: Second
Area: 134.54 Square Feet
Dimensions: 12.11x11.11
Bedroom 3
Level: Second
Area: 132.00 Square Feet
Dimensions: 12x11
Bathroom 4
Level: Second
Area: 159.60 Square Feet
Dimensions: 13.3x12
Balcony/Porch/Lanai
Level: First
Area: 202.40 Square Feet
Dimensions: 23x8.8
Interior
Cooling
Central Air
Window Features
Insulated Windows, Low Emissivity Windows, Shades, Shutters, Storm Window(s)
Appliances
Built In Oven, Convection Oven, Dishwasher, Disposal, Dryer, Gas Cooktop, Gas Water Heater, Microwave, Refrigerator, Tankless Water Heater, Washer, Water Purifier
Interior Features
Ceiling Fans(s), Crown Molding, High Ceilings, In Wall Pest System, Kitchen/family Room Combo, Open Floorplan, Primary Bedroom Main Floor, Solid Wood Cabinets, Thermostat, Tray Ceiling(s), Walk In Closet(s), Window Treatments
Flooring
Carpet, Ceramic Tile, Luxury Vinyl, Other, Tile
Exterior Features
Sidewalk
Sewer
Public Sewer
Heating
Central, Heat Pump
Construction
Year Built
Year Built: 2021
Home type
Single Family Residence
Foundation Details
Slab
Construction Materials
Block, Stone, Stucco, Frame
Roof
Shingle
Architectural Style
Craftsman
Utilities & Energy
Laundry Features
Gas Dryer Hookup, Inside, Laundry Room
Utilities
Electricity Connected, Natural Gas Connected, Sewer Connected
Security Features
Security System, Smoke Detector(s)
Parking Features
Circular Driveway, Driveway, Garage Door Opener
Water Source
Public
Other Features
Lot Features
Landscaped, Sidewalk, Paved
Patio And Porch Features
Covered, Enclosed, Front Porch, Patio, Porch, Rear Porch, Screened
Community Features
Street Lights
Vegetation
Mature Landscaping, Trees/landscaped
Subdivision Name
Pershing Park
Price History
| Date | Event | Price |
|---|---|---|
10/09/2026 Source: | Listed for Sale | $1,675,000 +570.27% $506/sqft |
10/02/2010 Source: | Price Decreased | $249,900 -15.29% $75/sqft |
04/14/2009 Source: | Price Decreased | $295,000 -1.67% $89/sqft |
01/23/2008 Source: | Price Increased | $299,999 +0.03% $91/sqft |
08/16/2007 Source: | Listing Removed | $299,900 $91/sqft |

Nearby Homes
Find Homes by Property Features in Tampa, FL
Nearby New Homes For Sale

Based on information from Stellar MLS® through Oct 09, 2026, 02:30PM as submitted to and distributed by MLS GRID. All data is obtained from various sources and may not have been verified by the broker or MLS GRID. Supplied Open House Information is subject to change without notice. All information should be independently reviewed and verified for accuracy. Properties may or may not be listed by the office/agent presenting the information. IDX information is provided exclusively for consumers’ personal non-commercial use. It may not be used for any purpose other than to identify prospective properties consumers may be interested in purchasing. The data is deemed reliable but is not guaranteed by MLS GRID. The use of the MLS GRID Data may be subject to an end-user license agreement prescribed by the Member Participant’s applicable MLS, if any, and as amended from time to time. © 2026 Stellar MLS. All Rights Reserved.
 Advertising Broker: Fred McGill | Simple Showing, Inc