- Overview
- Description
- Property Details
- Location
- HOA Management
- Facts & Features
- Getting Around
- Nearby Homes



$445,000
Monthly Est:$2,215
 3 Beds
 3 Baths
2 full baths + 1 half bath
 2,571sqft
3719 Belle Rose Dr, Leesburg, FL 34748
$445,000
$2,215/moEst:
Get Pre-Approved
Single Family Residence
Built in 2006
$180/mo HOA
8,888 sqft lot
$173/sq.ft
Description
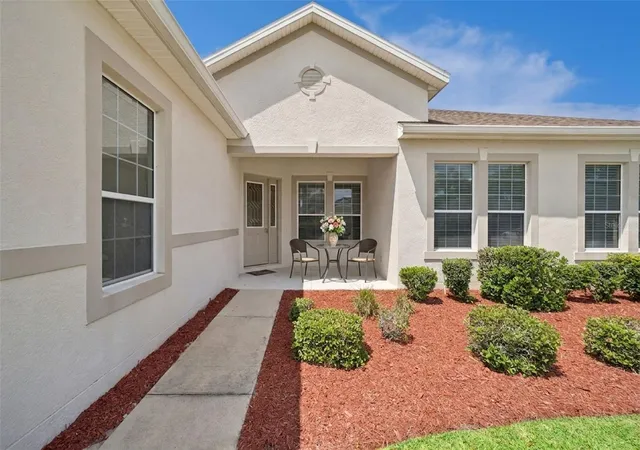
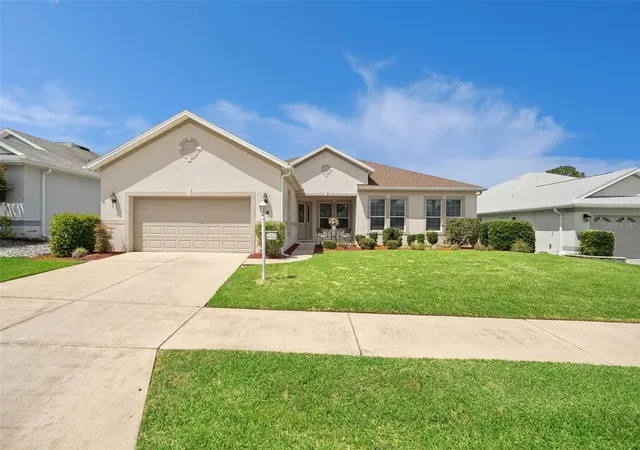
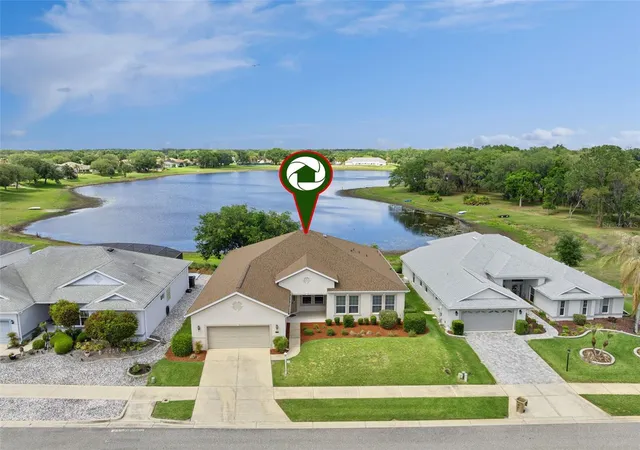
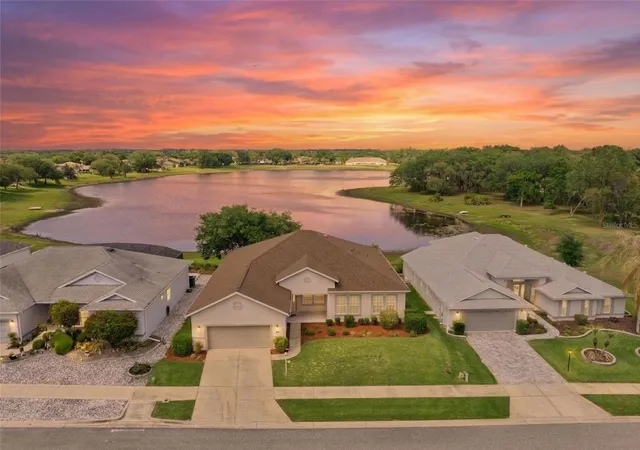
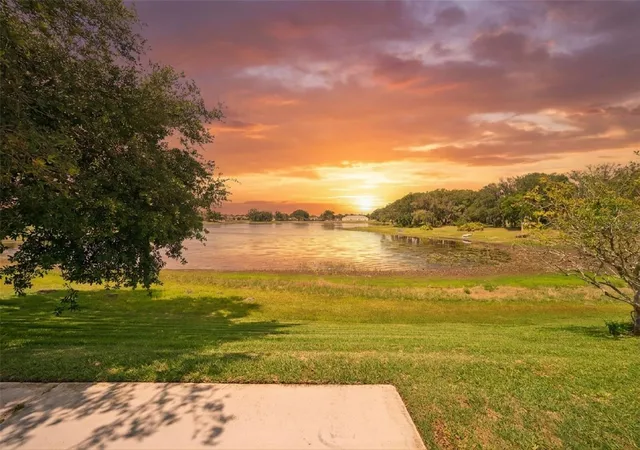
Lake Front Luxury Turnkey! This absolutely beautiful 3BR,2.5 B and den/study home is a truly unique find. A MAGNIFICENT VIEW OVERLOOKING LAKE LESSMANIS IS JUST THE BEGINNING. Great curb appeal as soon as you pull up features a manicured front yard. The covered front porch provides a warm welcoming. Step through the front door and be prepared to be wowed. Look straight through the home from to large foyer and the lake view is before you. The foyer has a guest closet and provides space to make a statement about what tis home is all about. On your right double French doors lead to the large Office/study/den. As you continue into the main living area you will love the spacious open floorplan with the view of the lake visible everywhere. The large kitchen is a chef's dream with loads of cabinet and counter space. The breakfast/snack bar is another bonus. The large walk-in pantry and island complete the dream. An extra large Utility closet as you enter the garage is fabulous.. The kitchen along with dining room and living room a spacious area for living the good life and entertaining. Large sliding glass doors from the ding room and living room expand your enjoyment to the screen enclosed 37X11 lanai and provide a continuous view of the lake. As you continue on your tour you will find a powder room on your right and a little farther on your left under an arch is a double door entry to the primary suite. Sliding glass doors open to the lanai and of course that beautiful view. The ensuite bath is huge. There is a double vanity, large walk-in shower, garden tub and linen closet. The walk-in closet offers tremendous space for your wardrobe(s) and much more. Down the hall you will find a huge linen closet and extra utility closet. The laundry room has more cabinets and a laundry basin. The guest bath is divided separating the vanity for privacy. The two large guest bedrooms each have their own walk-in closets. one of the guest rooms could be furnished as a den and along with the other bedroom and guest bath a guest suite could be created. This home is completely furnished and ready to move in. It was decorated by a professional decorator offers a luxurious feeling throughout!Located in The Plantation, an active s55+ community with many amenities, including two 18-hole golf courses, an on-site restaurant, three activity centers, three heated pools with spas, two fitness centers, and a wide variety of clubs and daily activities. Sports enthusiasts will appreciate softball, pickleball, tennis courts, archery, shuffleboard, bocce ball, and horseshoes. There's even a woodworking shop. There is something for everyone. Don't miss this opportunity to start living the life you have dreamed about in the fabulous Florida sunshine. HOA Fee ONLY- $180/mo New Roof -2025; New AC 2024 Exclusions in listed in Realtor Remarks
- Houzeo last checked: 8 hours ago
- Listing updated: September 16, 2026 at 10:46 pm
- Listing Provided by: Betty Fitch (989) 366-8249 | CHARLES RUTENBERG REALTY ORLANDO (407) 622-2122
- Source: Stellar MLS-FL | MLS#: G5111171

Property Details
Status
Active
Type
Single Family Residence
No. of Stories
-
County
City
Neighborhood
--
Year Built
2006
HOA Fees
$180/mo
Finished Area
2,571 sqft
Lot Size
8,888 sqft lot
Basement Area
- sqft
MLS Name
Stellar MLS
MLS Number
G5111171
MLS Status
Active
Days on Market
174
Cumulative Days on Market
152

Continue Your Journey in App
Find your dream home, receive real-time updates, and many more!
Download App
Continue Your Journey in App
Find your dream home, receive real-time updates, and many more!
Location
HOA Management
Dennis Bard
HOA Fees
$180/ Monthly
Amenities
 Amenities and services may be covered by one or multiple associations and service providers.
 Security Gate
 Pool
Pool
 Tennis
 Bike Trails
 Maintenance
 Security Guard
 Golf
Golf
 Gym
Gym
 Club House
 Spa
Spa
 Sports Court
Optional Additional Fees
Recreational Facilities
Common Area Taxes
Recreation Facilities
Private Road
Management
Disclaimer: Amenities are based on third-party information and may vary; buyers must independently verify all amenities, as information is deemed reliable but not guaranteed.
Facts & Features
Rooms
Bedrooms & bathrooms
Bedrooms: 3
Bathrooms: 3
Bedroom 2
Level: First
Area: 154.00 Square Feet
Dimensions: 11x14
Bedroom 3
Level: First
Area: 154.00 Square Feet
Dimensions: 11x14
Den
Level: First
Area: 143.00 Square Feet
Dimensions: 11x13
Dining Room
Level: First
Area: 154.00 Square Feet
Dimensions: 11x14
Kitchen
Level: First
Area: 195.00 Square Feet
Dimensions: 15x13
Living Room
Level: First
Area: 620.00 Square Feet
Dimensions: 31x20
Primary Bathroom
Level: First
Primary Bedroom
Level: First
Area: 255.00 Square Feet
Dimensions: 17x15
Utility Room
Level: First
Area: 60.00 Square Feet
Dimensions: 10x6
Balcony/Porch/Lanai
Level: First
Area: 407.00 Square Feet
Dimensions: 37x11
Interior
Sewer
Public Sewer
Interior Features
Cathedral Ceiling(s), Ceiling Fans(s), Eat In Kitchen, High Ceilings, Living Room/dining Room Combo, Primary Bedroom Main Floor, Vaulted Ceiling(s), Walk In Closet(s), Window Treatments
Appliances
Dishwasher, Dryer, Electric Water Heater, Ice Maker, Microwave, Range, Range Hood, Refrigerator, Washer
Flooring
Carpet, Ceramic Tile
Cooling
Central Air
Heating
Central, Electric, Heat Pump
Construction
Year Built
Year Built: 2006
Home type
Single Family Residence
Foundation Details
Block
Roof
Shingle
Construction Materials
Block, Stucco
Utilities & Energy
Water Source
Public
Laundry Features
Electric Dryer Hookup, Inside, Laundry Room, Washer Hookup
Utilities
Bb/hs Internet Available, Cable Available, Electricity Connected, Public, Sewer Connected, Underground Utilities, Water Connected
Association Amenities
Clubhouse, Fence Restrictions, Fitness Center, Gated, Golf Course, Optional Additional Fees, Pickleball Court(s), Pool, Recreation Facilities, Sauna, Security, Shuffleboard Court, Spa/hot Tub, Tennis Court(s), Trail(s)
Other Features
Community Features
Association Recreation Owned, Buyer Approval Required, Clubhouse, Deed Restrictions, Fitness Center, Gated Community Guard, Golf Carts Ok, Golf, Pool, Restaurant, Sidewalks, Special Community Restrictions, Tennis Court(s)
Subdivision Name
Plantation At Leesburg Ashland Village
Price History
| Date | Event | Price |
|---|---|---|
04/17/2026 Source: | Listed for Sale | $475,000 +6.74% $185/sqft |
04/17/2026 Source: | Price Increased | $445,000 +48.33% $173/sqft |
06/12/2017 Source: | Listing Removed | $299,999 $117/sqft |

Nearby Homes







Find Homes by Property Features in Leesburg, FL
Nearby New Homes For Sale

Based on information from Stellar MLS® through Oct 09, 2026, 02:30PM as submitted to and distributed by MLS GRID. All data is obtained from various sources and may not have been verified by the broker or MLS GRID. Supplied Open House Information is subject to change without notice. All information should be independently reviewed and verified for accuracy. Properties may or may not be listed by the office/agent presenting the information. IDX information is provided exclusively for consumers’ personal non-commercial use. It may not be used for any purpose other than to identify prospective properties consumers may be interested in purchasing. The data is deemed reliable but is not guaranteed by MLS GRID. The use of the MLS GRID Data may be subject to an end-user license agreement prescribed by the Member Participant’s applicable MLS, if any, and as amended from time to time. © 2026 Stellar MLS. All Rights Reserved.
 Advertising Broker: Fred McGill | Simple Showing, Inc