- Overview
- Description
- Property Details
- Location
- HOA Management
- Facts & Features
- Getting Around
- Nearby Homes
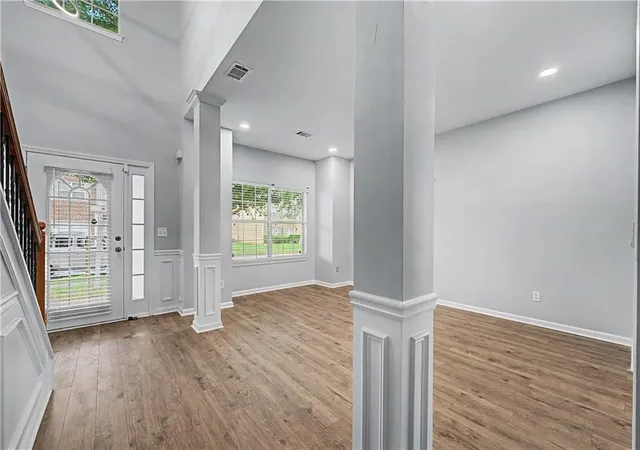

Street View
$349,900
Monthly Est:$1,742
 5 Beds
 3 Baths
3 full baths
 3,388sqft
3719 Big Horn Ct, Ellenwood, GA 30294
$349,900
$1,742/moEst:
Get Pre-Approved
Single Family Residence
Built in 2008
$39.58/mo HOA
8,328.67 sqft lot
$103/sq.ft
Description
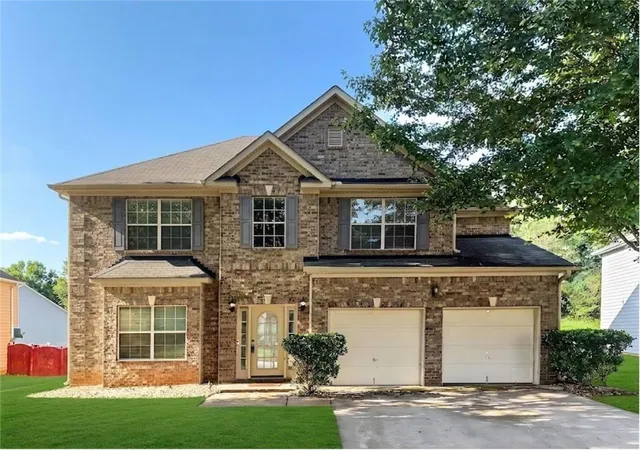
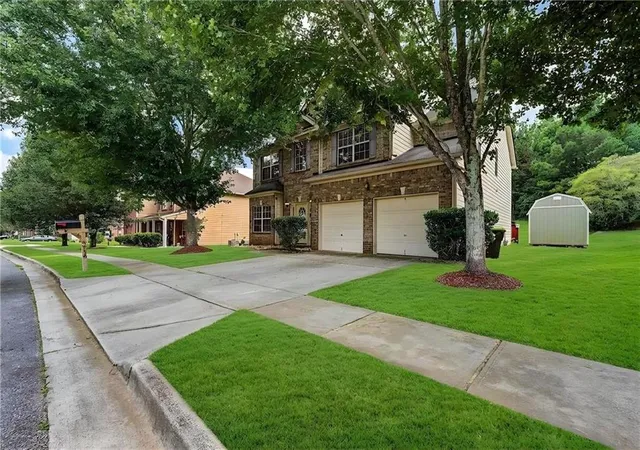
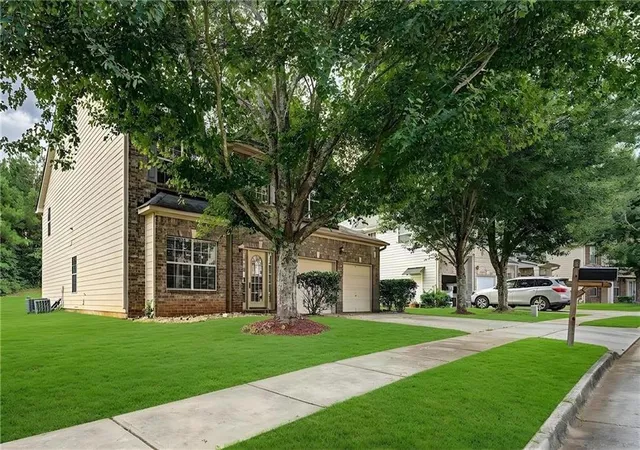
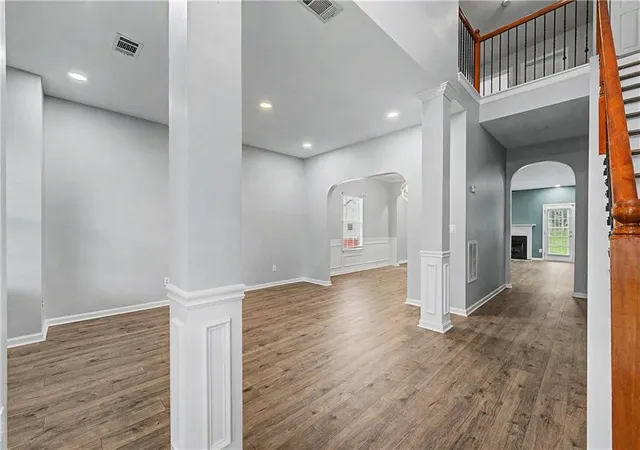
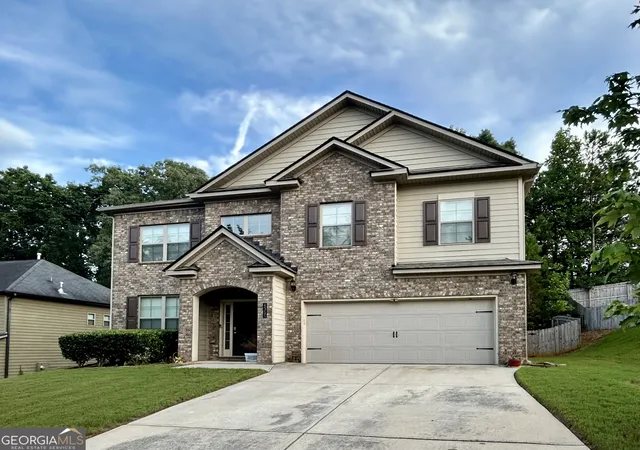
WELCOME to your dream home in Ellenwood! Brick curb appeal, a massive private backyard, and oversized primary room equipped for ample space!! Step inside past the manicured lawn into a sunlit open concept built for seamless living and entertaining. The cozy living room centers around a warm fireplace, flowing directly into a bright kitchen with effortless access to the main level garage. There is a conveniently located Bedroom and full Bathroom on the main level, as well as a separate dining room that flows seamlessly into another BONUS area! Upstairs features a peaceful primary suite with a full Bathroom, boasting a separate tub & shower, separate his & her vanities, large walk in closet, alongside large secondary Bedrooms and a shared full Bathroom perfect for privacy amongst family or guests! You will also find a large laundry room on the 2nd level, conveniently located between the secondary Bedrooms! Stepping outside, you are welcomed with a red accented deck ready for grilling and lounging, as well as a large backyard perfect for entertainment. With convenient access to major highways, the Atlanta Airport, and Downtown, this home is unmatched, so don’t miss out on the opportunity to snag your dream home!! Schedule your private tour today!! WELCOME HOME!
- Houzeo last checked: 41 minutes ago
- Listing updated: October 1, 2026 at 7:19 pm
- Listing Provided by: Janine Reedy (770) 701-8240 | Keller Williams Realty West Atlanta (470) 907-8266
- Source: First Multiple Listing Service-GA | MLS#: 7837405

Property Details
Status
Pending
Type
Single Family Residence
No. of Stories
-
County
City
Neighborhood
--
Year Built
2008
HOA Fees
$39.58/mo
Finished Area
3,388 sqft
Lot Size
8,328.67 sqft lot
Basement Area
- sqft
MLS Name
First Multiple Listing Service
MLS Number
7837405
MLS Status
Pending
Days on Market
25

Continue Your Journey in App
Find your dream home, receive real-time updates, and many more!
Download App
Continue Your Journey in App
Find your dream home, receive real-time updates, and many more!
Location
HOA Management
N/A
HOA Fees
$475/ Annually
Disclaimer: Amenities are based on third-party information and may vary; buyers must independently verify all amenities, as information is deemed reliable but not guaranteed.
Facts & Features
Rooms
Bedrooms & bathrooms
Bedrooms: 5
Bathrooms: 3
Interior
Window Features
Double Pane Windows
Sewer
Public Sewer
Heating
Central, Electric, Forced Air, Zoned
Appliances
Dishwasher, Disposal, Gas Cooktop, Gas Oven, Gas Range, Microwave, Refrigerator
Interior Features
Crown Molding, Double Vanity, Entrance Foyer 2 Story, High Ceilings 9 Ft Main, High Ceilings 9 Ft Upper, High Speed Internet, Recessed Lighting, Vaulted Ceiling(s), Walk In Closet(s)
Exterior Features
Lighting, Private Entrance, Private Yard, Rain Gutters
Cooling
Ceiling Fan(s), Central Air, Electric, Multi Units, Zoned
Flooring
Luxury Vinyl, Tile
Construction
Year Built
Year Built: 2008
Home type
Single Family Residence
Construction Materials
Brick Front, Frame, Vinyl Siding
Property Condition
Resale
Roof
Composition, Ridge Vents, Shingle
Foundation Details
Slab
Architectural Style
Craftsman, Traditional
Utilities & Energy
Laundry Features
Laundry Room, Upper Level
Utilities
Cable Available, Electricity Available, Natural Gas Available, Phone Available, Sewer Available, Water Available
Fireplace Features
Factory Built, Family Room, Gas Log, Gas Starter
Basement
None
Parking Features
Attached, Driveway, Garage, Garage Faces Front, Kitchen Level, Level Driveway
Pool Features
None
Water Source
Public
Security Features
Carbon Monoxide Detector(s), Security Service, Smoke Detector(s)
Electric
110 Volts, 220 Volts, 220 Volts In Laundry
Other Features
Patio And Porch Features
Rear Porch
Community Features
Near Public Transport, Near Schools, Near Shopping, Other
Lot Features
Back Yard, Cleared, Front Yard
Subdivision Name
Legacy Stagecoach
Price History
| Date | Event | Price |
|---|---|---|
09/26/2026 Source: | Contingent (Active Under Contract) | $349,900 $103/sqft |
09/26/2026 Source: | Pending | $349,900 $103/sqft |
09/14/2026 Source: | Off Market | $349,900 $103/sqft |
09/14/2026 Source: | Listed for Sale | $349,900 $103/sqft |
09/14/2026 Source: | Listing Removed | $349,900 -4.14% $103/sqft |


Show more
Nearby Homes
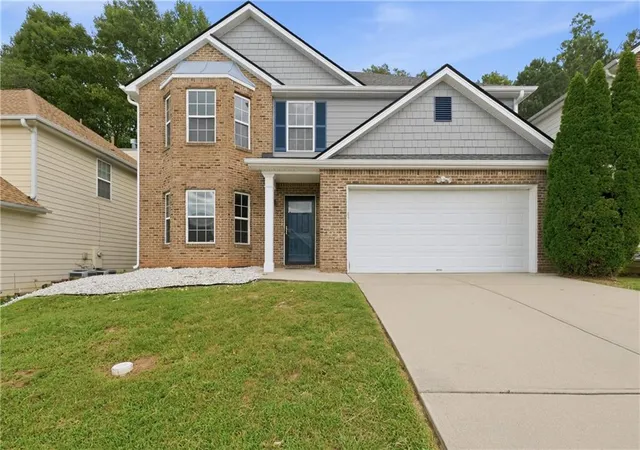


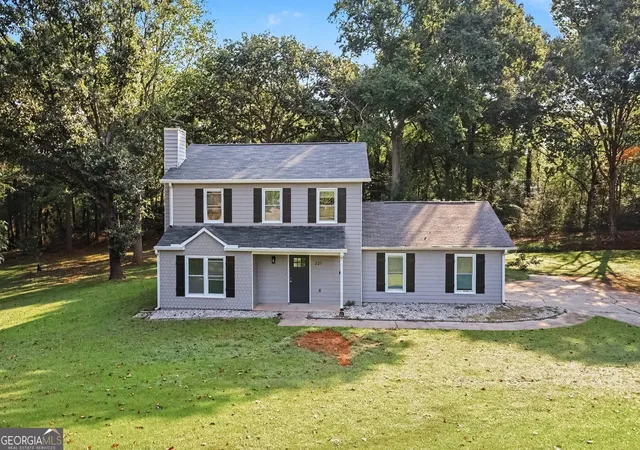
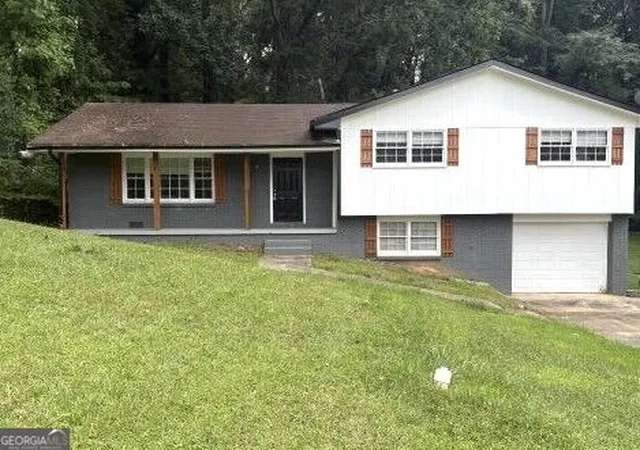


Find Homes by Property Features in Ellenwood, GA
Nearby New Homes For Sale

Listings identified with the FMLS IDX logo come from FMLS and are held by brokerage firms other than the owner of this website. The listing brokerage is identified in any listing details. Information is deemed reliable but is not guaranteed. If you believe any FMLS listing contains material that infringes your copyrighted work, please click here to review our DMCA policy and learn how to submit a takedown request. © 2026 First Multiple Listing Service, Inc.
The listing broker’s offer of compensation is made only to participants of the MLS where the listing is filed.
 Advertising Broker: Fred McGill | Simple Showing, Inc