- Overview
- Description
- Property Details
- Location
- Facts & Features
- Getting Around
- Nearby Homes
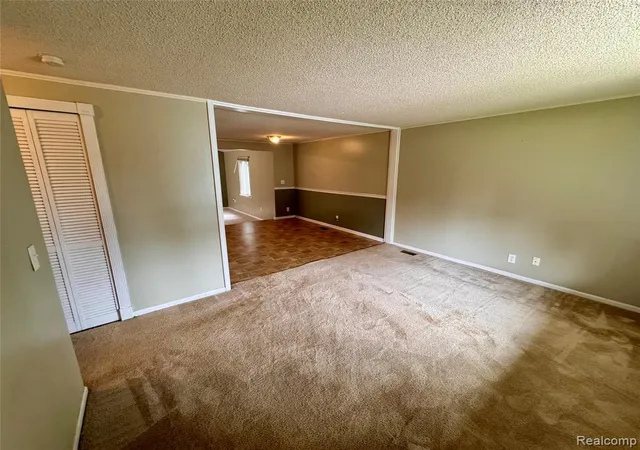

Street View
$214,900
Monthly Est:$1,070
 3 Beds
 1 Bath
1 full bath
 1,164sqft
37197 Jefferson Ave, Harrison Twp, MI 48045 2629
$214,900
$1,070/moEst:
Get Pre-Approved
Single Family Residence
Built in 1977
$-- HOA
6,969.6 sqft lot
$185/sq.ft
Description
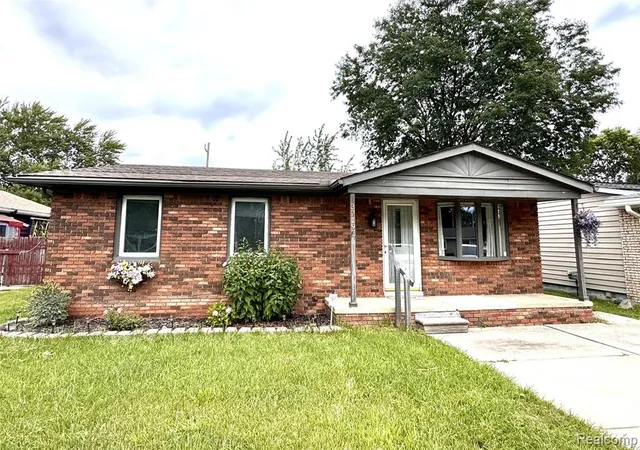
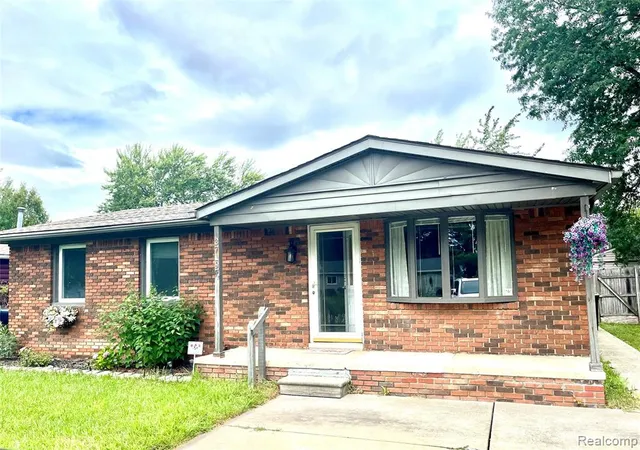
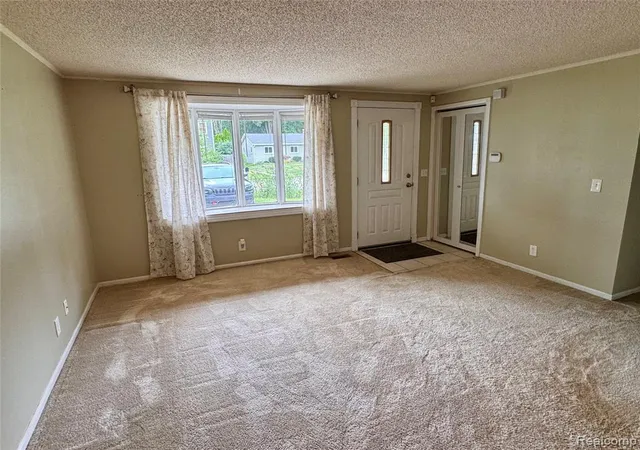
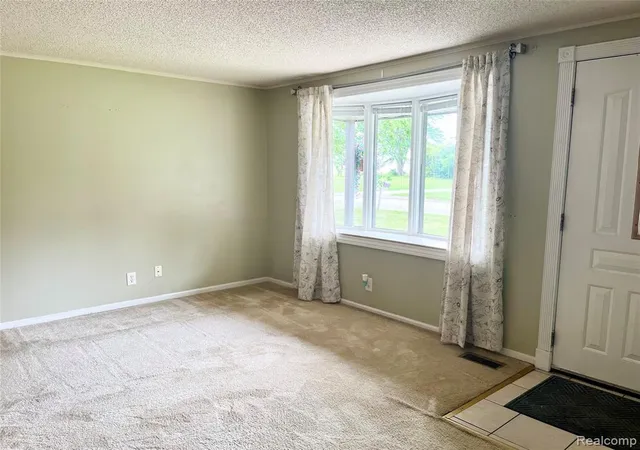
Beautiful 3BD/1BA brick RANCH home with view of Lake St. Clair in the heart of Boat Town! Home boasts open concept floor plan, newer windows throughout, neutral paint colors, and a large bay window in the front living room with view of the lake. Fully equipped kitchen that includes all appliances and large dining area. Spacious family room w/fireplace and door wall that overlooks patio entertaining area, large deep backyard with privacy fence and storage shed. Close to Metro beach park, freeways and shopping. This home is perfect for anyone who wants to enjoy the convenience of single-level living and loves being close to the water and outdoor recreation. Just steps from Lake St. Clair.
- Houzeo last checked: 5 hours ago
- Listing updated: September 3, 2026 at 7:14 pm
- Listing Provided by: Paul Viviano (586) 822-8086 DRE #6501403946 | Berkshire Hathaway HomeServices Kee Realty Bham (248) 646-6200
- Source: MiRealSource MLS-MI | MLS#: 61024298

Property Details
Status
Active
Type
Single Family Residence
No. of Stories
1
County
City
Neighborhood
--
Year Built
1977
HOA Fees
-
Finished Area
1,164 sqft
Lot Size
6,969.6 sqft lot
Basement Area
- sqft
MLS Name
MiRealSource MLS
MLS Number
61024298
MLS Status
Active
Days on Market
47
Cumulative Days on Market
9

Continue Your Journey in App
Find your dream home, receive real-time updates, and many more!
Download App
Continue Your Journey in App
Find your dream home, receive real-time updates, and many more!
Location
Facts & Features
Rooms
Bedrooms & bathrooms
Bedrooms: 3
Bathroom: 1
Interior
Appliances
Dishwasher, Disposal, Dryer, Microwave, Range/oven, Refrigerator, Washer, Gas Water Heater
Cooling
Ceiling Fan(s), Central Air
Heating
Natural Gas, Forced Air
Construction
Year Built
Year Built: 1977
Home type
Single Family Residence
Construction Materials
Brick
Foundation Details
Crawl
Architectural Style
Ranch
Utilities & Energy
Water Source
Public
Fireplace Features
Family Room, Gas
Other Features
Patio And Porch Features
Patio, Porch
Disclosures
Signed Disclosure
Subdivision Name
Bay Hill Sub
Price History
| Date | Event | Price |
|---|---|---|
09/03/2026 Source: | Listed for Sale | $214,900 $185/sqft |

Nearby Homes






Find Homes by Property Features in Harrison Twp, MI
Nearby New Homes For Sale


Based on information from MiRealSource through Oct 12, 2026, 10:30AM . All information is provided exclusively for personal, non-commercial use, and may not be used for any purpose other than to identify prospective properties consumers may be interested in purchasing. The accuracy of all information, regardless of source, is not guaranteed or warranted. All information should be independently verified. Provided through IDX via MiRealSource, Inc. Courtesy of MiRealSource Shareholder. © 2026 MiRealSource. All Rights Reserved.
 Advertising Broker: Andover Real Estate | Andover Real Estate