The Greene Realty
Powered by 
- 0
- 8
- Overview
- Description
- Property Details
- Location
- Facts & Features
- Getting Around
- Nearby Homes

Street View
$1,950,000
Monthly Est:$9,706
 9 Beds
 5 Baths
4 full baths + 1 half bath
 8,480sqft
372 Main St, Amesbury, MA 01913
$1,950,000
$9,706/moEst:
Get Pre-Approved
Single Family Residence
Built in 1912
$-- HOA
3.15 acres lot
$230/sq.ft
Description
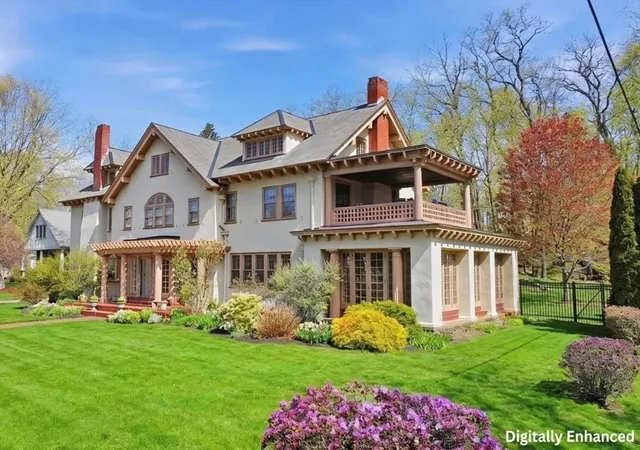
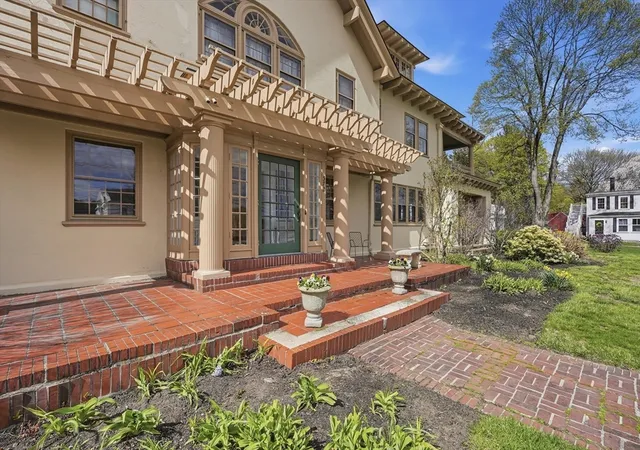
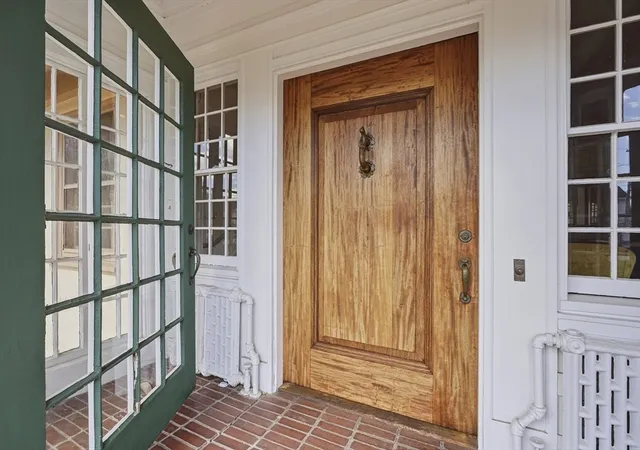
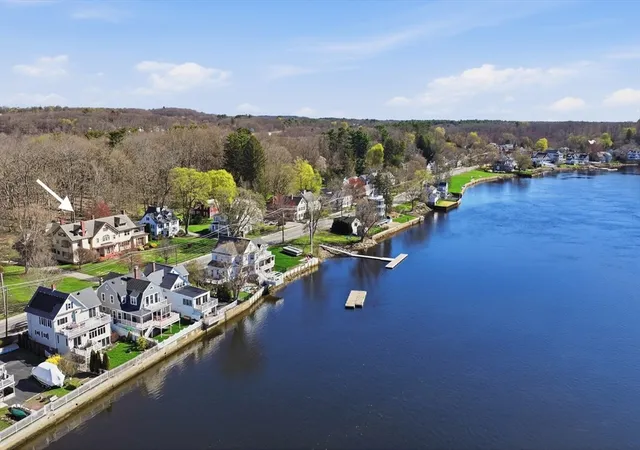
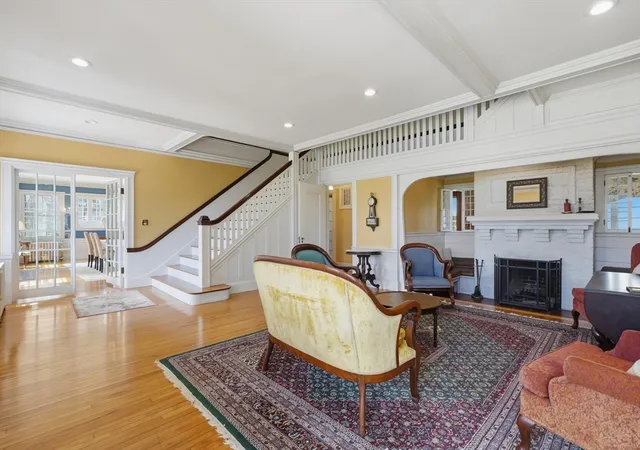
Some homes whisper their history. This one announces it. Built in 1912 by William Biddle, the industrialist who made Amesbury the Carriage Capital of the World, this mansion was his crowning achievement. Mahogany box beams soar above leaded glass bookcases and windows, fireplaces crackle with warmth, and a working dumbwaiter recalls an era of remarkable craftsmanship. Updated with a 50-year roof, dual Buderus boilers, and modernized plumbing and electrical throughout. Merrimack River views follow you room to room and from the rooftop deck to the Marina at Amesbury Point, just upriver, where Marker 34 serves waterfront dining nearby. A renovated chef's kitchen with a 10' island and double oven anchors modern life, while the butler's pantry remains as Mr. Biddle intended. 3-car garage, private backyard, one hour to Boston. Ideal for primary or multi-generational living and au pair suites. This is not just a home, it is a piece of American history, waiting for its next chapter.
- Houzeo last checked: 10 minutes ago
- Listing updated: August 24, 2026 at 7:05 am
- Listing Provided by: Erica Puorro (857) 225-2436 | Stone Ridge Properties, Inc. (978) 463-4322
- Source: MLS Property Information Network-MA | MLS#: 73508587

Property Details
Status
Pending
Type
Single Family Residence
No. of Stories
-
County
City
Neighborhood
--
Year Built
1912
HOA Fees
-
Finished Area
8,480 sqft
Lot Size
3.15 acres lot
Basement Area
- sqft
MLS Name
MLS Property Information Network
MLS Number
73508587
MLS Status
Under Agreement
Days on Market
164

Continue Your Journey in App
Find your dream home, receive real-time updates, and many more!
Download App
Continue Your Journey in App
Find your dream home, receive real-time updates, and many more!
Location
Facts & Features
Rooms
Bedrooms & bathrooms
Bedrooms: 9
Bathrooms: 5
Interior
Cooling
Window Unit(s)
Appliances
Water Heater, Oven, Dishwasher, Disposal, Range, Refrigerator, Washer, Dryer, Range Hood
Flooring
Tile, Hardwood
Exterior Features
Porch, Porch Enclosed, Porch Screened, Deck Roof, Patio, Covered Patio/deck, Rain Gutters
Sewer
Public Sewer
Heating
Hot Water, Oil
Construction
Year Built
Year Built: 1912
Home type
Single Family Residence
Foundation Details
Concrete Perimeter, Stone, Brick/mortar, Irregular
Roof
Slate
Architectural Style
Craftsman, Colonial Revival
Utilities & Energy
Electric
Circuit Breakers
Laundry Features
Electric Dryer Hookup, Washer Hookup
Utilities
For Electric Range, For Electric Dryer, Washer Hookup
Basement
Full, Walk Out Access, Interior Entry, Bulkhead, Concrete, Unfinished
Parking Features
Detached, Off Street, Paved
Water Source
Public
Other Features
Disclosures
Certain Photos Are Digitally Enhanced To Improve Appearance; All Such Photos Are Watermarked To Indicate Digital Enhancements; Buyers Are Encouraged To Verify The Property’s Current Condition And Features In Person. Driveway Easement, See Deed Attached.
Lot Features
Other
Patio And Porch Features
Porch, Porch Enclosed, Screened, Deck Roof, Patio, Covered
Community Features
Public Transportation, Shopping, Park, Walk/jog Trails, Golf, Medical Facility, Highway Access, House Of Worship, Marina, Private School, Public School, Sidewalks
Subdivision Name
Point Shore
Price History
| Date | Event | Price |
|---|---|---|
08/24/2026 Source: | Pending | $1,950,000 $230/sqft |
08/10/2026 Source: | Contingent (Active Under Contract) | $1,950,000 $230/sqft |
07/09/2026 Source: | Price Decreased | $1,950,000 -11.36% $230/sqft |
06/03/2026 Source: | Price Decreased | $2,200,000 -8.33% $259/sqft |
04/28/2026 Source: | Listed for Sale | $2,400,000 +231.03% $283/sqft |

Show more
Nearby Homes


Find Homes by Property Features in Amesbury, MA

Based on information provided to and compiled by MLS Property Information Network, Inc. covering through Oct 10, 2026, 01:30PM. The property listing data and information, or the Images, set forth herein were provided to MLS Property Information Network, Inc. from third-party sources, including sellers, lessors and public records, and were compiled by MLS Property Information Network, Inc. The property listing data and information, and the Images, are for the personal, non-commercial use of consumers having a good faith interest in purchasing or leasing listed properties of the type displayed to them and may not be used for any purpose other than to identify prospective properties which such consumers may have a good faith interest in purchasing or leasing. MLS Property Information Network, Inc. and its subscribers disclaim any and all representations and warranties as to the accuracy of the property listing data and information, or as to the accuracy of any of the Images, set forth herein. All information provided is deemed reliable, but is not guaranteed to be accurate and should be independently verified. © 2026 MLS Property Information Network, Inc. All Rights Reserved.
 Advertising Broker: Derek Greene | The Greene Realty Group