- Overview
- Description
- Property Details
- Location
- HOA Management
- Facts & Features
- Getting Around
- Nearby Homes
 Price Drop: $24.1K (10/03)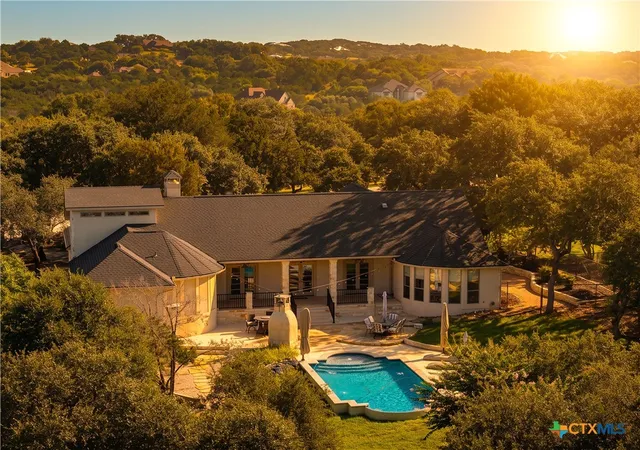

Street View
$874,900
Monthly Est:$4,355
 4 Beds
 3 Baths
2 full baths + 1 half bath
 3,481sqft
372 Shady Holw, New Braunfels, TX 78132
$874,900
$4,355/moEst:
Get Pre-Approved
Single Family Residence
Built in 2006
$25/mo HOA
1.03 acres lot
$251/sq.ft
Description
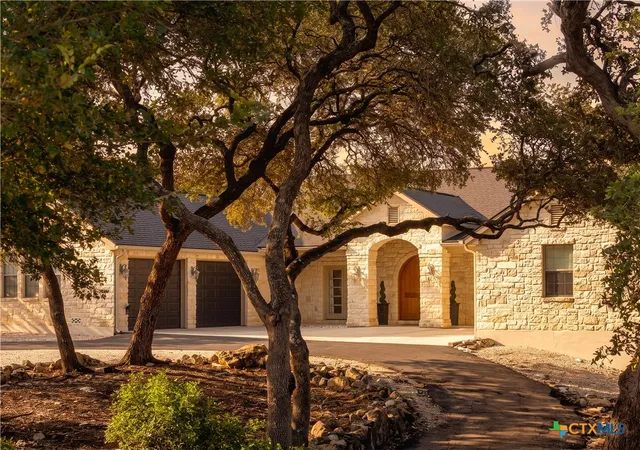
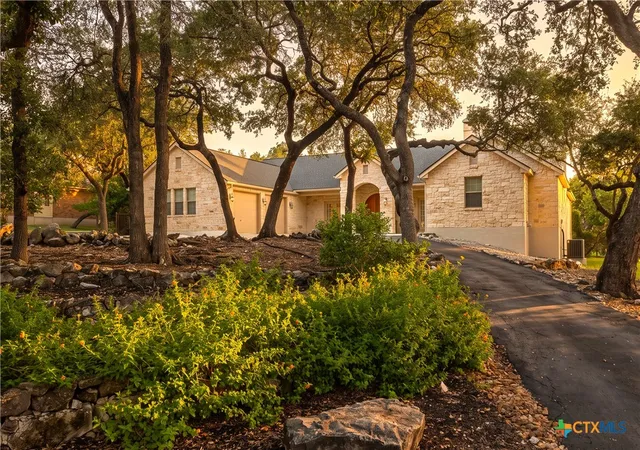
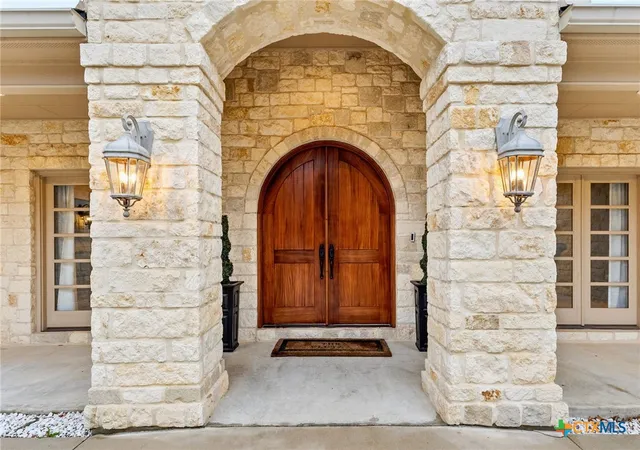
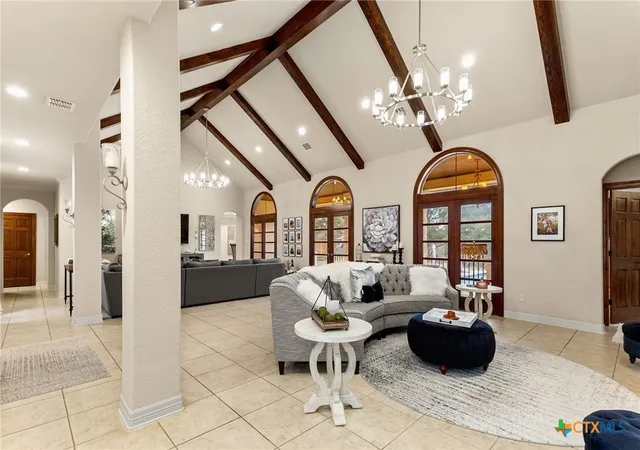
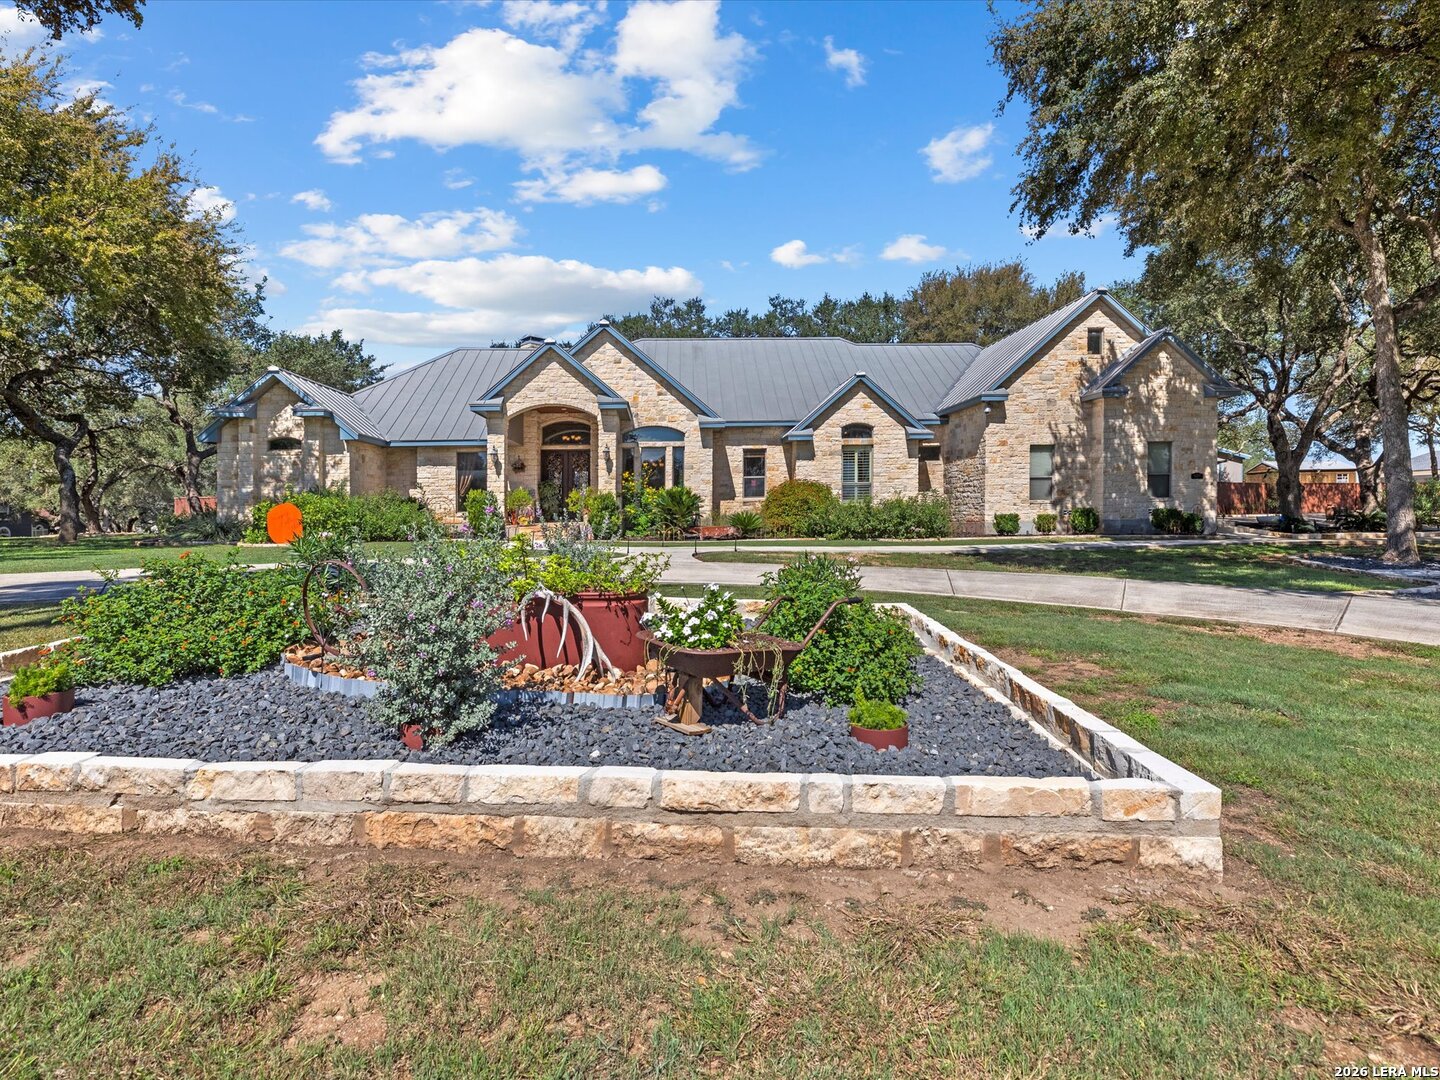
Welcome to this exceptional home in River Chase, set on a private, oak-studded one-acre lot with a circular drive and 8-foot deer fence. Double arched mahogany doors open to a stunning living room with vaulted beamed ceilings, a floor-to-ceiling stone fireplace, and French doors overlooking the backyard oasis.
Designed for entertaining, the gourmet kitchen features custom cabinetry, Wolf appliances, a wine fridge, oversized pantry, and generous island. The split-bedroom layout offers a spacious primary retreat with a spa-inspired bath and oversized walk-in closet. Majority of the home is on the main level, only a bedroom exists on the 2nd floor.
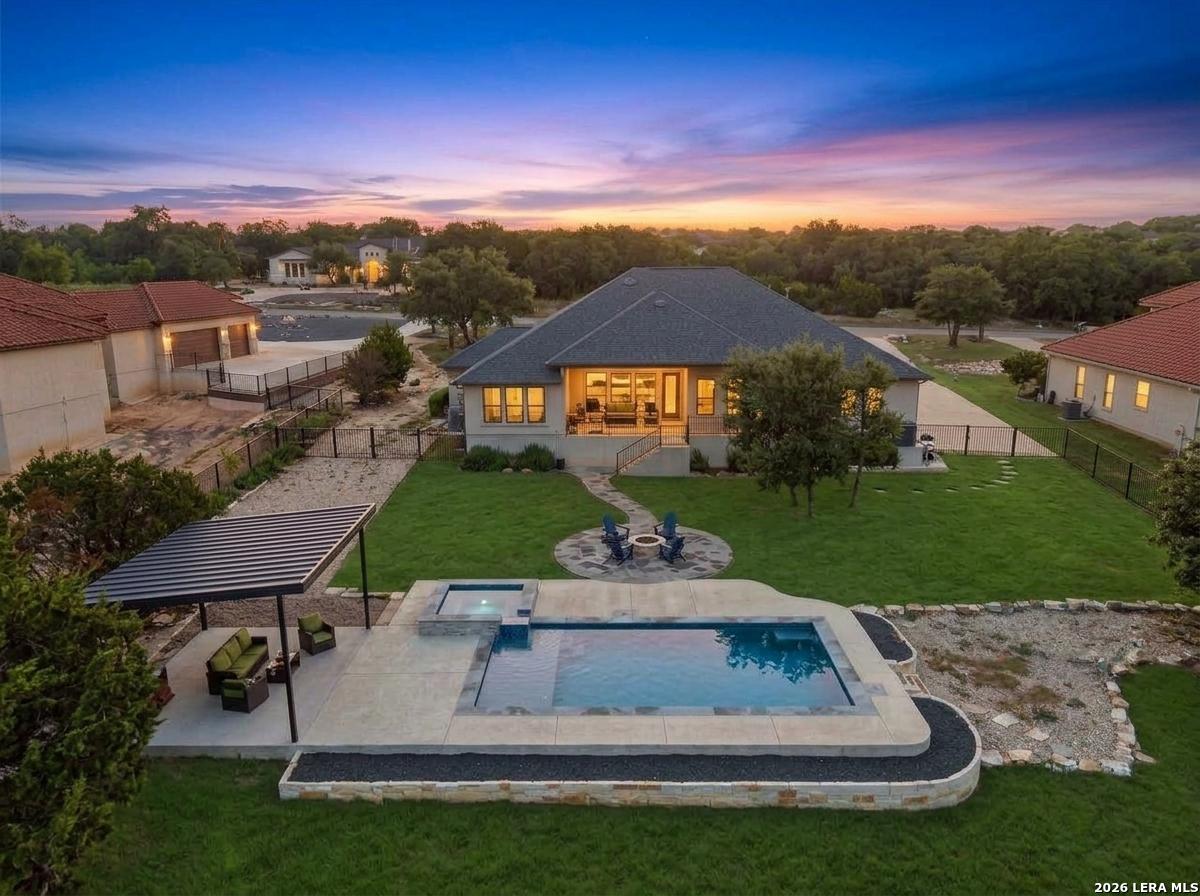
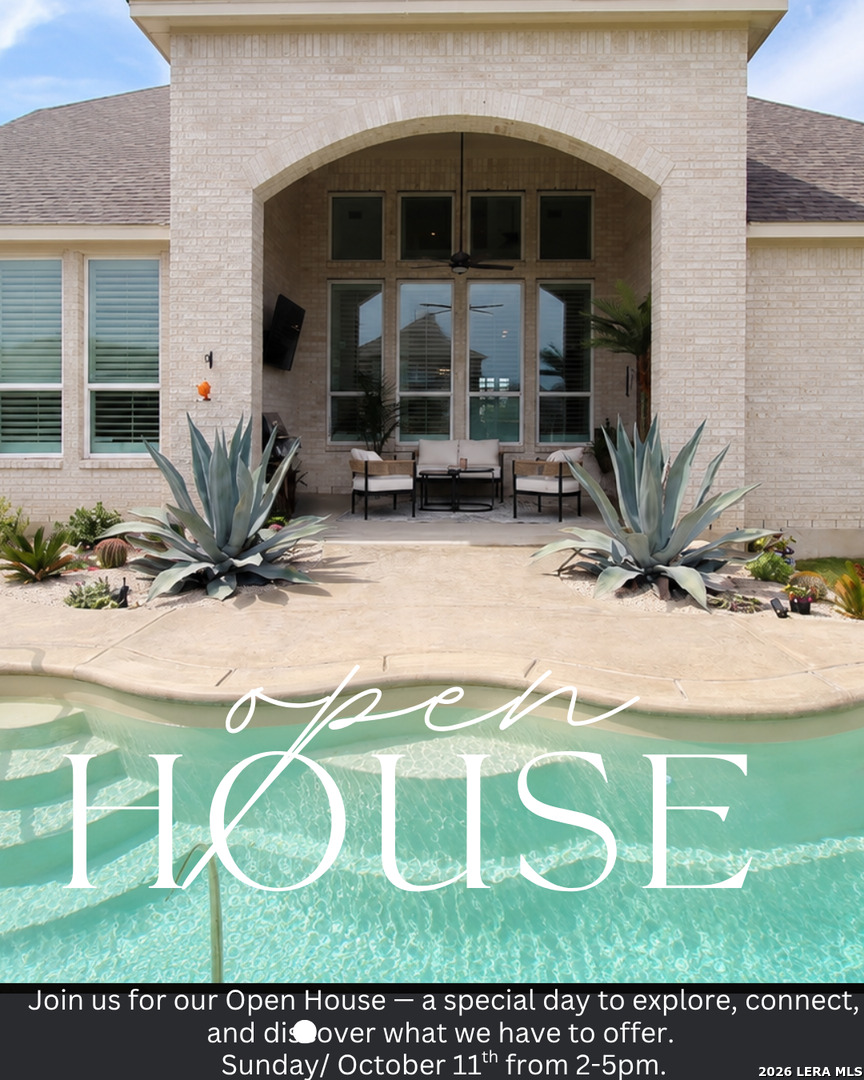
Outdoor living takes center stage with a custom pool, expansive patio, and outdoor fireplace surrounded by mature oak trees, creating the perfect setting for relaxing or entertaining.
Recent updates include a 3-year-old roof and 2-year-old HVAC system. All appliances may convey, and select furnishings are negotiable. River Chase residents enjoy exclusive access to a private Guadalupe River park, clubhouse, fitness center, walking trails, tennis courts, and more.
Experience luxury, privacy, and the best of Hill Country living.
- Houzeo last checked: 7 minutes ago
- Listing updated: October 3, 2026 at 4:16 pm
- Listing Provided by: Jolene Lane-Huereca (830) 822-7288 DRE #0662928 | Phyllis Browning Company - NB (830) 302-2199
- Source: Central Texas MLS-TX | MLS#: 599305

Property Details
Status
Pending
Type
Single Family Residence
No. of Stories
1
County
City
Neighborhood
--
Year Built
2006
HOA Fees
$25/mo
Finished Area
3,481 sqft
Lot Size
1.03 acres lot
Basement Area
- sqft
MLS Name
Central Texas MLS
MLS Number
599305
MLS Status
Pending
Days on Market
307
Cumulative Days on Market
290

Continue Your Journey in App
Find your dream home, receive real-time updates, and many more!
Download App
Continue Your Journey in App
Find your dream home, receive real-time updates, and many more!
Location
HOA Management
RIVER CHASE POA
HOA Fees
$300/ Annually
Disclaimer: Amenities are based on third-party information and may vary; buyers must independently verify all amenities, as information is deemed reliable but not guaranteed.
Facts & Features
Rooms
Bedrooms & bathrooms
Bedrooms: 4
Bathrooms: 3
Bedroom4
Level: Upper
Area: 225.00 Square Feet
Dimensions: 15x15
Bedroom3
Level: Lower
Area: 143.00 Square Feet
Dimensions: 13 X 11
PrimaryBedroom
Level: Lower
Area: 238.00 Square Feet
Dimensions: 17 X 14
FamilyRoom
Level: Lower
Area: 255.00 Square Feet
Dimensions: 17 X 15
Bedroom2
Level: Lower
Area: 168.00 Square Feet
Dimensions: 14 X 12
BreakfastRoomNook
Level: Lower
Area: 90.00 Square Feet
Dimensions: 9 X 10
DiningRoom
Level: Lower
Area: 286.00 Square Feet
Dimensions: 13 X 22
Laundry
Level: Lower
Area: 54.00 Square Feet
Dimensions: 9 X 6
PrimaryBathroom
Level: Lower
Area: 153.00 Square Feet
Dimensions: 17 X 9
Kitchen
Level: Lower
Area: 252.00 Square Feet
Dimensions: 18 X 14
LivingRoom
Level: Lower
Area: 814.00 Square Feet
Dimensions: 37 X 22
Interior
Sewer
Not Connected At Lot, Aerobic Septic, Public Sewer
Exterior Features
Covered Patio, Patio, Rain Gutters, Propane Tank Owned
Interior Features
Built In Features, Ceiling Fans, Separate Formal Dining Room, Double Vanity, Garden Tub Roman Tub, High Ceilings, Primary Downstairs, Multiple Living Areas, Multiple Dining Areas, Main Level Primary, Pull Down Attic Stairs, Split Bedrooms, Separate Shower, Walk In Closets, Window Treatments, Breakfast Bar, Breakfast Area, Custom Cabinets, Eat In Kitchen, Kitchen Island, Kitchen Family Room Combo
Window Features
Double Pane Windows, Window Treatments
Flooring
Carpet, Tile, Wood
Cooling
Two Units, Zoned
Heating
Central, Electric, Multiple Heating Units, Zoned
Appliances
Dishwasher, Disposal, Gas Range, Multiple Water Heaters, Plumbed For Ice Maker, Wine Refrigerator, Some Gas Appliances, Built In Oven, Cooktop, Range, Water Softener Owned
Construction
Year Built
Year Built: 2006
Home type
Single Family Residence
Foundation Details
Slab
Architectural Style
Hill Country
Roof
Composition, Shingle
Property Condition
Resale
Construction Materials
Masonry, Stone Veneer
Utilities & Energy
Security Features
Security System Leased, Smoke Detectors
Fireplace Features
Gas Log, Gas Starter, Living Room, Stone
Pool Features
Community, Gunite, In Ground, Outdoor Pool, Private
Parking Features
Attached, Circular Driveway, Garage, Garage Door Opener, Oversized, Garage Faces Side
Water Source
Public
Utilities
Cable Available, Electricity Available, High Speed Internet Available, Propane, Phone Available, Trash Collection Private
Laundry Features
Washer Hookup, Electric Dryer Hookup, Main Level, Laundry Room
Other Features
Vegetation
Partially Wooded
Disclosures
Homestead Exemption
Subdivision Name
River Chase 6
Community Features
Basketball Court, Clubhouse, Tennis Courts, Trails Paths, Community Pool
Patio And Porch Features
Covered, Enclosed, Patio
Price History
| Date | Event | Price |
|---|---|---|
10/03/2026 Source: | Pending | $874,900 $251/sqft |
08/28/2026 Source: | Contingent (Active Under Contract) | $874,900 -2.68% $251/sqft |
07/21/2026 Source: | Price Decreased | $899,000 -2.71% $258/sqft |
06/25/2026 Source: | Price Decreased | $924,000 -6.18% $265/sqft |
06/10/2026 Source: | Price Decreased | $984,900 -1.41% $283/sqft |

Show more
Nearby Homes




Find Homes by Property Features in New Braunfels, TX

Based on information from the association of REALTORS® (alternatively, from the Central Texas MLS) through Oct 09, 2026, 03:45AM. IDX information is provided exclusively for personal, non-commercial use, and may not be used for any purpose other than to identify prospective properties consumers may be interested in purchasing. Information is deemed reliable but not guaranteed. © 2026 Central Texas MLS, All Rights Reserved.
 Advertising Broker: Michelle Brecker | Pathway To Home Realty