The Greene Realty
Powered by 
- 0
- 7
- Overview
- Description
- Property Details
- Location
- Facts & Features
- Getting Around
- Nearby Homes
 Price Drop: $595K (09/29)


Street View
$5,900,000
Monthly Est:$29,366
 9 Beds
 9 Baths
6 full baths + 3 half baths
 8,619sqft
372 Warren St, Brookline, MA 02445
$5,900,000
$29,366/moEst:
Get Pre-Approved
Single Family Residence
Built in 1900
$-- HOA
0.92 acre lot
$685/sq.ft
Description
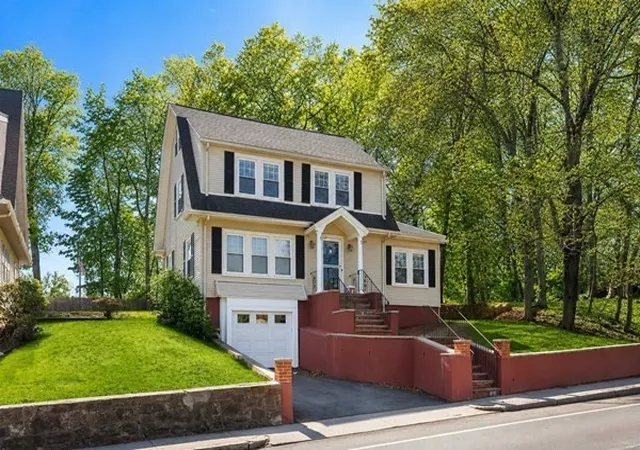
This 9-bedroom, 6 full/3 half bath residence spans 8,619 sq ft, blending timeless architectural character with thoughtful modern updates throughout. A stunning 2024-renovated kitchen with fireplace and radiant heated flooring anchors the home, complemented by a newly enclosed breezeway, cozy breakfast nook and gracious dining room with double French doors. Updated Pella windows enhance the home, while refinished hardwood floors and fresh paint create a beautifully refreshed interior. Designed with both everyday living and entertaining in mind, the home features a sunken living room with direct exterior access to the solarium and screened porch, creating a seamless connection between the interior and surrounding grounds. The greenhouse conservatory has been completely reimagined with honed absolute black stone, new tile flooring, and a custom fountain, offering a truly distinctive space within the home. Generous bedroom suites and thoughtfully updated baths provide privacy and comfort throughout. A private-entrance, attached in-law/au pair suite offers exceptional flexibility for guests or staff, while an epoxy-finished garage round out the home's modern improvements. Outdoors, a stone patio extends the home's entertaining space onto the expansive, level grounds, with the rare opportunity to add a pool and create a truly exceptional indoor-outdoor setting. Minutes to the Longwood Medical Area (8–10 min), Fenway (10–15 min), Back Bay (15–20 min), and Logan Airport (20 min), with Brookline Reservoir, Fisher Hill Reservoir Park, Larz Anderson Park, and the Emerald Necklace all nearby. A short drive delivers Chestnut Hill's premier shopping, dining, Equinox, and Wegmans. A once-in-a-generation offering.
- Houzeo last checked: 3 hours ago
- Listing updated: October 8, 2026 at 12:48 pm
- Listing Provided by: Gabrielle Russo (781) 315-3868 | Coldwell Banker Realty - Boston (617) 266-4430
- Source: MLS Property Information Network-MA | MLS#: 73564889

Property Details
Status
Active
Type
Single Family Residence
No. of Stories
-
County
City
Neighborhood
--
Year Built
1900
HOA Fees
-
Finished Area
8,619 sqft
Lot Size
0.92 acre lot
Basement Area
- sqft
MLS Name
MLS Property Information Network
MLS Number
73564889
MLS Status
Active
Days on Market
52

Continue Your Journey in App
Find your dream home, receive real-time updates, and many more!
Download App
Continue Your Journey in App
Find your dream home, receive real-time updates, and many more!
Location
Facts & Features
Rooms
Bedrooms & bathrooms
Bedrooms: 9
Bathrooms: 9
Interior
Heating
Steam, Radiant, Natural Gas
Flooring
Tile, Carpet, Marble, Hardwood, Stone / Slate, Flooring Stone/ceramic Tile, Flooring Wall To Wall Carpet
Interior Features
Vaulted Ceiling(s), Open Floorplan, Recessed Lighting, Lighting Overhead, Closet, Media Room, Exercise Room, Inlaw Apt., Sauna/steam/hot Tub, Wet Bar, Wired For Sound, Internet Available Unknown
Sewer
Public Sewer
Cooling
Central Air
Window Features
Skylight(s), Window(s) Picture, Insulated Windows
Exterior Features
Porch Enclosed, Patio, Patio Enclosed, Covered Patio/deck, Rain Gutters, Professional Landscaping, Sprinkler System, Decorative Lighting, Fenced Yard, Fruit Trees, Garden, Guest House, Stone Wall
Appliances
Gas Water Heater, Water Heater, Range, Dishwasher, Disposal, Microwave, Refrigerator, Freezer, Washer, Dryer, Wine Refrigerator, Range Hood
Construction
Year Built
Year Built: 1900
Home type
Single Family Residence
Foundation Details
Concrete Perimeter
Roof
Slate
Construction Materials
Brick, Stone
Property Condition
Updated/remodeled
Utilities & Energy
Security Features
Security System
Utilities
For Gas Range, For Electric Range, For Electric Oven
Water Source
Public
Laundry Features
Second Floor
Basement
Full, Interior Entry, Sump Pump, Slab, Unfinished
Fireplace Features
Dining Room, Family Room, Kitchen, Living Room
Electric
Circuit Breakers
Parking Features
Attached, Under, Garage Door Opener, Driveway, Stone/gravel
Other Features
Community Features
Public Transportation, Shopping, Tennis Court(s), Park, Walk/jog Trails, Golf, Medical Facility, Laundromat, Bike Path, Highway Access, House Of Worship, Private School, Public School, T Station, University
Patio And Porch Features
Porch Enclosed, Patio, Enclosed, Covered
Lot Features
Corner Lot, Level
Price History
| Date | Event | Price |
|---|---|---|
09/29/2026 Source: | Price Decreased | $5,900,000 -9.16% $685/sqft |
08/18/2026 Source: | Listed for Sale | $6,495,000 +13.95% $754/sqft |
12/09/2025 Source: | Sold | $5,700,000 -4.20% $661/sqft |
11/17/2025 Source: | Pending | $5,950,000 $690/sqft |
11/03/2025 Source: | Contingent (Active Under Contract) | $5,950,000 $690/sqft |

Show more
Nearby Homes


Find Homes by Property Features in Brookline, MA

Based on information provided to and compiled by MLS Property Information Network, Inc. covering through Oct 09, 2026, 02:30PM. The property listing data and information, or the Images, set forth herein were provided to MLS Property Information Network, Inc. from third-party sources, including sellers, lessors and public records, and were compiled by MLS Property Information Network, Inc. The property listing data and information, and the Images, are for the personal, non-commercial use of consumers having a good faith interest in purchasing or leasing listed properties of the type displayed to them and may not be used for any purpose other than to identify prospective properties which such consumers may have a good faith interest in purchasing or leasing. MLS Property Information Network, Inc. and its subscribers disclaim any and all representations and warranties as to the accuracy of the property listing data and information, or as to the accuracy of any of the Images, set forth herein. All information provided is deemed reliable, but is not guaranteed to be accurate and should be independently verified. © 2026 MLS Property Information Network, Inc. All Rights Reserved.
 Advertising Broker: Derek Greene | The Greene Realty Group