- Overview
- Description
- Property Details
- Location
- Facts & Features
- Getting Around
- Nearby Homes
 New Construction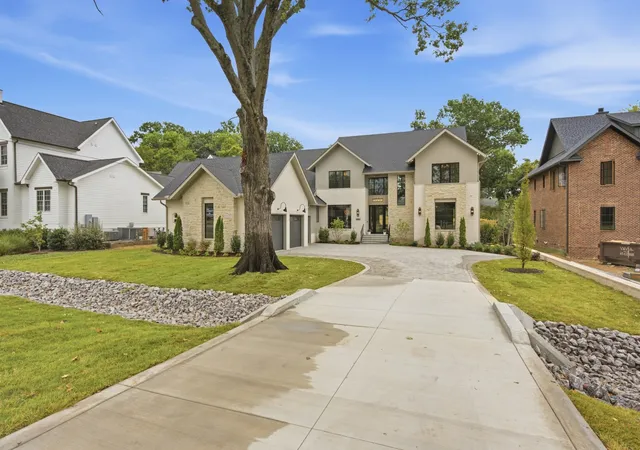
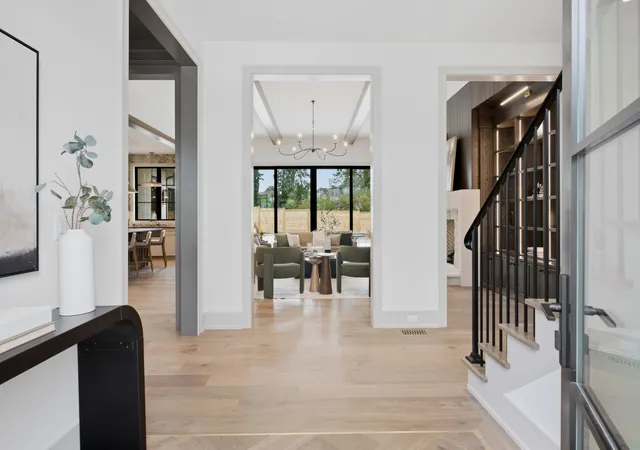

Street View
$4,250,000
Monthly Est:$21,154
 5 Beds
 8 Baths
6 full baths + 2 half baths
 6,369sqft
3720 Benham Ave, Nashville, TN 37215
$4,250,000
$21,154/moEst:
Get Pre-Approved
Single Family Residence
Built in 2026
$-- HOA
0.44 acre lot
$667/sq.ft
Description
Experience elevated luxury in the heart of Green Hills with this exceptional 6,369-square-foot estate featuring 5 bedrooms, 7 bathrooms, and a private attached pool house built by Elliott Homes. Thoughtfully designed with timeless architecture and exceptional craftsmanship, this home seamlessly blends sophisticated design with cutting-edge technology.
The chef's kitchen showcases custom cabinetry, panel-ready Viking appliances, a custom wine rack, and stunning Taj Mahal quartzite and natural stone countertops. Elegant designer tile selections, custom hood details, and beautifully crafted fireplace surrounds create a refined aesthetic throughout. The luxurious main-level primary suite offers a spa-inspired bath with heated floors for ultimate comfort.
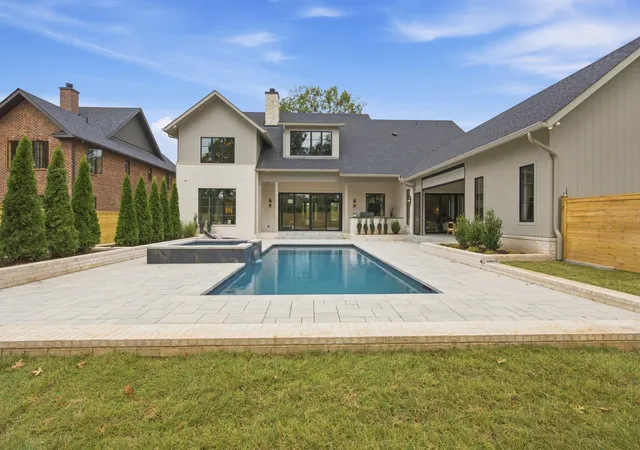
Designed for effortless indoor-outdoor living, the covered porch features automated screens, built-in Bluetooth ceiling speakers, a gas fireplace, and a stainless outdoor kitchen with gas grill. The heated gunite pool and spa with Bluetooth controls, along with the attached pool house, create the perfect setting for entertaining or relaxing year-round.
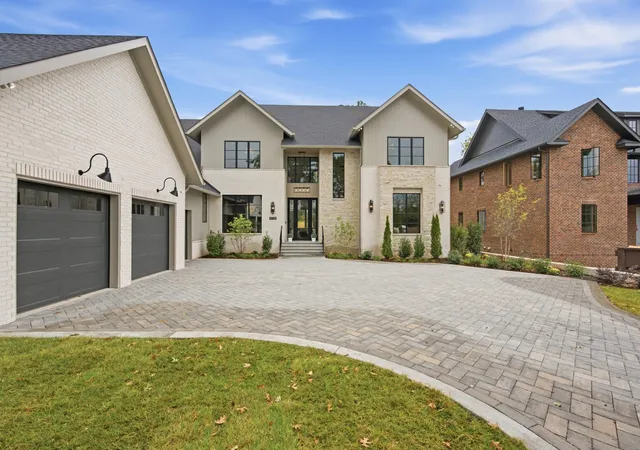
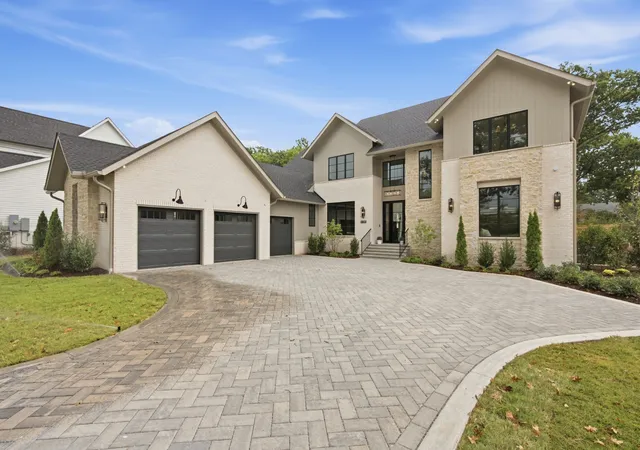
Additional luxury features include an ISOKERN wood-burning fireplace, Pella windows and doors, Control4 home automation, wireless access points throughout, Bluetooth-controlled HVAC thermostats, dedicated TRANE HVAC system for the primary suite, encapsulated heated/cooled attic and crawlspace, high-efficiency foam insulation, tankless recirculating hot water system, irrigation system, security system with camera prewire, pre-wired for a whole-home generator, and a 3-car garage with an elegant paver motor court.
Ideally located in the heart of Green Hills, just minutes from Nashville's premier shopping, dining, parks, and schools, this remarkable residence offers the perfect combination of luxury, comfort, and convenience.
- Houzeo last checked: 0 minutes ago
- Listing updated: October 4, 2026 at 9:04 pm
- Listing Provided by: Alex Bars (615) 497-8616 DRE #357839 | Realty Of America, LLC (615) 279-5310
- Source: Nashville (RealTracs Mid) MLS-TN | MLS#: 3326358

Property Details
Status
Active
Type
Single Family Residence
No. of Stories
2
County
City
Neighborhood
--
Year Built
2026
HOA Fees
-
Finished Area
6,369 sqft
Lot Size
0.44 acre lot
Basement Area
- sqft
MLS Name
Nashville (RealTracs Mid) MLS
MLS Number
3326358
MLS Status
Active
Days on Market
15

Continue Your Journey in App
Find your dream home, receive real-time updates, and many more!
Download App
Continue Your Journey in App
Find your dream home, receive real-time updates, and many more!
Location
Facts & Features
Rooms
Bedrooms & bathrooms
Bedrooms: 5
Bathrooms: 8
Interior
Flooring
Other, Tile
Heating
Central
Appliances
Double Oven, Built In Gas Range, Dishwasher, Disposal, Microwave, Refrigerator, Smart Appliance(s)
Cooling
Central Air
Exterior Features
Gas Grill
Interior Features
Built In Features, Ceiling Fan(s), Entrance Foyer, Extra Closets, High Ceilings, Open Floorplan, Pantry, Smart Thermostat, Walk In Closet(s), Wet Bar
Sewer
Public Sewer
Construction
Year Built
Year Built: 2026
Home type
Single Family Residence
Construction Materials
Fiber Cement, Brick, Stone
Utilities & Energy
Water Source
Public
Fireplace Features
Living Room
Basement
Crawl Space
Parking Features
Garage Door Opener, Garage Faces Front
Utilities
Water Available
Other Features
Patio And Porch Features
Porch, Covered
Subdivision Name
Green Hills
Price History
| Date | Event | Price |
|---|---|---|
09/23/2026 Source: | Listed for Sale | $4,250,000 $667/sqft |
08/05/2026 Source: | Coming Soon | $4,250,000 $667/sqft |

Getting Around 3720 Benham Ave
Bike Score®

Somewhat Bikeable
49/100
Walk Score®

Very Walkable
76/100
Transit Score®

Some Transit
37/100
Data provided by Redfin
Nearby Homes
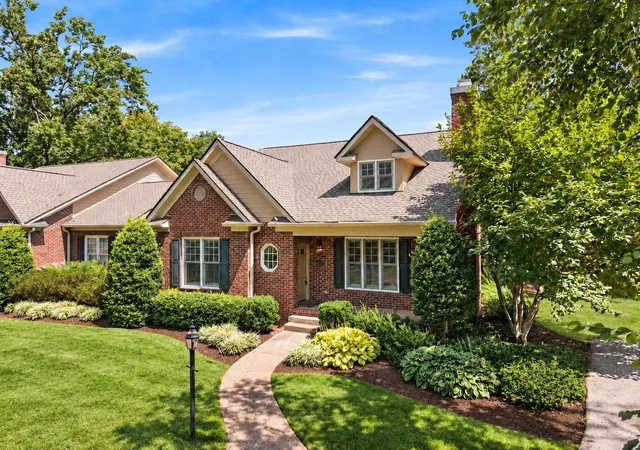
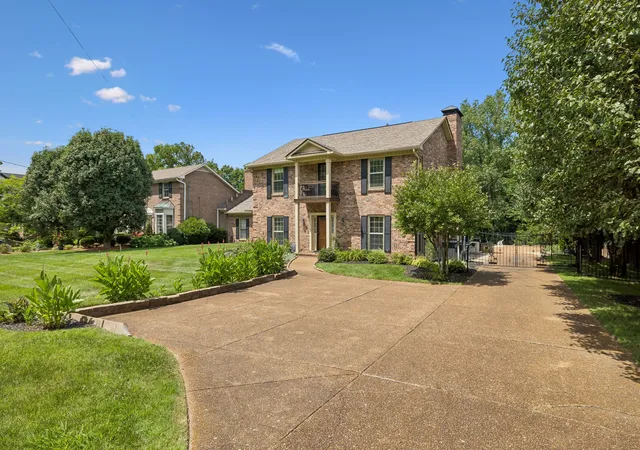
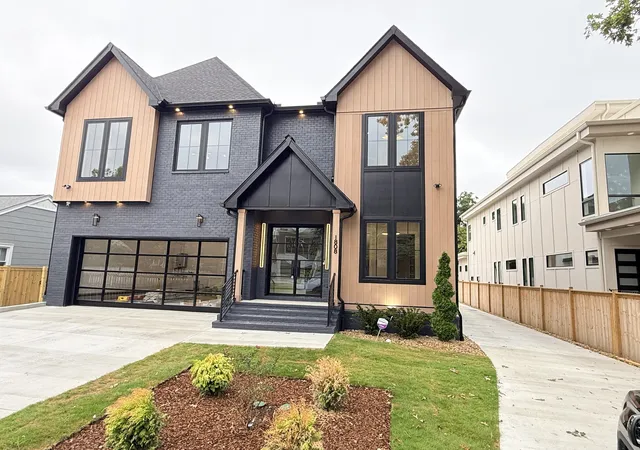
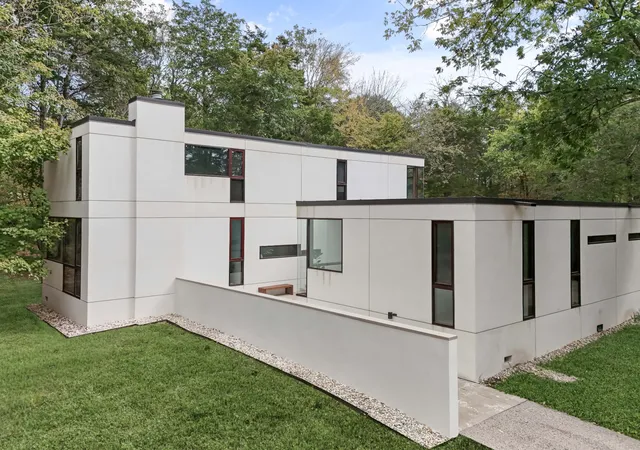
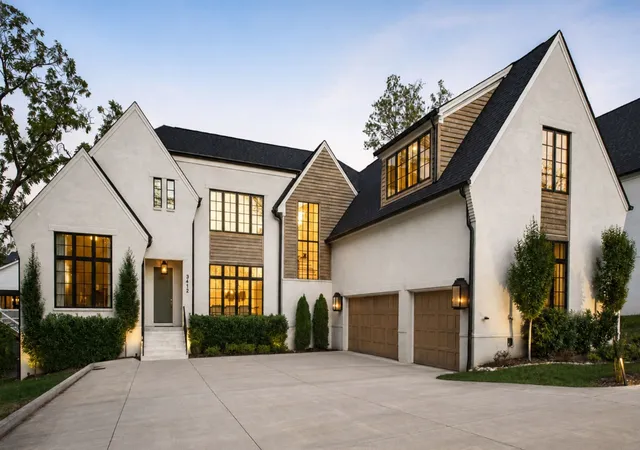
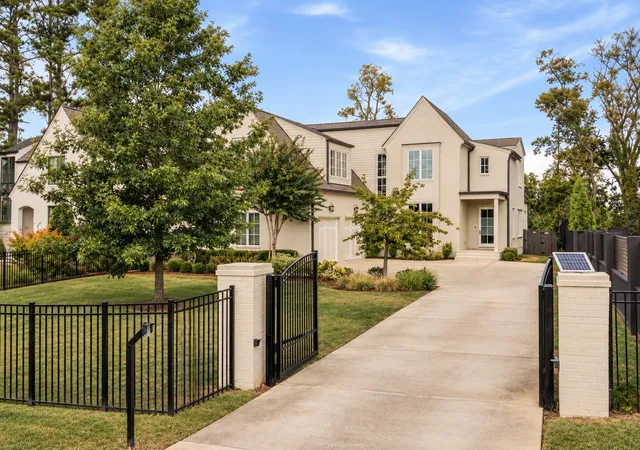
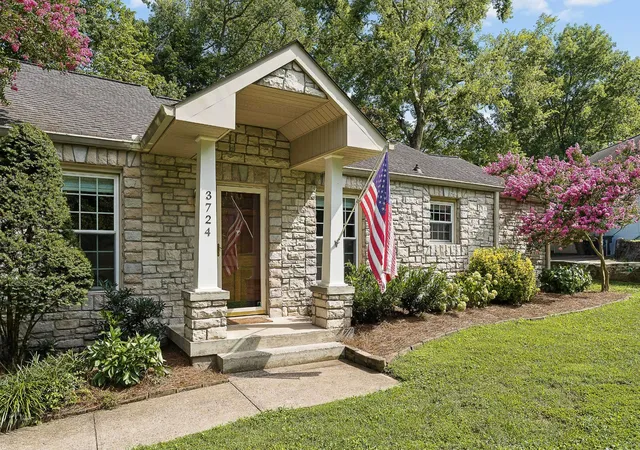
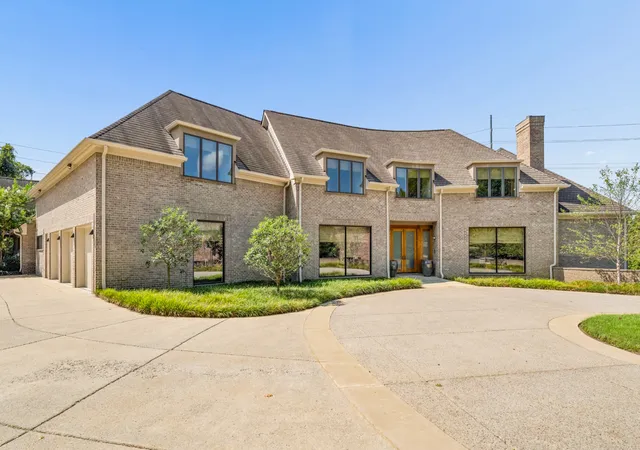
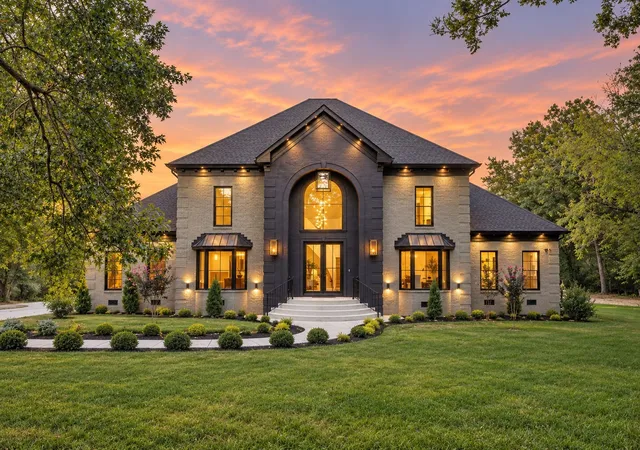
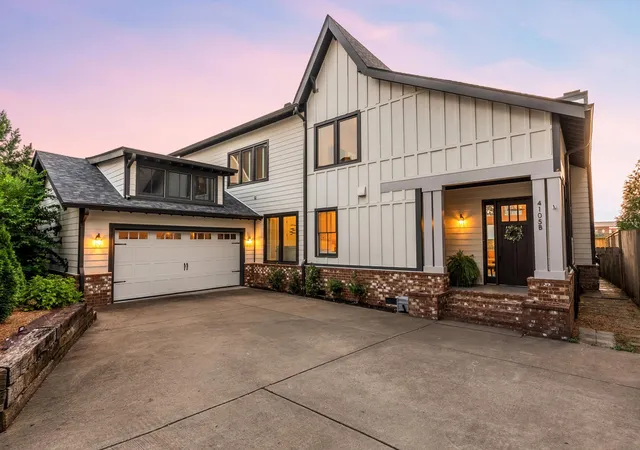
Find Homes by Property Features in Nashville, TN
Nearby New Homes For Sale

Based on information from Realtracs® through Oct 09, 2026, 12:01AM. Data courtesy of Realtracs® MLS as distributed by MLS GRID. Some IDX listings have been excluded from this website. All data is obtained from various sources and may not have been verified by the broker or MLS GRID. Supplied Open House Information is subject to change without notice. All information should be independently reviewed and verified for accuracy. Properties may or may not be listed by the office/agent presenting the information. IDX information is provided exclusively for consumers’ personal, noncommercial use. It may not be used for any purpose other than to identify prospective properties consumers may be interested in purchasing. The data is deemed reliable but is not guaranteed by MLS GRID. The use of the MLS GRID Data may be subject to an end-user license agreement prescribed by Realtracs® MLS. © 2026 RealTracs Solutions. All Rights Reserved. Angela Fowler Real Estate, LLC | 423.320.4620 | afowler@catt.com Mailing Address: 452 Kailors Cove Cir, Ringgold, GA 30736
 Advertising Broker: Angela Fowler | Angela Fowler Real Estate, LLC.