- Overview
- Description
- Property Details
- Location
- Facts & Features
- Getting Around
- Nearby Homes
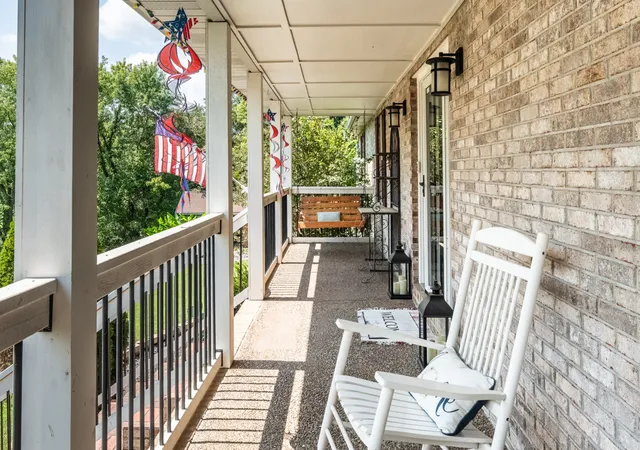

Street View
$699,998
Monthly Est:$3,484
 4 Beds
 3 Baths
3 full baths
 2,560sqft
3720 Long Hollow Pike, Goodlettsville, TN 37072
$699,998
$3,484/moEst:
Get Pre-Approved
Single Family Residence
Built in 1991
$-- HOA
1 acre lot
$273/sq.ft
Description
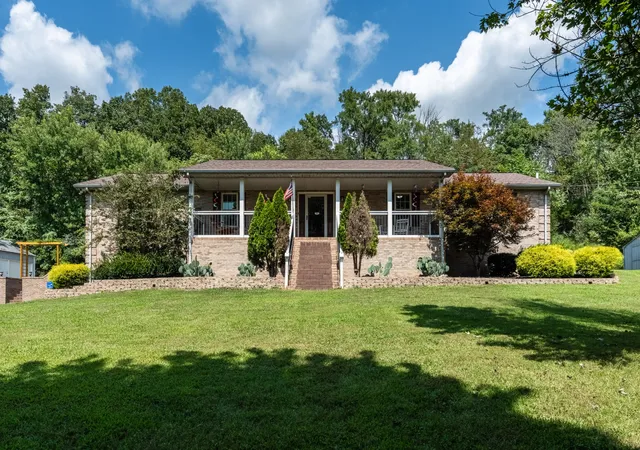
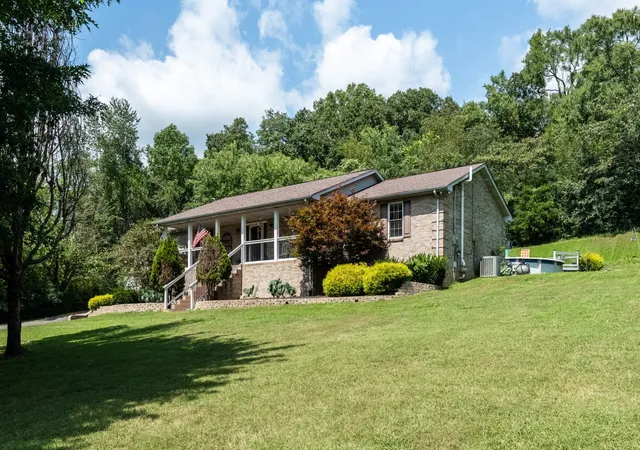
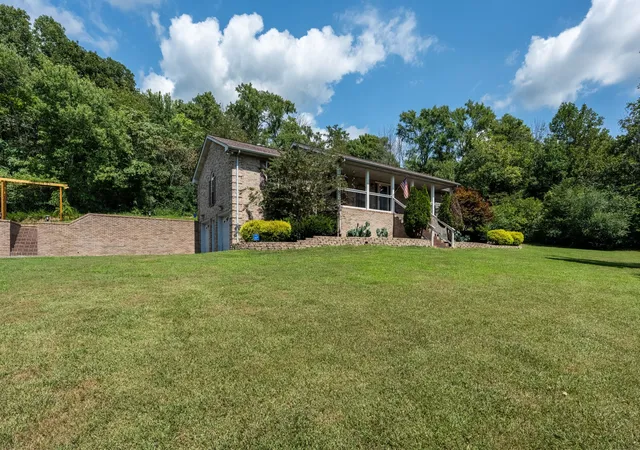
Get ready to fall head over heels — this all-brick beauty on a full acre is the total package, and it is STUNNING. Tucked privately among mature trees with wooded views from nearly every window, this is the kind of setting that makes you exhale the second you pull in the drive.
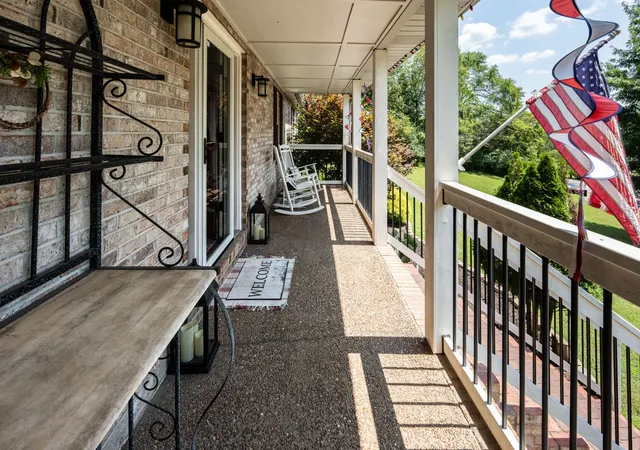
Step onto the rocking chair front porch and right into an open floor plan dripping with upgrades. The luxury kitchen is a showstopper — crisp white cabinetry, gleaming granite countertops, a gorgeous tile backsplash, and stainless steel appliances that make everyday cooking feel like a celebration.
The split floor plan gives you privacy where it counts, with an owner's suite that leads to a true spa-like retreat. And don't sleep on the guest bath — it's been upgraded with just as much love and attention to detail. Every corner of this home says "quality," "thoughtful," and "wow."
Need space? You've got it in spades. A full basement offers a spacious rec room, full bath, and two bonus rooms — ideal for a home theater, gym, office, or guest suite. Car and hobby enthusiasts, rejoice: a 4-car tandem garage PLUS a 2-car detached garage PLUS two additional storage buildings mean there's room for every toy, tool, and project you can dream up.
And then... the backyard. Your own private oasis awaits, complete with a sparkling pool and an entertainment area built for long summer nights, epic get-togethers, and lazy Sunday lounging. This isn't just a yard — it's a lifestyle.
Location? Nailed it. You're just steps from a local garden center and fresh farm goods, yet only a short drive from all the energy of Nashville — shopping, dining, and entertainment at your fingertips.
This is more than a house. It's space to grow, room to breathe, and a place to make memories. Homes like this don't come around often — schedule your private showing today before someone else calls it home! ✨🔑
- Houzeo last checked: 8 minutes ago
- Listing updated: October 31, 2026 at 7:09 pm
- Listing Provided by: David L. Wampler (615) 689-6632 DRE #358651 | EXIT Realty Refined (615) 989-7733
- Source: Nashville (RealTracs Mid) MLS-TN as distributed by MLS GRID | MLS#: 3529369

Property Details
Status
Active
Type
Single Family Residence
No. of Stories
2
County
City
Neighborhood
--
Year Built
1991
HOA Fees
-
Finished Area
2,560 sqft
Lot Size
1 acre lot
Basement Area
- sqft
MLS Name
Nashville (RealTracs Mid) MLS
MLS Number
3529369
MLS Status
Active
Days on Market
62

Continue Your Journey in App
Find your dream home, receive real-time updates, and many more!
Continue Your Journey in App
Find your dream home, receive real-time updates, and many more!
Location
Facts & Features
Rooms
Bedrooms & bathrooms
Bedrooms: 4
Bathrooms: 3
Interior
Exterior Features
Smart Camera(s)/recording, Smart Light(s)
Flooring
Carpet, Laminate
Sewer
Septic Tank
Interior Features
Air Filter, Built In Features, Ceiling Fan(s), Extra Closets, Redecorated, Smart Camera(s)/recording, Smart Thermostat, Walk In Closet(s), High Speed Internet
Cooling
Ceiling Fan(s), Central Air, Electric
Appliances
Built In Electric Oven, Built In Electric Range, Dishwasher, Disposal, Ice Maker, Microwave, Refrigerator, Stainless Steel Appliance(s), Smart Appliance(s)
Heating
Central, Electric
Construction
Year Built
Year Built: 1991
Home type
Single Family Residence
Foundation Details
Block
Construction Materials
Brick
Roof
Asphalt
Utilities & Energy
Pool Features
Above Ground
Laundry Features
Electric Dryer Hookup, Washer Hookup
Basement
Exterior Entry, Other, Partial, Partially Finished, Walk Out Access
Security Features
Carbon Monoxide Detector(s), Fire Alarm, Smoke Detector(s)
Utilities
Electricity Available, Water Available, Cable Connected
Parking Features
Garage Door Opener, Attached/detached, Concrete, Driveway
Water Source
Public
Fireplace Features
Wood Burning
Other Features
Patio And Porch Features
Deck, Patio, Porch
Subdivision Name
George O Sutton Prop
Price History
| Date | Event | Price |
|---|---|---|
09/03/2026 Source: | Listed for Sale | $699,999 -6.67% $273/sqft |
09/03/2026 Source: | Price Increased | $749,999 +0.67% $293/sqft |
09/03/2026 Source: | Price Increased | $744,999 +1.36% $291/sqft |
09/03/2026 Source: | Price Increased | $734,999 +5.00% $287/sqft |
09/03/2026 Source: | Price Change | $699,999 $273/sqft |

Show more
Nearby Homes
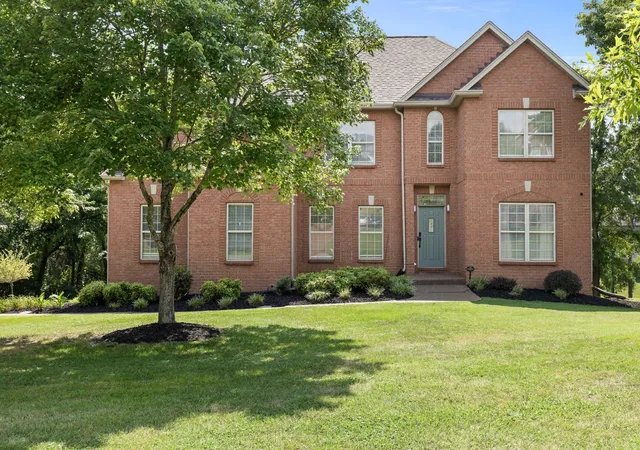
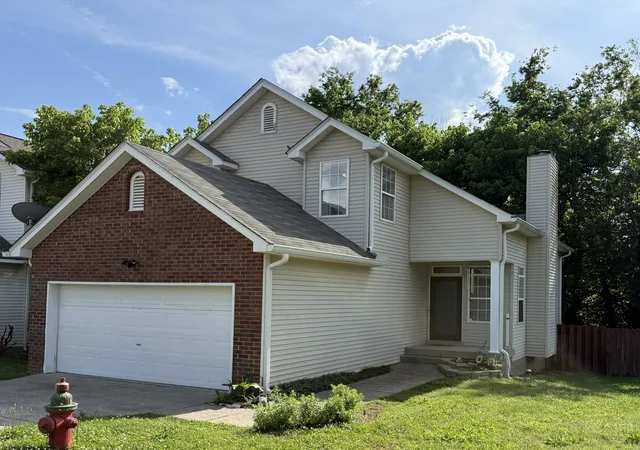
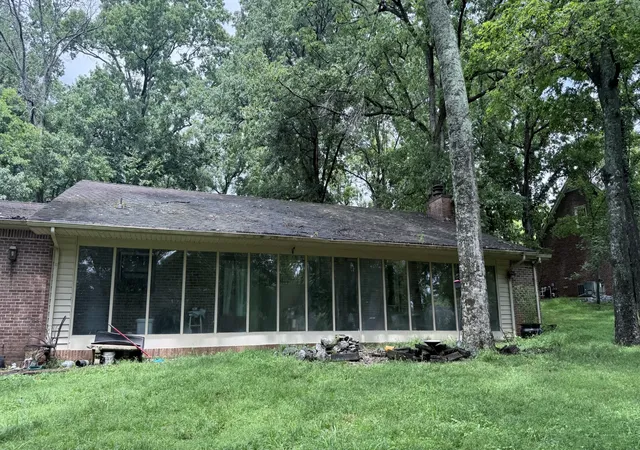
Find Homes by Property Features in Goodlettsville, TN
Nearby New Homes For Sale

Based on information from Realtracs® through Nov 04, 2026, 10:01AM. Data courtesy of Realtracs® MLS as distributed by MLS GRID. Some IDX listings have been excluded from this website. All data is obtained from various sources and may not have been verified by the broker or MLS GRID. Supplied Open House Information is subject to change without notice. All information should be independently reviewed and verified for accuracy. Properties may or may not be listed by the office/agent presenting the information. IDX information is provided exclusively for consumers’ personal, noncommercial use. It may not be used for any purpose other than to identify prospective properties consumers may be interested in purchasing. The data is deemed reliable but is not guaranteed by MLS GRID. The use of the MLS GRID Data may be subject to an end-user license agreement prescribed by Realtracs® MLS. © 2026 RealTracs Solutions. All Rights Reserved. Angela Fowler Real Estate, LLC | 423.320.4620 | afowler@catt.com Mailing Address: 452 Kailors Cove Cir, Ringgold, GA 30736
 Advertising Broker: Angela Fowler | Angela Fowler Real Estate, LLC.
