
Powered by 
- 1
- Overview
- Description
- Property Details
- Location
- HOA Management
- Facts & Features
- Getting Around
- Nearby Homes


$3,988,180
Monthly Est:$19,851
 3 Beds
 4 Baths
3 full baths + 1 half bath
 3,569sqft
37200 N Cave Crk Rd #1018, Scottsdale, AZ 85262
$3,988,180
$19,851/moEst:
Get Pre-Approved
Single Family Residence
Built in 2025
$441.67/mo HOA
10,965 sqft lot
$1,117/sq.ft
Description
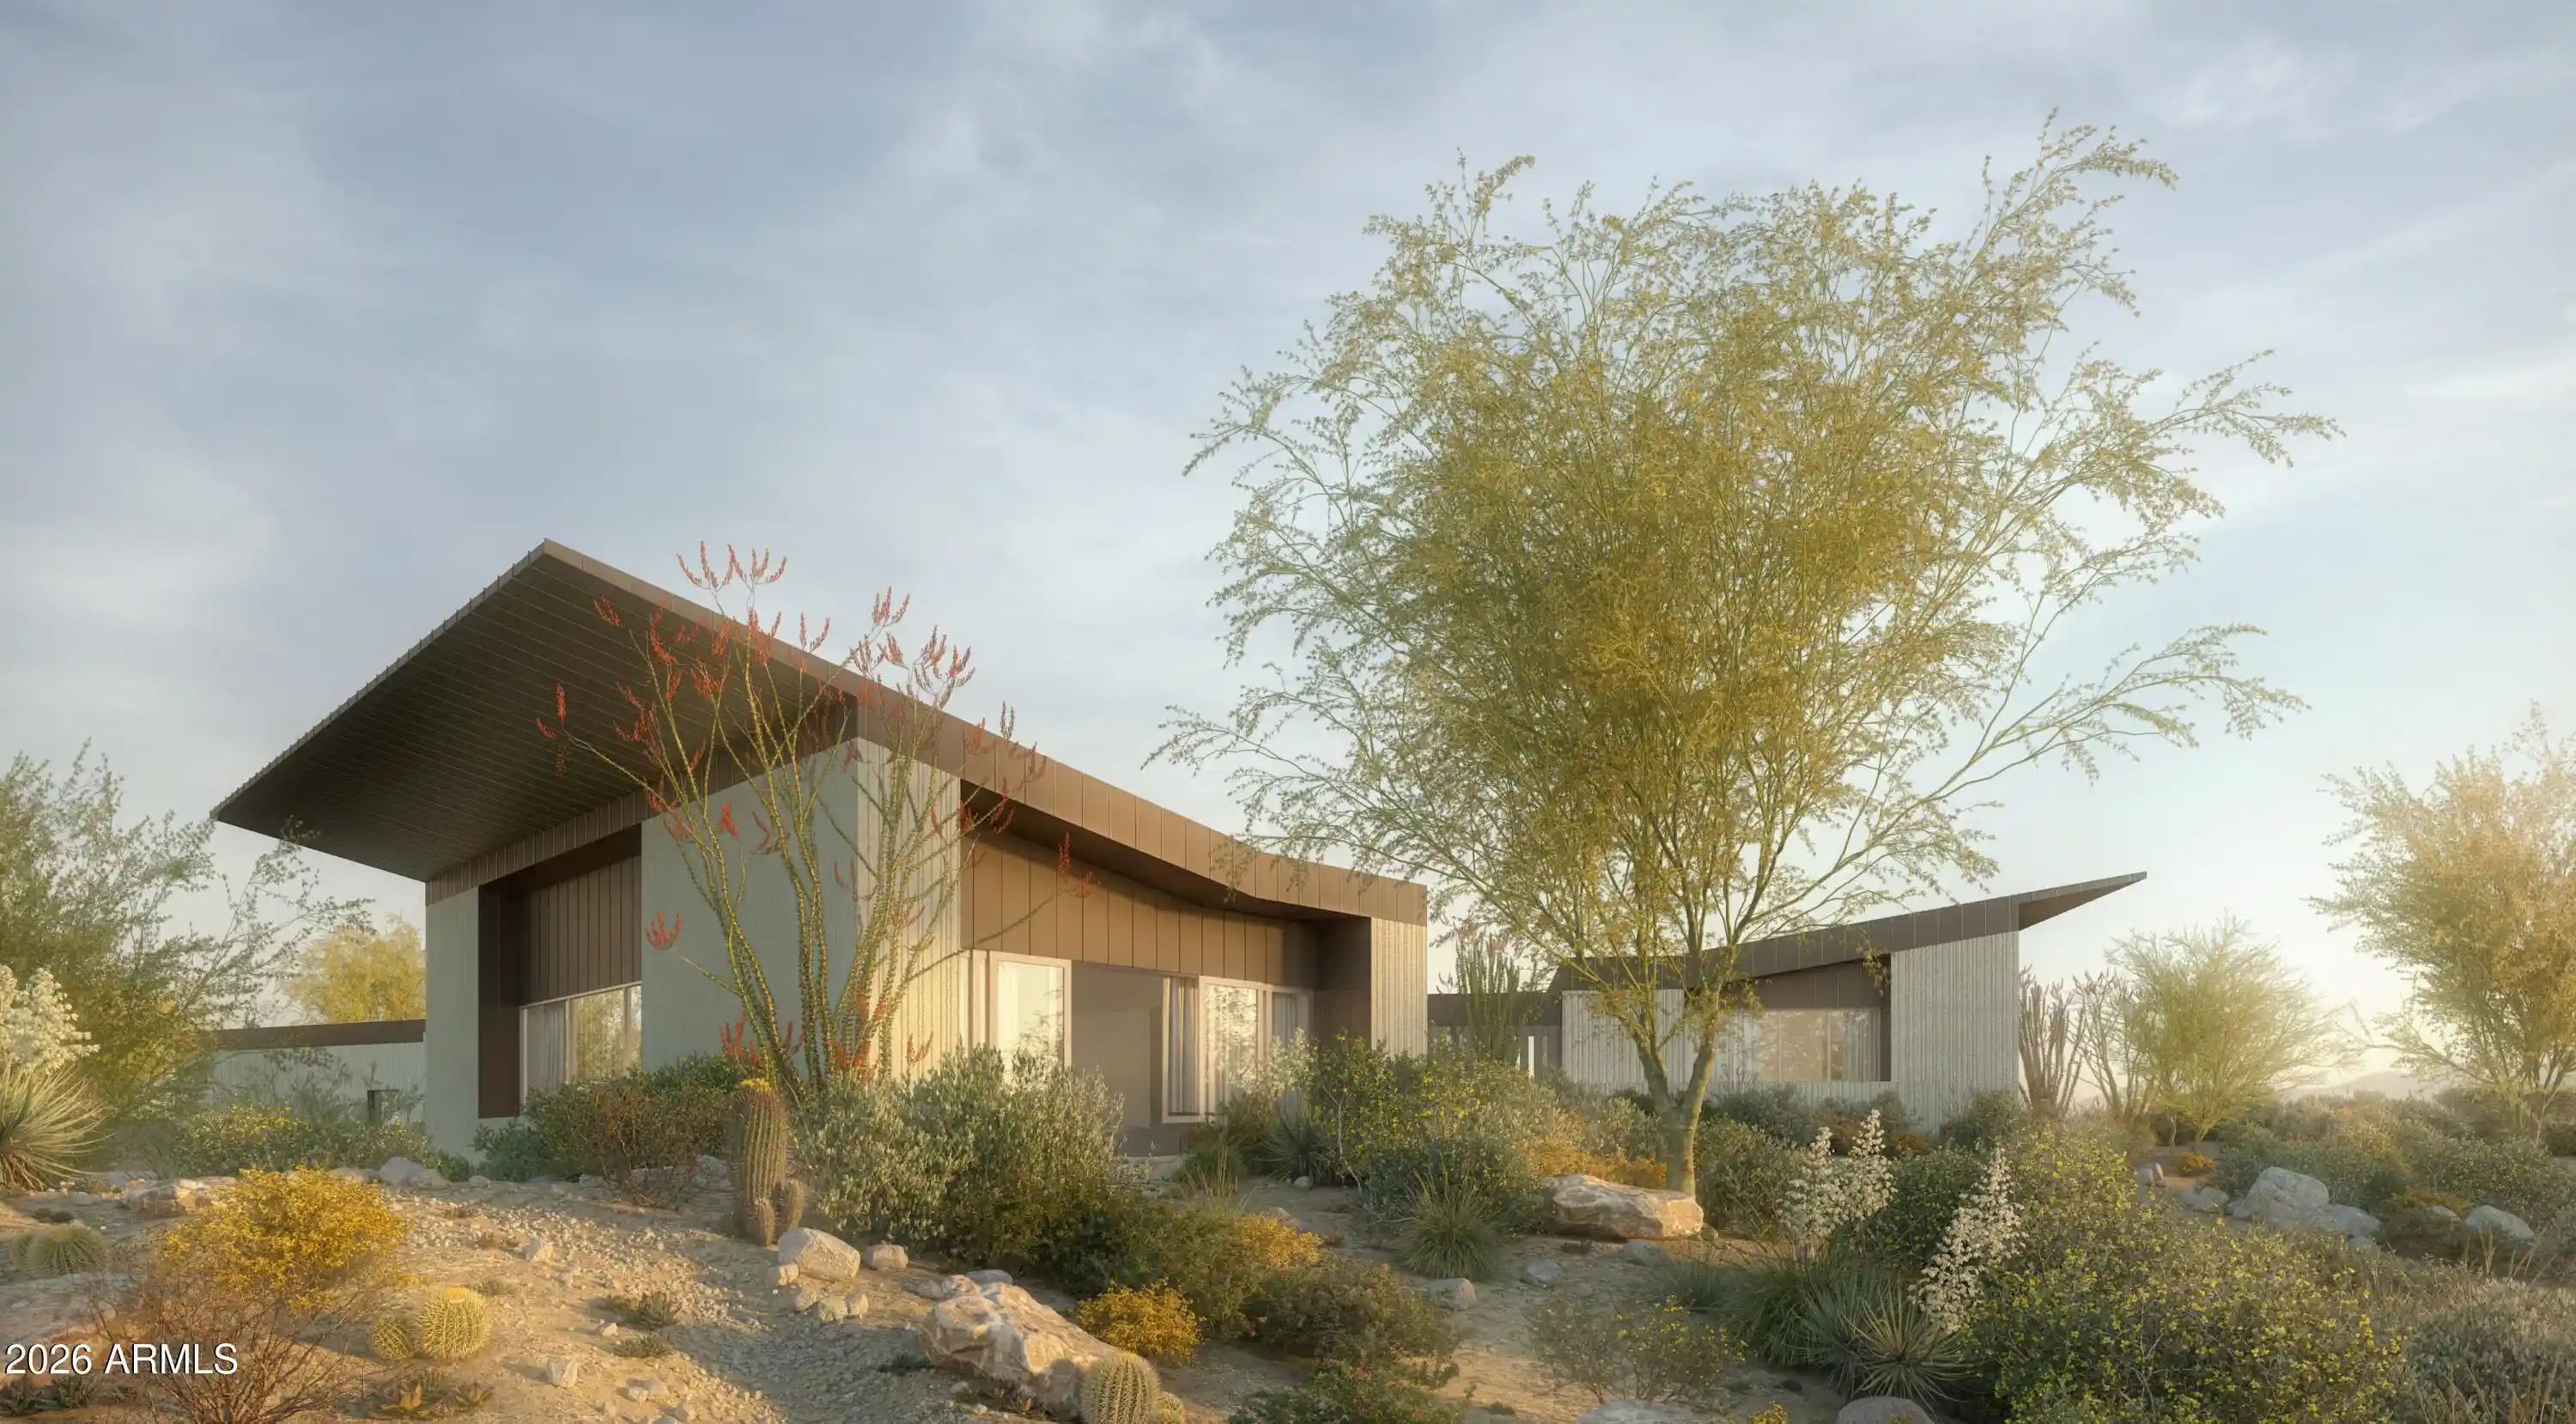
Experience the Essence of the Sophisticated Cowboy! This home includes the opportunity for an immediate Full Desert Mountain Golf Membership -- no waiting necessary.
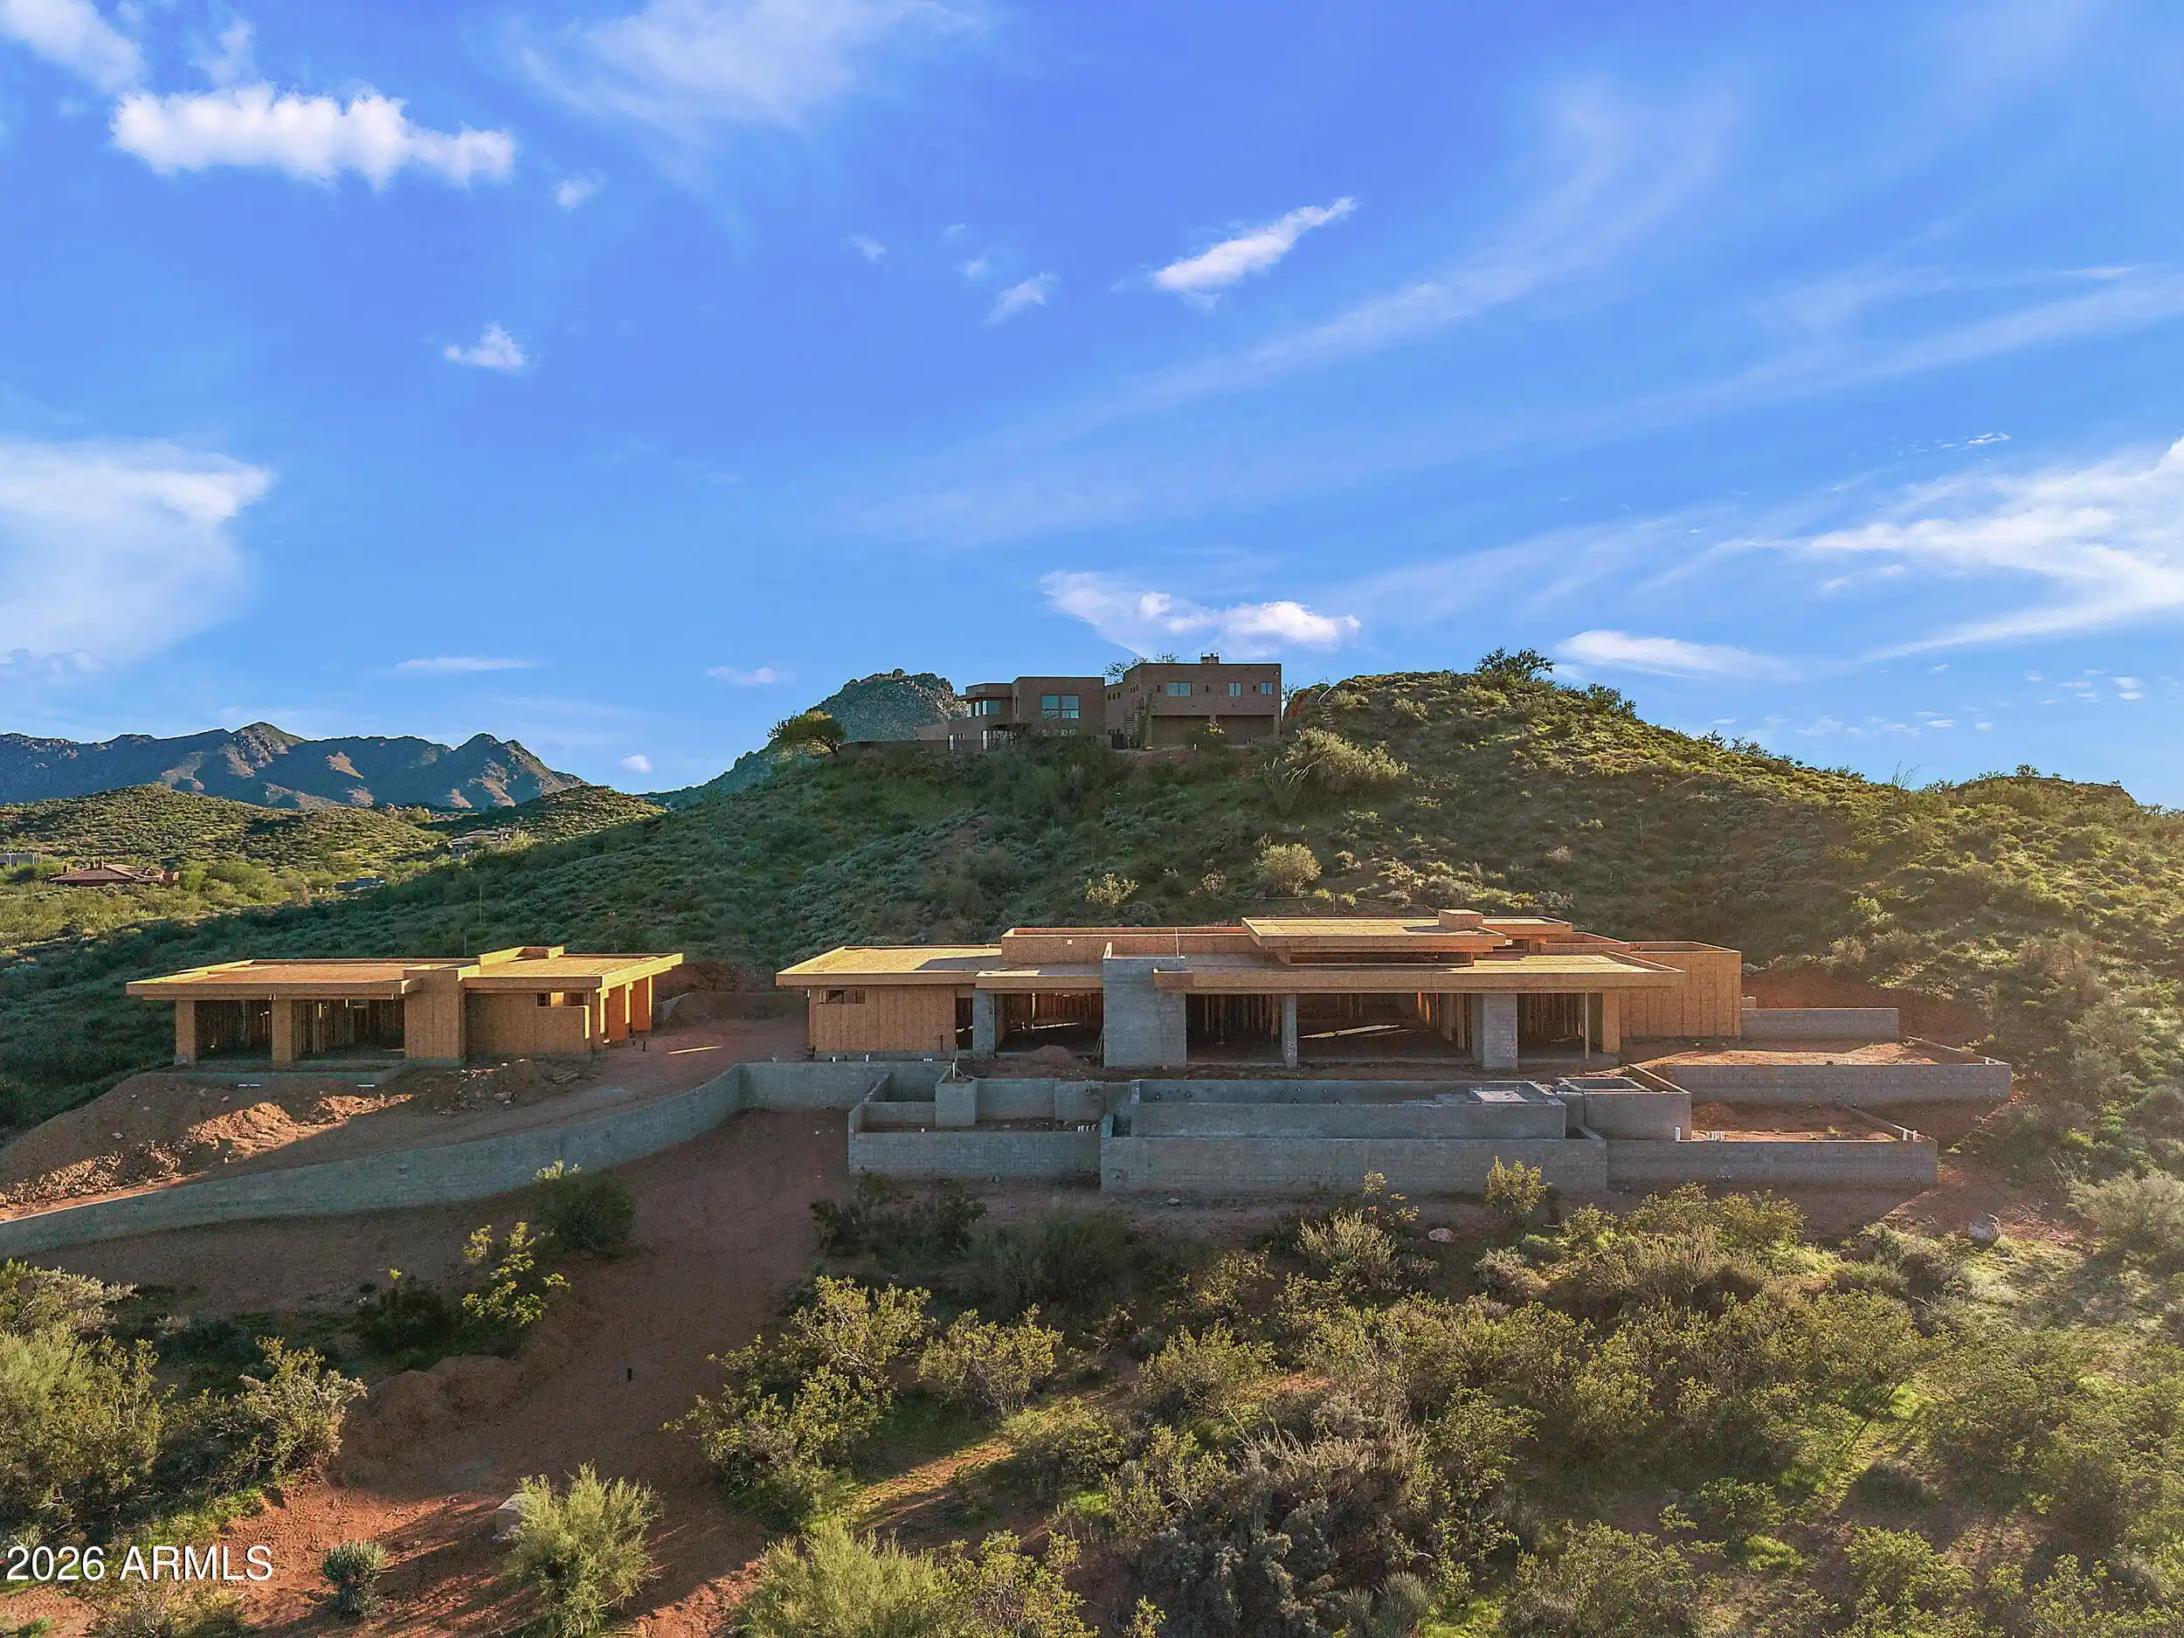
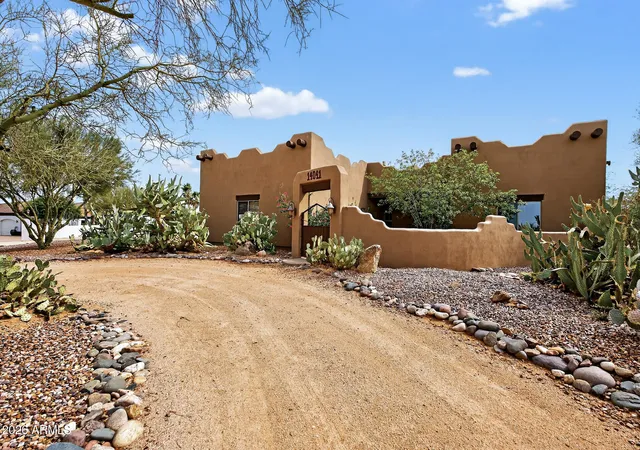
Step through the private courtyard and be welcomed by a striking 10-foot full-glass door leading into a grand double-height foyer. This turnkey, fully furnished, and automated new build by Cullum Homes blends warmth and elegance through sophisticated colors, rich materials, and refined textures.
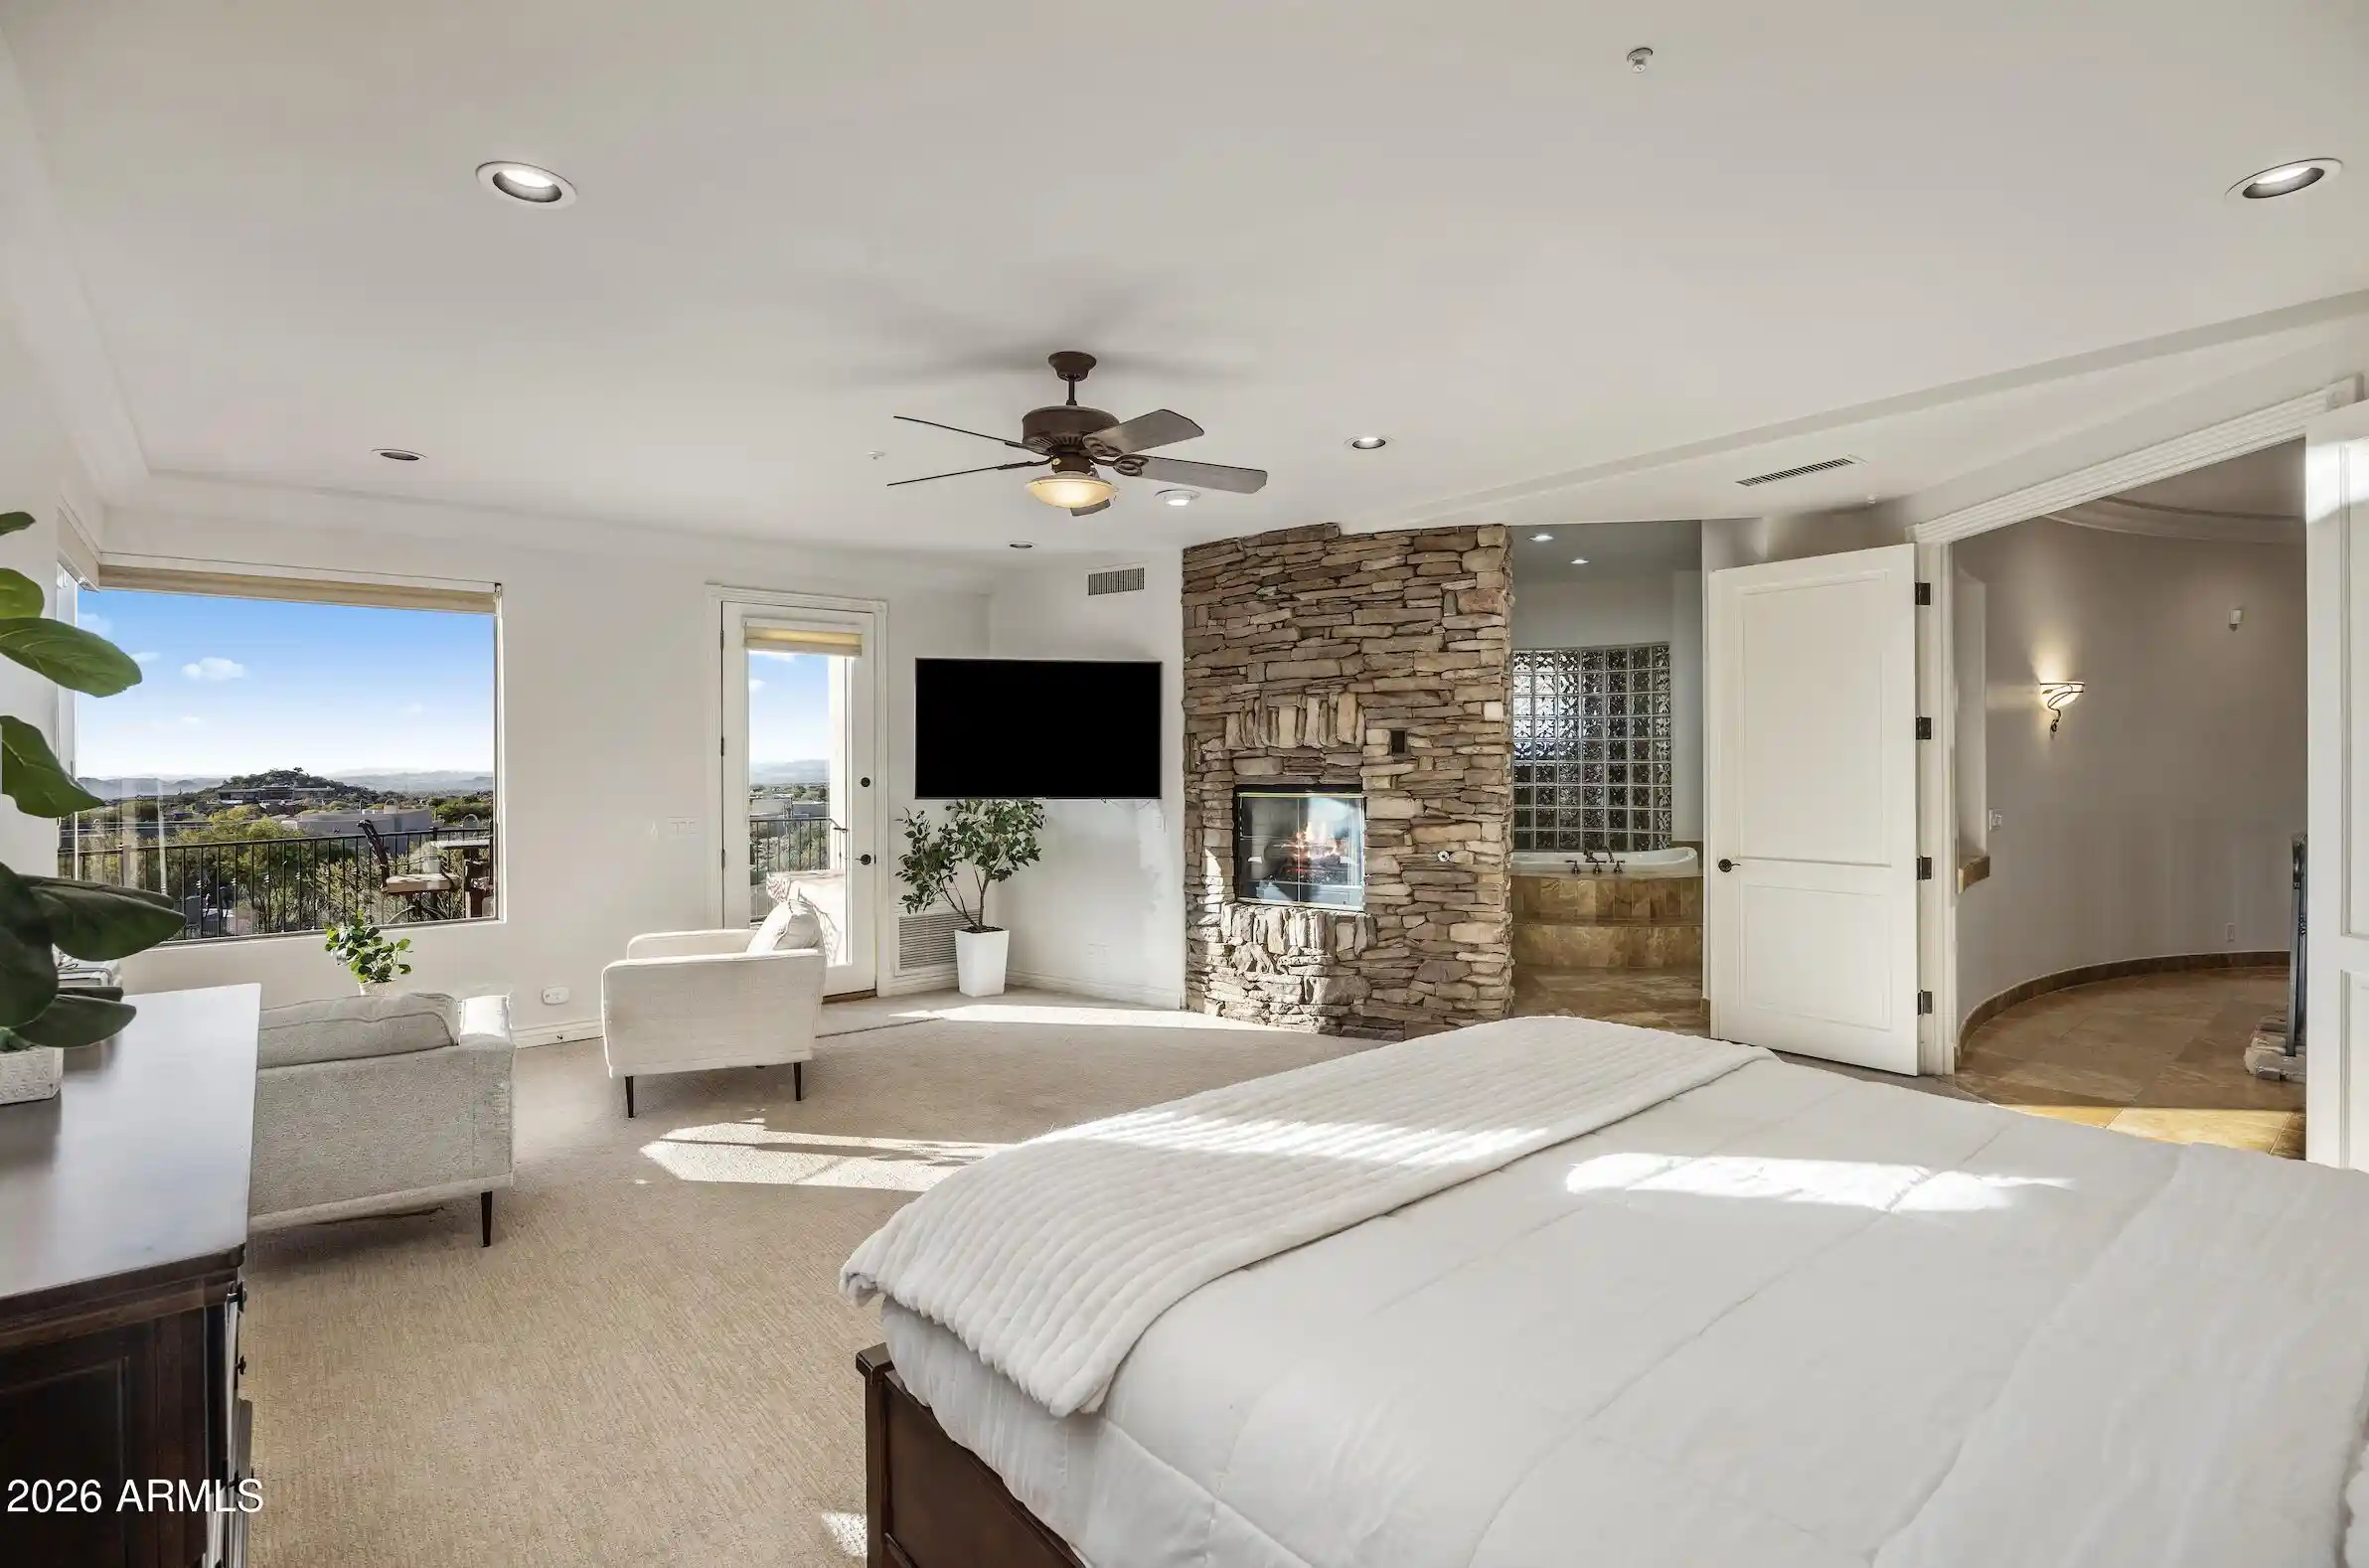
The thoughtfully designed split floor plan ensures privacy for the primary suite, featuring a private walkout to the pool and breathtaking mountain and golf course views. Each guest room offers its own ensuite bath and custom walk-in closet, creating a perfect blend of comfort and luxury. In the great room, a stunning floor-to-ceiling fireplace becomes the centerpiece, surrounded by walls of glass that flood the space with natural light and accentuate the soaring double-height ceilings. The open-concept layout flows seamlessly into the kitchen and dining area, enhanced by designer ceiling details, warm tones, and elegant finishes.
The office, with its rich molding and immersive color palette, provides a serene and inspiring environment. Even the laundry room impresses with its stylish and functional design.
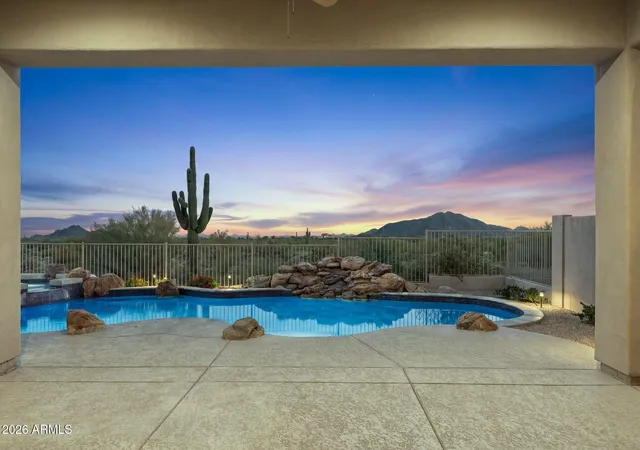
Step outside to the back courtyard and enjoy entertaining or simply taking in the views. The sparkling pool, complete with fountain and fire features, offers the perfect setting to soak in the spectacular golf course and mountain scenery.
This incredible home embodies the true spirit of refined desert living, a must-see masterpiece of style, comfort, and sophistication. Set within the exclusive Village at Seven Desert Mountain, residents enjoy access to world-class amenities, including the newly renovated Sonoran Spa and Fitness Center, premier tennis complex, scenic hiking and biking trails, six private championship golf courses, and an array of luxurious clubhouses and restaurants. The community is guard-gated 24/7, ensuring the utmost in security and convenience for the highly sought-after lock-and-leave lifestyle.
- Houzeo last checked: 12 hours ago
- Listing updated: November 2, 2026 at 7:57 am
- Listing Provided by: Scott Grigg (480) 540-5479 | Grigg's Group Powered by The Altman Brothers (480) 788-0929
- Source: Arizona Regional Multiple Listing Service-AZ | MLS#: 6946360

Property Details
Status
Active
Type
Single Family Residence
No. of Stories
1
County
City
Neighborhood
--
Year Built
2025
HOA Fees
$441.67/mo
Finished Area
3,569 sqft
Lot Size
10,965 sqft lot
Basement Area
- sqft
MLS Name
Arizona Regional Multiple Listing Service
MLS Number
6946360
MLS Status
Active
Days on Market
355
Open House

Continue Your Journey in App
Find your dream home, receive real-time updates, and many more!
Continue Your Journey in App
Find your dream home, receive real-time updates, and many more!
Location
HOA Management
DESERT MOUNTAIN MAST
HOA Fees
$2,650.5/ Semi-Annually
Amenities
 Amenities and services may be covered by one or multiple associations and service providers.
 Maintenance
 Other (See Remarks)
Front Yard Maint
Disclaimer: Amenities are based on third-party information and may vary; buyers must independently verify all amenities, as information is deemed reliable but not guaranteed.
Facts & Features
Rooms
Bedrooms & bathrooms
Bedrooms: 3
Bathrooms: 4
Interior
Exterior Features
Private Street(s), Private Yard, Other, Built In Barbecue
Heating
Natural Gas
Window Features
Wood Frames, Dual Pane, Low Emissivity Windows
Sewer
Public Sewer, Sewer In & Connected
Flooring
Carpet, Tile, Wood
Interior Features
Full Bth Master Bdrm, Separate Shwr & Tub, Double Vanity, Eat In Kitchen, Breakfast Bar, Kitchen Island, Walk In Pantry, Non Laminate Counter, High Speed Internet, 9+ Flat Ceilings, Other, See Remarks
Appliances
Dishwasher, Disposal, Refrigerator, Microwave, Reverse Osmosis, Gas Oven, Gas Range, Water Softener Owned, Water Purifier
Cooling
Central Air, Programmable Thmstat
Construction
Year Built
Year Built: 2025
Home type
Single Family Residence
Architectural Style
Contemporary
Property Condition
Complete Spec Home
Roof
Foam, Reflective Coating
Construction Materials
Wood Frame, Other, Blown Cellulose, Painted, Stucco, No Voc Paint
Utilities & Energy
Laundry Features
Washer Hookup, Inside, Gas Dryer Hookup
Pool Features
Outdoor
Security Features
Security Guard, Security System Owned, Fire Sprinkler System
Water Source
Public
Fireplace Features
Gas, Fire Pit
Parking Features
Garage Door Opener, Direct Access
Other Features
Subdivision Name
Desert Mountain Parcel 19
Lot Features
On Golf Course, East/west Exposure, Desert Front, Desert Back, Sprinklers In Front, Sprinklers In Rear, Gravel/stone Front, Auto Timer H2o Front, Auto Timer H2o Back
Community Features
Guarded Entry, Community Spa, Community Spa Htd, Gated, Golf, Biking/walking Path, Clubhouse, Fitness Center
Patio And Porch Features
Patio, Covered Patio(s)
Disclosures
Agency Discl Req, Other (see Remarks)
Price History
| Date | Event | Price |
|---|---|---|
11/12/2025 Source: | Listed for Sale | $3,988,180 $1,117/sqft |

Nearby Homes

Find Homes by Property Features in Scottsdale, AZ
Nearby New Homes For Sale

Based on information from the Arizona Regional Multiple Listing Service through Nov 02, 2026, 02:15PM. All information should be verified by the recipient and none is guaranteed as accurate by ARMLS. Listing Information presented by local MLS brokerage: Sell Your Home Services, local REALTOR®- Dan Demers (774) 265-0879. Information is provided exclusively for personal, non-commercial use. It may not be used for any purpose other than to identify prospective properties consumers may be interested in purchasing. This website may not include listings or property addresses of sellers who have directed their listing brokers to withhold their listing or their property address from display on the Internet. © 2026 Arizona Regional Multiple Listing Service, Inc. All rights reserved.
 Advertising Broker: Daniel Demers (267) 341-8337 | Sell Your Home Services
