- Overview
- Description
- Property Details
- Location
- HOA Management
- Facts & Features
- Getting Around
- Nearby Homes




$325,000
Monthly Est:$1,618
 3 Beds
 2 Baths
2 full baths
 1,690sqft
37207 Sharks Eye Ln, Zephyrhills, FL 33541
$325,000
$1,618/moEst:
Get Pre-Approved
Single Family Residence
Built in 2023
$17.17/mo HOA
5,912 sqft lot
$192/sq.ft
Description
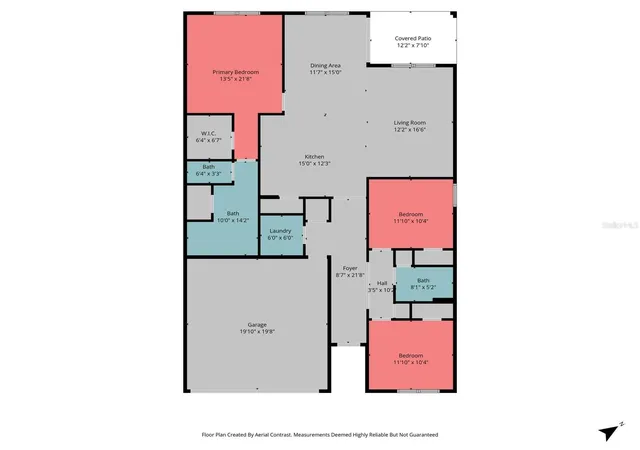
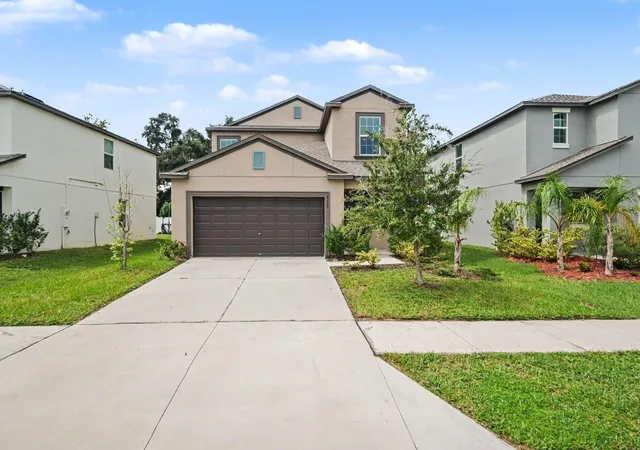
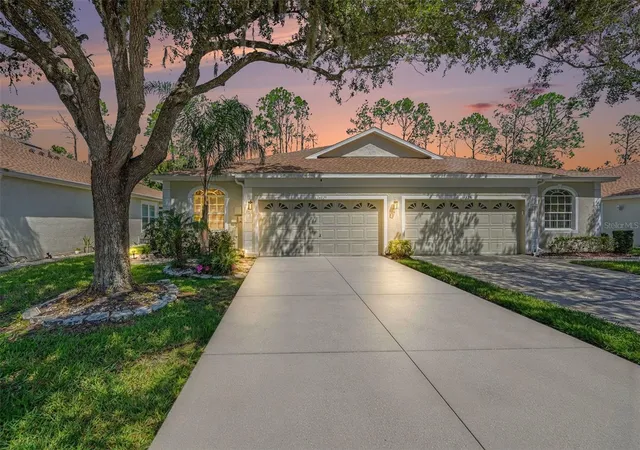
Enjoy peaceful Florida living in this beautifully maintained 3-bedroom, 2-bath home located in the highly sought-after Harvest Ridge community in Zephyrhills. This D.R. Horton Aria model offers a spacious split floorplan along with a fully insulated two-car garage equipped with a mini-split climate control system, creating the ideal year-round space for hobbies, projects, storage, or a comfortable workshop. The included workbench provides ample works space and storage underneath, and the added outlets are an added bonus.
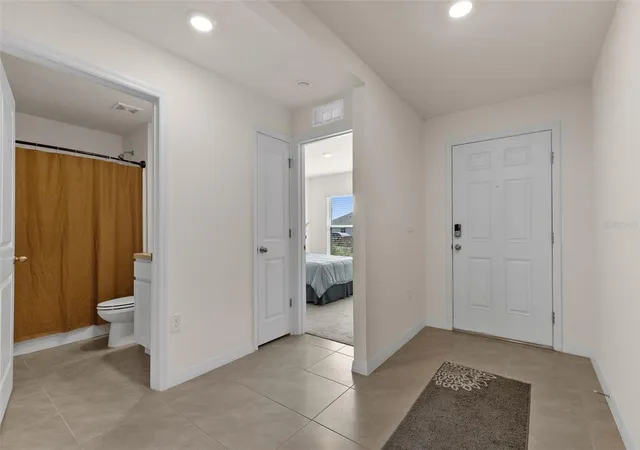
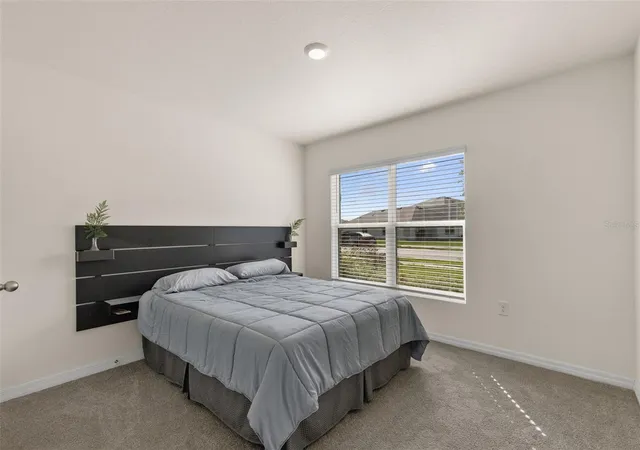
The kitchen features stainless steel appliances including a refrigerator, dishwasher, range/oven, and microwave. Most light switches throughout the home are dimmable and Wi-Fi enabled for added convenience and modern functionality. The primary suite includes a walk-in closet and a spacious bathroom with dual sinks and a walk-in shower. Two additional bedrooms provide flexible space for guests, a home office, or hobbies. The home includes a water softener system, a valuable added feature for everyday comfort. Enjoy the convenience of being just a short walk to the community pool and mailbox area. Ideally located near State Road 54, this home offers quick access to shopping, restaurants, and daily essentials while still being only a short drive from downtown Zephyrhills. The nearby downtown area features a charming Main Street atmosphere with antique shops, local bakeries, and popular destinations such as Zephyrhills Brewing Company and Tina and Joe's Cafe, offering a unique blend of dining, entertainment, and small-town charm close to home. Travel-friendly location with the airport reachable in less than an hour. This home is move in ready and waiting for you to see it! Schedule a private showing today!
- Houzeo last checked: 4 minutes ago
- Listing updated: August 11, 2026 at 2:21 pm
- Listing Provided by: Nicholas Giaccone (813) 323-1298 | MIHARA & ASSOCIATES INC. (813) 960-2300
- Source: Stellar MLS-FL | MLS#: TB8509610

Property Details
Status
Active
Type
Single Family Residence
No. of Stories
1
County
City
Neighborhood
--
Year Built
2023
HOA Fees
$17.17/mo
Finished Area
1,690 sqft
Lot Size
5,912 sqft lot
Basement Area
- sqft
MLS Name
Stellar MLS
MLS Number
TB8509610
MLS Status
Active
Days on Market
138
Cumulative Days on Market
81

Continue Your Journey in App
Find your dream home, receive real-time updates, and many more!
Download App
Continue Your Journey in App
Find your dream home, receive real-time updates, and many more!
Location
HOA Management
Kelly Richards
HOA Fees
$206/ Annually
Amenities
 Amenities and services may be covered by one or multiple associations and service providers.
 Pool
Pool
Disclaimer: Amenities are based on third-party information and may vary; buyers must independently verify all amenities, as information is deemed reliable but not guaranteed.
Facts & Features
Rooms
Bedrooms & bathrooms
Bedrooms: 3
Bathrooms: 2
Living Room
Level: First
Area: 192.00 Square Feet
Dimensions: 12x16
Kitchen
Level: First
Area: 180.00 Square Feet
Dimensions: 15x12
Primary Bedroom
Level: First
Area: 273.00 Square Feet
Dimensions: 13x21
Bedroom 1
Level: First
Area: 110.00 Square Feet
Dimensions: 11x10
Interior
Exterior Features
Sidewalk
Sewer
Public Sewer
Heating
Electric, Heat Pump
Appliances
Dishwasher, Dryer, Washer, Water Softener
Flooring
Tile
Interior Features
Eat In Kitchen, Primary Bedroom Main Floor, Thermostat
Cooling
Central Air, Mini Split Unit(s)
Construction
Year Built
Year Built: 2023
Home type
Single Family Residence
Foundation Details
Slab
Construction Materials
Block, Stucco
Roof
Shingle
Utilities & Energy
Laundry Features
Electric Dryer Hookup, Inside, Washer Hookup
Utilities
Bb/hs Internet Available
Water Source
Public
Other Features
Community Features
Pool
Subdivision Name
Lane Road Sub
Price History
| Date | Event | Price |
|---|---|---|
05/22/2026 Source: | Listed for Sale | $329,900 +1.51% $195/sqft |
05/22/2026 Source: | Price Decreased | $325,000 -2.66% $192/sqft |
05/16/2023 Source: | Sold | $333,890 $198/sqft |

Nearby Homes
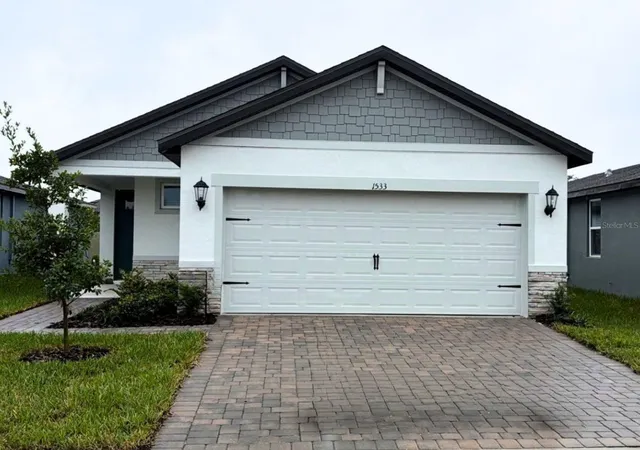
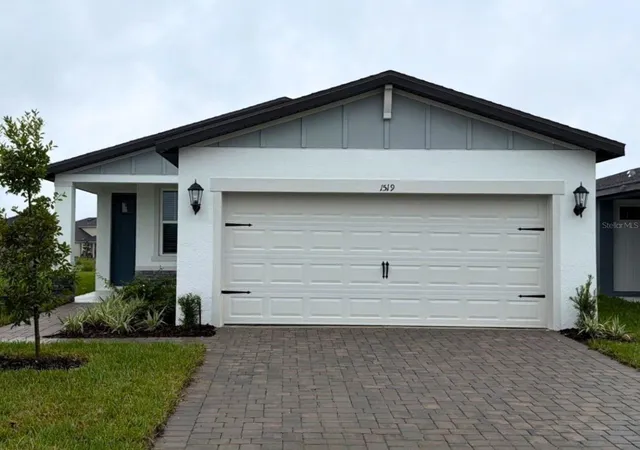
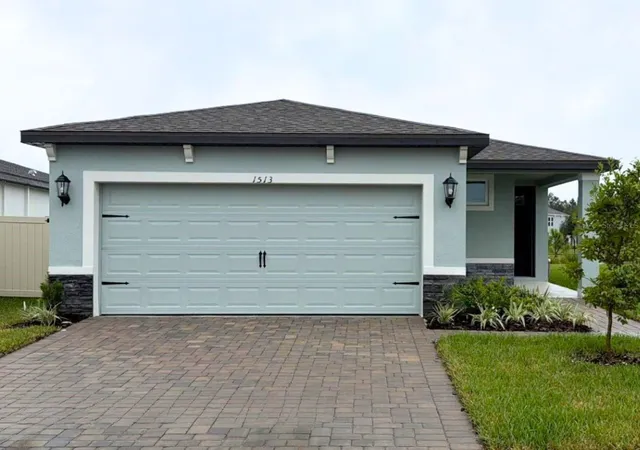
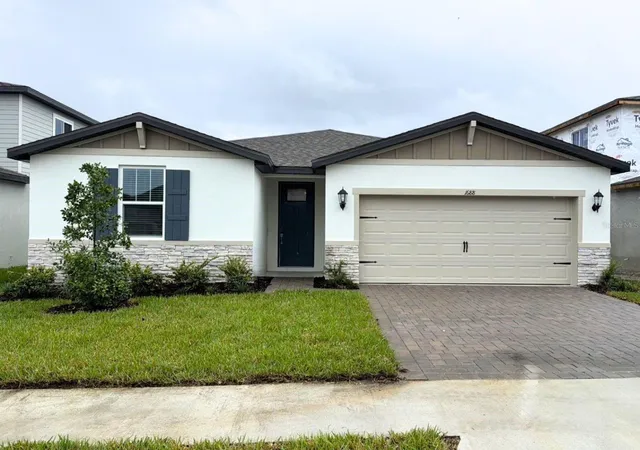
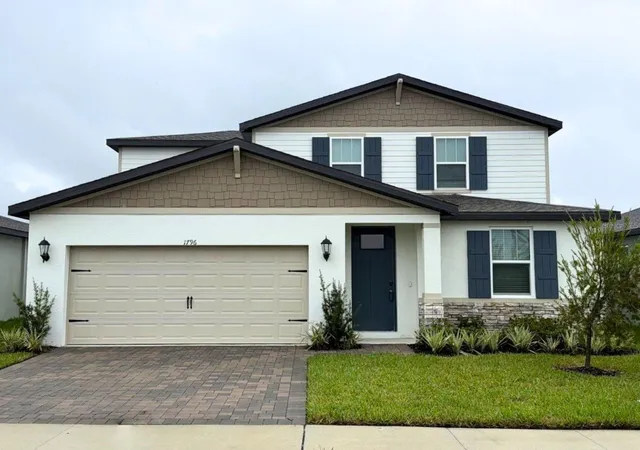
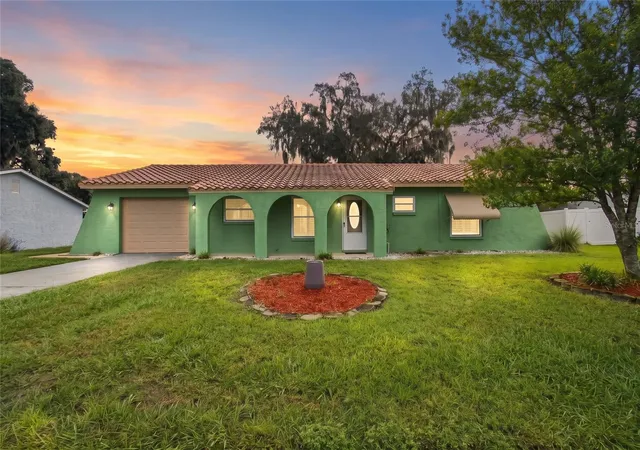
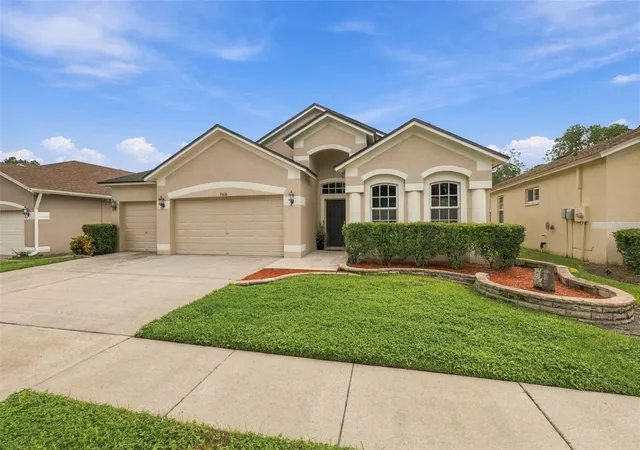
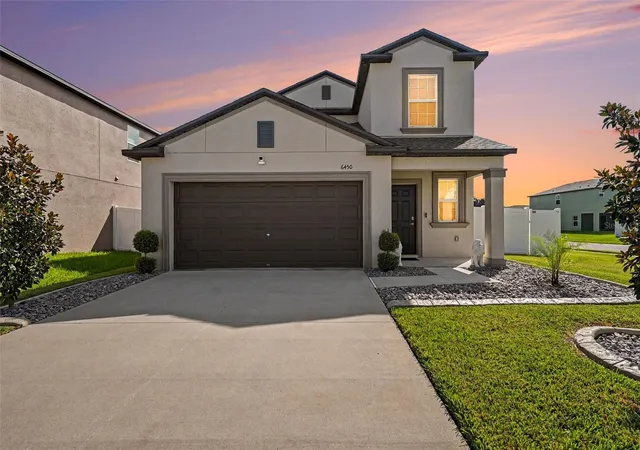
Find Homes by Property Features in Zephyrhills, FL
Nearby New Homes For Sale

Based on information from Stellar MLS® through Oct 08, 2026, 06:45AM as submitted to and distributed by MLS GRID. All data is obtained from various sources and may not have been verified by the broker or MLS GRID. Supplied Open House Information is subject to change without notice. All information should be independently reviewed and verified for accuracy. Properties may or may not be listed by the office/agent presenting the information. IDX information is provided exclusively for consumers’ personal non-commercial use. It may not be used for any purpose other than to identify prospective properties consumers may be interested in purchasing. The data is deemed reliable but is not guaranteed by MLS GRID. The use of the MLS GRID Data may be subject to an end-user license agreement prescribed by the Member Participant’s applicable MLS, if any, and as amended from time to time. © 2026 Stellar MLS. All Rights Reserved.
 Advertising Broker: Fred McGill | Simple Showing, Inc