- Overview
- Description
- Property Details
- Location
- HOA Management
- Facts & Features
- Getting Around
- Nearby Homes


$665,000
 3 Beds
 2 Baths
2 full baths
 1,479sqft
3721 S Atlantic Ave #405, Daytona Beach, FL 32118
$665,000
Condominium
Built in 2021
$-- HOA
1.46 acres lot
$450/sq.ft
Description
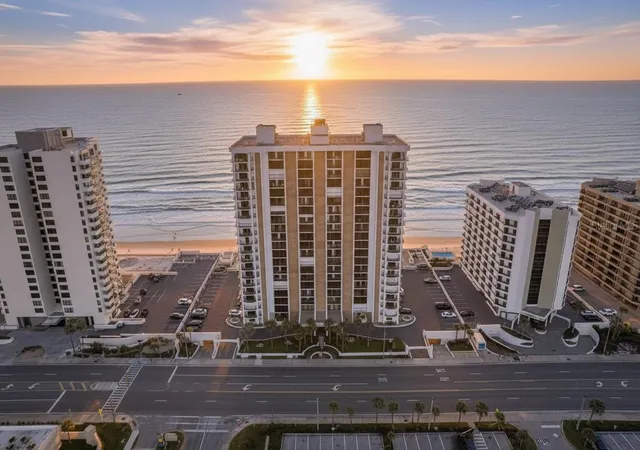
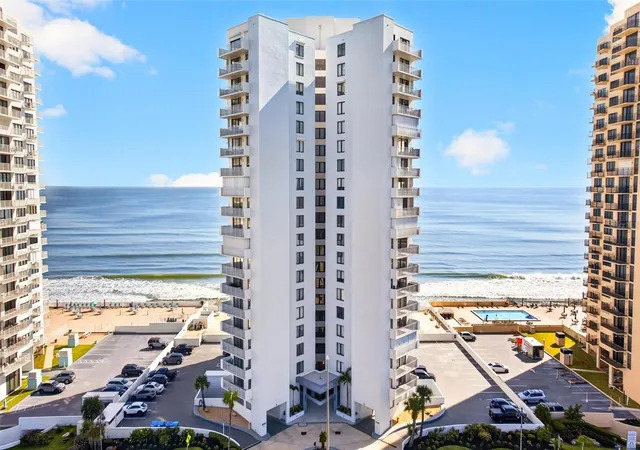
EXPERIENCE THE ULTIMATE IN LUXURIOUS OCEANFRONT LIVING AT THIS STUNNING ARUBA CONDOMINIUM, PERFECT FOR *AIRBNB RENTALS* THIS INCREDIBLE PROPERTY OFFERS A LUCRATIVE INVESTMENT OPPORTUNITY FOR *WEEKLY RENTALS OR SIMPLY ENJOY IT AS YOUR OWN PRIVATE OASIS! BUILT IN *2021 THIS IS THE NEWEST OCEANFRONT IN DAYTONA BEACH SHORES.
INDULGE IN THE EXQUISITE LIFESTYLE OF YOUR DREAMS! FROM THE MOMENT YOU STEP IN OCEAN VIEWS ARE ON FULL DISPLAY.
A RESPLENDENT DIRECT OCEANFRONT SKYHOME, IMBUED WITH SOPHISTICATED GRAY INTERIOR PALETTE, EMBRACED BY AN AIRY OPEN FLOOR PLAN. ELEGANTLY ENHANCED WITH PORCELAIN PLANK TILE FLOORING AND 8 FT. SLIDING GLASS DOORS THAT UNVEIL CAPTIVATING VIEWS OF THE VAST SEASCAPE HORIZON FROM PONCE INLET TO DAYTONA BEACH.
THE EXPANSIVE LIVING ROOM/DINING ROOM EXUDES A REFINED COASTAL CHARM. A GOURMET KITCHEN SHOWCASES GE STAINLESS-STEEL APPLIANCES, LUXURIOUS MARBLE TILE BACKSPLASH WITH GREY HUES AND GRANITE COUNTERTOPS. THE SHAKER STYLE CABINETRY IS HIGHLIGHTED BY CONTEMPORARY HANDLES AND SO CHIC! THE KITCHEN ISLAND WITH BLACK GRANITE COUNTERS MAKES A PERFECT PLACE TO ENJOY YOUR MORNING COFFEE.
THE OCEANFRONT PRIMARY SUITE GRACIOUSLY WELCOMES THE SUNRISE, AND BEHOLD THE EXQUISITE GEM OF THIS TRANQUIL REFUGE: THE UNRIVALED PANORAMA OF THE BREATHTAKING OCEAN. THE SPA-INSPIRED BATHROOM IS ADORNED WITH A RAISED VANITY, THICK GLASS SHOWER DOORS WITH STAINLESS SLEEK HANDLE, ARTISAN TILE, GRANITE COUNTERS, AND PREMIUM KOHLER FIXTURES. THE GENEROUS WALK-IN CLOSET ENSURES AMPLE STORAGE. WASHER & DRYER PROVIDED FOR YOUR CONVENIENCE.
OCEANFRONT POOL WITH PAVED SUNDECK, *TESLA CHARGING STATION* FITNESS CENTER* CLUBROOM *BEACH ACCESS, *NEW SEAWALL DESIGNED BY TERRAGONE ENGINEERING.
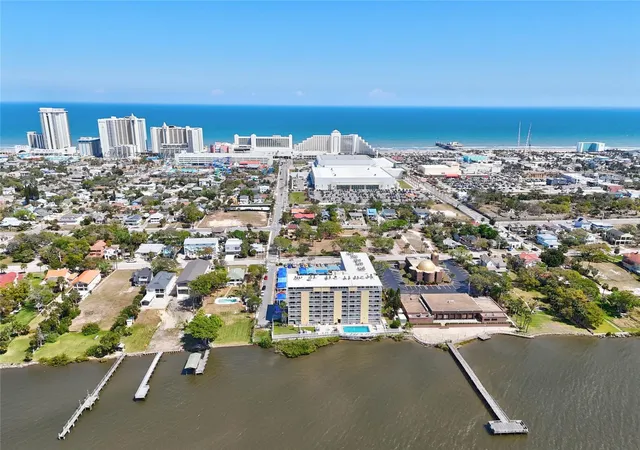
Daytona Beach Shores** is a QUAINT town immersed with the lull of the emerald colored ocean to the East and Halifax River to the West, with 29,040 feet of beachfront and only 5,500 residents, it has earned the motto, “LIFE IS BETTER HERE”! CENTRALLY LOCATED, ONLY 1.5 HOUR TO DISNEY, EPCOT, SEAWORLD, UNIVERSAL STUDIOS.
- Houzeo last checked: 2 hours ago
- Listing updated: April 11, 2025 at 5:23 pm
- Listing Provided by: Lori Brigley (508) 735-7298 | OCEANS LUXURY REALTY FULL SVC (386) 236-3700
- Bought with: Lauraine Quintana | BHM PROPERTY II, LLC
- Source: Stellar MLS-FL | MLS#: V4936600

Part of

Property Details
Status
Closed
Type
Condominium
No. of Stories
11
County
City
Neighborhood
--
Year Built
2021
HOA Fees
-
Finished Area
1,479 sqft
Lot Size
1.46 acres lot
Basement Area
- sqft
MLS Name
Stellar MLS
MLS Number
V4936600
MLS Status
Sold
Cumulative Days on Market
256

Continue Your Journey in App
Find your dream home, receive real-time updates, and many more!
Download App
Continue Your Journey in App
Find your dream home, receive real-time updates, and many more!
Location
HOA Management
Tina Morbitzer LLC
HOA Fees
$-/ Monthly
Amenities
 Amenities and services may be covered by one or multiple associations and service providers.
 Sewer
Sewer
 Elevator
 Trash Pickup
 Pest Control
 Water
Water
 Security Guard
 Cable TV
 Club House
 Gym
Gym
 Spa
Spa
 Storage
 Internet
Disclaimer: Amenities are based on third-party information and may vary; buyers must independently verify all amenities, as information is deemed reliable but not guaranteed.
Facts & Features
Rooms
Bedrooms & bathrooms
Bedrooms: 3
Bathrooms: 2
Primary Bedroom
Level: First
Area: 202.80 Square Feet
Dimensions: 15.6x13
Kitchen
Level: First
Area: 90.00 Square Feet
Dimensions: 10x9
Bedroom 2
Level: First
Area: 132.00 Square Feet
Dimensions: 12x11
Bedroom 3
Level: First
Area: 124.30 Square Feet
Dimensions: 11.3x11
Great Room
Level: First
Area: 347.20 Square Feet
Dimensions: 24.8x14
Balcony/Porch/Lanai
Level: First
Area: 104.00 Square Feet
Dimensions: 13x8
Interior
Heating
Central
Flooring
Luxury Vinyl
Interior Features
Eat In Kitchen, Elevator, Living Room/dining Room Combo, Open Floorplan, Primary Bedroom Main Floor, Sauna, Solid Surface Counters, Solid Wood Cabinets, Split Bedroom, Stone Counters, Thermostat, Walk In Closet(s)
Sewer
Public Sewer
Cooling
Central Air
Exterior Features
Balcony
Appliances
Dishwasher, Disposal, Dryer, Microwave, Range, Refrigerator
Construction
Year Built
Year Built: 2021
Home type
Condominium
Foundation Details
Block, Other
Roof
Built Up
Construction Materials
Block, Concrete
Utilities & Energy
Pool Features
Heated
Utilities
Cable Available, Electricity Available, Sewer Connected, Underground Utilities, Water Connected
Water Source
Public
Laundry Features
Laundry Closet
Association Amenities
Clubhouse, Elevator(s), Fitness Center, Spa/hot Tub, Storage
Other Features
Subdivision Name
Aruba Condo
Community Features
Clubhouse, Fitness Center, Sidewalks, Wheelchair Access
Price History
| Date | Event | Price |
|---|---|---|
04/11/2025 Source: | Sold | $699,900 +5.25% $473/sqft |
04/11/2025 Source: | Price Decreased | $665,000 -4.99% $450/sqft |
03/06/2025 Source: | Pending | $699,900 $473/sqft |

Nearby Homes




Find Homes by Property Features in Daytona Beach, FL

Based on information from Stellar MLS® through Oct 09, 2026, 02:30PM as submitted to and distributed by MLS GRID. All data is obtained from various sources and may not have been verified by the broker or MLS GRID. Supplied Open House Information is subject to change without notice. All information should be independently reviewed and verified for accuracy. Properties may or may not be listed by the office/agent presenting the information. IDX information is provided exclusively for consumers’ personal non-commercial use. It may not be used for any purpose other than to identify prospective properties consumers may be interested in purchasing. The data is deemed reliable but is not guaranteed by MLS GRID. The use of the MLS GRID Data may be subject to an end-user license agreement prescribed by the Member Participant’s applicable MLS, if any, and as amended from time to time. © 2026 Stellar MLS. All Rights Reserved.
 Advertising Broker: Fred McGill | Simple Showing, Inc