- Overview
- Description
- Property Details
- Location
- Facts & Features
- Getting Around
- Nearby Homes


Street View
 4 Beds
 3 Baths
3 full baths
 1,800sqft
3721 S Atlantic Ave #406, Daytona Beach, FL 32118
Condominium
Built in 2017
$-- HOA
32,400 sqft lot
$348/sq.ft
Description
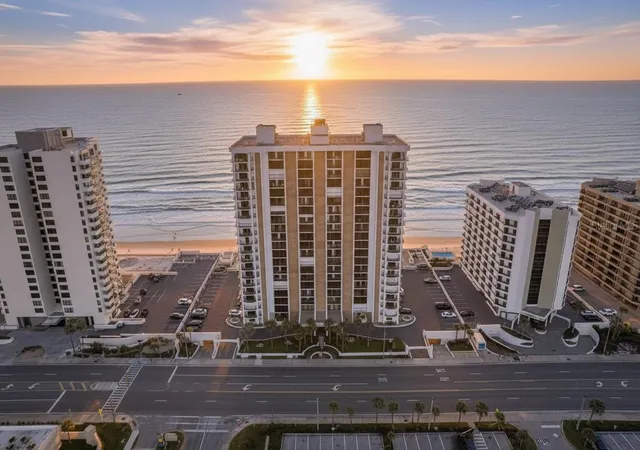
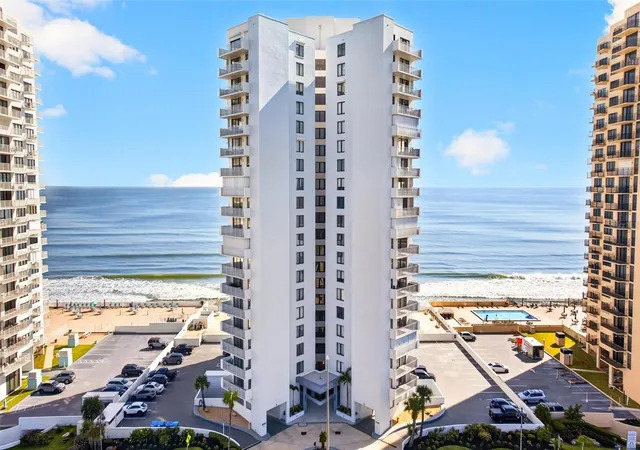
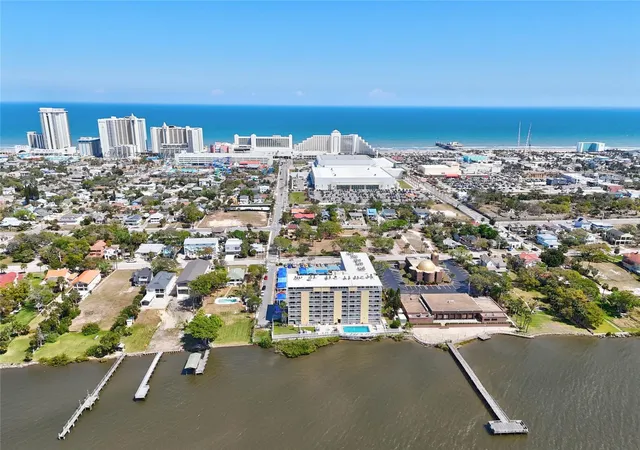
Pre-Construction. To be built. The property is in beautiful Daytona Beach Shores, just a few feet away from the non drivers beach in one direction and the Sun Glo Pier in the other.Sandcastle floor plan has Granite counters throughout, solid wood cabinets throughout, designer tile, private storage units, high-impact glass windows and doors. One assigned parking underground and extra guest parking. Pet friendly and easily rented if you choose to rent it when not using this ''NEWEST'' condo in the area. Bring your dog to the Ponce Inlet doggie park and beach area just minutes away. Walk over to the Pier and enjoy great food and entertainment including fishing at the end of the pier. Or, simply walk to the intra-coastal and enjoy eateries on the river. Close to all shopping and movie theaters. Can't be he More...
Showing Instructions:
- Houzeo last checked: 3 hours ago
- Listing updated: January 18, 2023 at 1:10 am
- Listing Provided by: Jim Mack (407) 415-6000 | Keystone Realty (407) 415-6000
- Source: Stellar MLS-FL | MLS#: O5445616

Part of

Property Details
Status
Expired
Type
Condominium
No. of Stories
12
County
City
Neighborhood
--
Year Built
2017
HOA Fees
-
Finished Area
1,800 sqft
Lot Size
32,400 sqft lot
Basement Area
- sqft
MLS Name
Stellar MLS
MLS Number
O5445616
MLS Status
Expired
Cumulative Days on Market
525

Continue Your Journey in App
Find your dream home, receive real-time updates, and many more!
Download App
Continue Your Journey in App
Find your dream home, receive real-time updates, and many more!
Location
Facts & Features
Rooms
Bedrooms & bathrooms
Bedrooms: 4
Bathrooms: 3
Master Bedroom
Level: First
Area: 221.00 Square Feet
Dimensions: 13x17
Bedroom 2
Level: First
Area: 143.00 Square Feet
Dimensions: 11x13
Bedroom 3
Level: First
Area: 143.00 Square Feet
Dimensions: 11x13
Bedroom 4
Level: First
Area: 143.00 Square Feet
Dimensions: 11x13
Kitchen
Level: First
Area: 90.00 Square Feet
Dimensions: 9x10
Great Room
Level: First
Area: 350.00 Square Feet
Dimensions: 14x25
Balcony/Porch/Lanai
Level: First
Area: 152.00 Square Feet
Dimensions: 8x19
Interior
Sewer
Public Sewer
Interior Features
Ceiling Fans(s), Solid Wood Cabinets, Stone Counters, Walk In Closet(s)
Appliances
Dishwasher, Disposal, Dryer, Microwave, Range, Refrigerator
Exterior Features
Sliding Doors, Balcony, Irrigation System
Flooring
Carpet, Ceramic Tile
Cooling
Central Air
Heating
Central, Electric
Construction
Year Built
Year Built: 2017
Home type
Condominium
Property Condition
Pre Construction
Foundation Details
Basement
Architectural Style
Contemporary
Roof
Built Up, Metal
Construction Materials
Block, Other
Utilities & Energy
Security Features
Fire Sprinkler System, Security System Owned, Smoke Detector(s)
Water Source
Public
Laundry Features
Inside
Utilities
Cable Connected, Electricity Connected, Public, Street Lights, Underground Utilities
Association Amenities
Elevator(s), Maintenance, Security, Spa/hot Tub, Storage, Vehicle Restrictions
Parking Features
Assigned, Covered, Guest, Underground
Pool Features
Gunite, Heated
Other Features
Community Features
Association Recreation Owned, Deed Restrictions, Pool, Water Access, Waterfront Complex
Patio And Porch Features
Covered, Deck, Patio, Porch
Lot Features
City Limits, Paved
Subdivision Name
Halifax Estates
Price History
| Date | Event | Price |
|---|---|---|
01/01/2018 Source: | Listing Removed | $627,000 $348/sqft |

Nearby Homes




Find Homes by Property Features in Daytona Beach, FL

Based on information from Stellar MLS® through Oct 09, 2026, 02:30PM as submitted to and distributed by MLS GRID. All data is obtained from various sources and may not have been verified by the broker or MLS GRID. Supplied Open House Information is subject to change without notice. All information should be independently reviewed and verified for accuracy. Properties may or may not be listed by the office/agent presenting the information. IDX information is provided exclusively for consumers’ personal non-commercial use. It may not be used for any purpose other than to identify prospective properties consumers may be interested in purchasing. The data is deemed reliable but is not guaranteed by MLS GRID. The use of the MLS GRID Data may be subject to an end-user license agreement prescribed by the Member Participant’s applicable MLS, if any, and as amended from time to time. © 2026 Stellar MLS. All Rights Reserved.
 Advertising Broker: Fred McGill | Simple Showing, Inc