- Overview
- Description
- Property Details
- Location
- HOA Management
- Facts & Features
- Getting Around
- Nearby Homes


$530,000
 3 Beds
 2 Baths
2 full baths
 1,380sqft
3721 S Atlantic Ave #801, Daytona Beach, FL 32118
$530,000
Condominium
Built in 2020
$-- HOA
1.46 acres lot
$384/sq.ft
Description
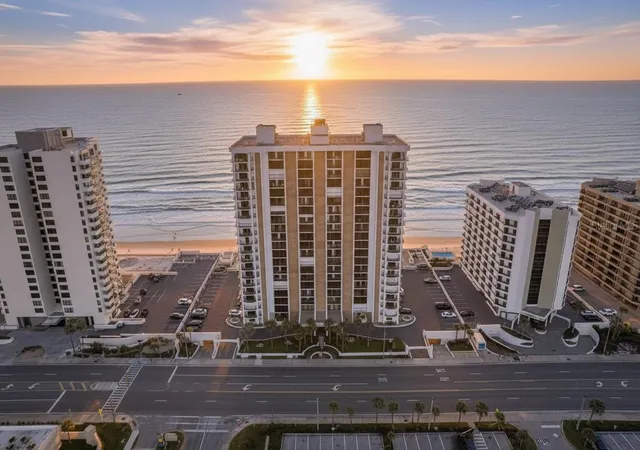
YOU CAN HAVE IT ALL! OCEAN, RIVER, SUNSET & SUNRISE VIEWS! INVESTOR ALERT: WEEKLY RENTALS PERMITTED OR YOUR PRIVATE OASIS!
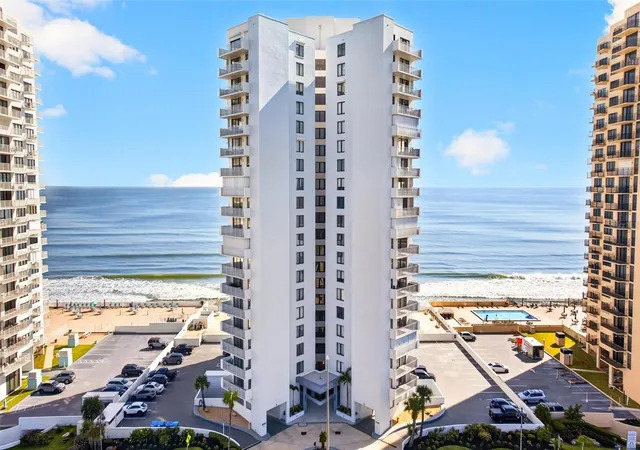
WELCOME TO ARUBA, ONE OF THE NEWEST COMPLEXES OFFERING A *LOCK-AND-LEAVE LIFESTYLE ALONG THE WORLD'S MOST FAMOUS BEACH! Sold fully furnished with designer furnishings.
THE EXPANSIVE LIVING ROOM/DINING ROOM WITH *DESIGNER TILE FLOORING IS FRAMED BY A PANORAMIC BACKDROP OF THE INTRACOASTAL WATERWAY, FEATURING A *FLOOR-TO-CEILING (HIGH IMPACT) *TRIPLE SLIDER THAT OPENS UP THE ENTIRE ROOM. STEP OUTSIDE TO APPRECIATE A DRAMATIC *CURVED BALCONY THAT EXPANDS YOUR LIVING EXPERIENCE, BOASTING EXTRAORDINARY VISTAS IN EVERY DIRECTION—OCEAN & RIVER.
A CHEF'S DREAM KITCHEN WILL DELIGHT YOUR CULINARY SKILLS AND INVIGORATE YOUR TASTE BUDS, COMPLETE WITH *SOFT-CLOSE WHITE CABINETRY AND EYE-CATCHING ALASKA WHITE GRANITE INTERSPERSED WITH FROSTY SILVER AND ONYX HUES. SAVOR THE ENDLESS INTRACOASTAL VIEWS RIGHT FROM YOUR DOUBLE-TIERED ISLAND. IT FEATURES *STAINLESS GE APPLIANCES WITH A FINGERPRINT-RESISTANT FINISH, INCLUDING A REFRIGERATOR WITH AN INTEGRATED *Keurig® K-Cup® BREWING SYSTEM.
THE PRIMARY BEDROOM IS PRIVATE AND SPACIOUS, FEATURING UPGRADED TILE FLOORING, A GENEROUS WALK-IN CLOSET, AND DESIGNER BLINDS, CREATING A COMFORTABLE RETREAT FOR RELAXATION.
ENJOY A SPA-LIKE BATH RETREAT BOASTING GRANITE COUNTERS WITH CREAMY TONES, DOUBLE SINKS, AND A SHOWER WITH DESIGNER ACCENT TILE.
TWO ADDITIONAL BEDROOMS ARE LOCATED ON THE OPPOSITE WING (ONE WITH OCEAN VIEWS), ALONG WITH AN ADJOINING GUEST BATHROOM. WASHER AND DRYER ARE INCLUDED IN THE UNIT.
AMENITIES INCLUDE A *HEATED OCEANFRONT RESORT-STYLE POOL WITH A POOL DECK, HOT TUB, AND BEAUTIFULLY LANDSCAPED GROUNDS; A WELL-APPOINTED FITNESS CENTER; A CLUB ROOM; AN ELEGANT DESIGNER LOBBY; AN *EV CHARGING STATION; STORAGE; A PREMIER PARKING SPACE; AND IT'S PET-FRIENDLY (UP TO 2 DOGS, MAXIMUM 60 LBS EACH).*NEW 45-65 YEAR SEAWALL DESIGNED BY TERRAGONE ENGINEERING.*
**Daytona Beach Shores** is a QUAINT town immersed with the lull of the emerald-colored ocean to the East and Halifax River to the West, with 29,040 feet of beachfront and only 5,500 residents, it has earned the motto, “LIFE IS BETTER HERE”! CENTRALLY LOCATED, ONLY 1.5 HOUR TO DISNEY, EPCOT, SEAWORLD, UNIVERSAL STUDIOS. All information deemed accurate but should be verified.
- Houzeo last checked: 12 hours ago
- Listing updated: August 26, 2025 at 1:01 pm
- Listing Provided by: Lori Brigley (508) 735-7298 | OCEANS LUXURY REALTY FULL SVC (386) 236-3700
- Bought with: Lauraine Quintana | BHM PROPERTIES II, LLC
- Source: Stellar MLS-FL | MLS#: V4943820

Part of

Property Details
Status
Closed
Type
Condominium
No. of Stories
12
County
City
Neighborhood
--
Year Built
2020
HOA Fees
-
Finished Area
1,380 sqft
Lot Size
1.46 acres lot
Basement Area
- sqft
MLS Name
Stellar MLS
MLS Number
V4943820
MLS Status
Sold
Cumulative Days on Market
13

Continue Your Journey in App
Find your dream home, receive real-time updates, and many more!
Download App
Continue Your Journey in App
Find your dream home, receive real-time updates, and many more!
Location
HOA Management
Rebecca Ferrando
HOA Fees
$-/ Monthly
Amenities
 Amenities and services may be covered by one or multiple associations and service providers.
 Cable TV
 Insurance
 Spa
Spa
 Internet
 Sewer
Sewer
 Pest Control
 Elevator
 Security Guard
 Storage
 Water
Water
 Pool
Pool
 Trash Pickup
 Gym
Gym
 Club House
 Common Area Taxes
Management
Disclaimer: Amenities are based on third-party information and may vary; buyers must independently verify all amenities, as information is deemed reliable but not guaranteed.
Facts & Features
Rooms
Bedrooms & bathrooms
Bedrooms: 3
Bathrooms: 2
Primary Bedroom
Level: First
Area: 182.00 Square Feet
Dimensions: 13x14
Bedroom 2
Level: First
Area: 150.00 Square Feet
Dimensions: 10x15
Bedroom 3
Level: First
Area: 150.00 Square Feet
Dimensions: 10x15
Kitchen
Level: First
Area: 90.00 Square Feet
Dimensions: 9x10
Living Room
Level: First
Area: 285.00 Square Feet
Dimensions: 15x19
Balcony/Porch/Lanai
Level: First
Area: 120.00 Square Feet
Dimensions: 6x20
Balcony/Porch/Lanai
Level: First
Area: 120.00 Square Feet
Dimensions: 6x20
Interior
Flooring
Tile
Exterior Features
Balcony
Heating
Central, Electric
Interior Features
Ceiling Fans(s), Eat In Kitchen, Living Room/dining Room Combo, Open Floorplan, Primary Bedroom Main Floor, Solid Surface Counters, Split Bedroom, Stone Counters, Thermostat, Walk In Closet(s), Window Treatments
Sewer
Public Sewer
Appliances
Dishwasher, Disposal, Dryer, Ice Maker, Microwave, Range, Refrigerator, Washer
Cooling
Central Air
Construction
Year Built
Year Built: 2020
Home type
Condominium
Roof
Built Up
Foundation Details
Block
Construction Materials
Block, Concrete
Utilities & Energy
Water Source
Public
Laundry Features
Inside
Security Features
Closed Circuit Camera(s), Key Card Entry
Association Amenities
Cable Tv, Clubhouse, Elevator(s), Fitness Center, Security, Spa/hot Tub, Storage
Pool Features
In Ground, Lighting
Utilities
Cable Available, Electricity Connected, Sewer Connected, Underground Utilities, Water Connected
Other Features
Subdivision Name
Aruba
Lot Features
Coastal Construction Control Line
Community Features
Clubhouse, Fitness Center, Pool, Sidewalks, Street Lights
Price History
| Date | Event | Price |
|---|---|---|
08/26/2025 Source: | Sold | $549,900 +3.75% $398/sqft |
08/26/2025 Source: | Price Decreased | $530,000 -3.62% $384/sqft |
07/31/2025 Source: | Pending | $549,900 $398/sqft |
07/16/2025 Source: | Listed for Sale | $549,900 $398/sqft |

Getting Around 3721 S Atlantic Ave
Bike Score®

Bikeable
53/100
Walk Score®

Car-Dependent
41/100
Data provided by Redfin
Nearby Homes




Find Homes by Property Features in Daytona Beach, FL

Based on information from Stellar MLS® through Oct 09, 2026, 02:30PM as submitted to and distributed by MLS GRID. All data is obtained from various sources and may not have been verified by the broker or MLS GRID. Supplied Open House Information is subject to change without notice. All information should be independently reviewed and verified for accuracy. Properties may or may not be listed by the office/agent presenting the information. IDX information is provided exclusively for consumers’ personal non-commercial use. It may not be used for any purpose other than to identify prospective properties consumers may be interested in purchasing. The data is deemed reliable but is not guaranteed by MLS GRID. The use of the MLS GRID Data may be subject to an end-user license agreement prescribed by the Member Participant’s applicable MLS, if any, and as amended from time to time. © 2026 Stellar MLS. All Rights Reserved.
 Advertising Broker: Fred McGill | Simple Showing, Inc