- Overview
- Description
- Property Details
- Location
- HOA Management
- Facts & Features
- Getting Around
- Nearby Homes
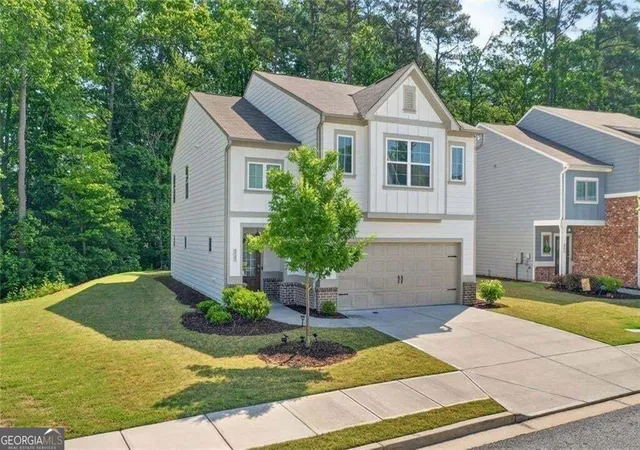
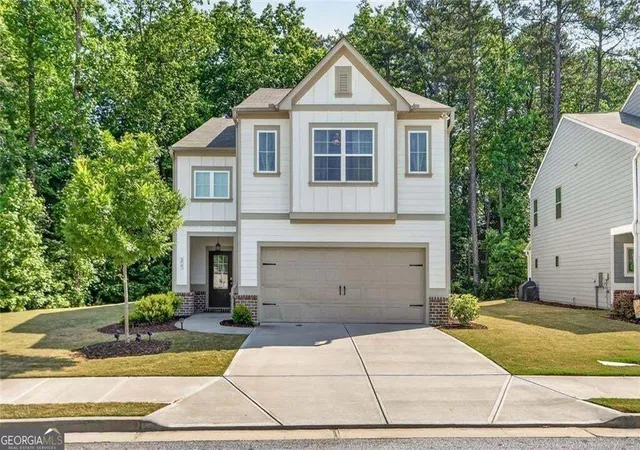
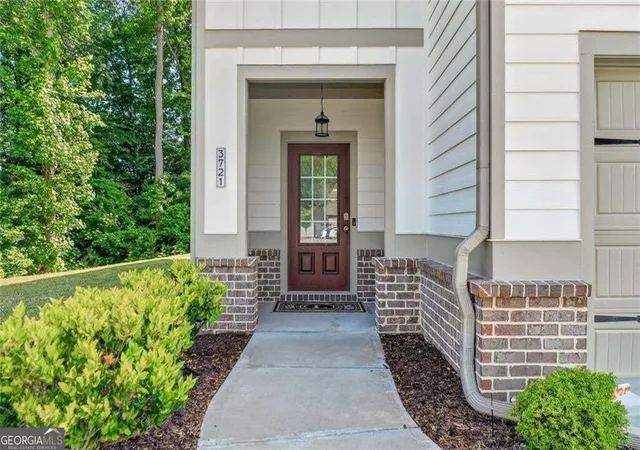
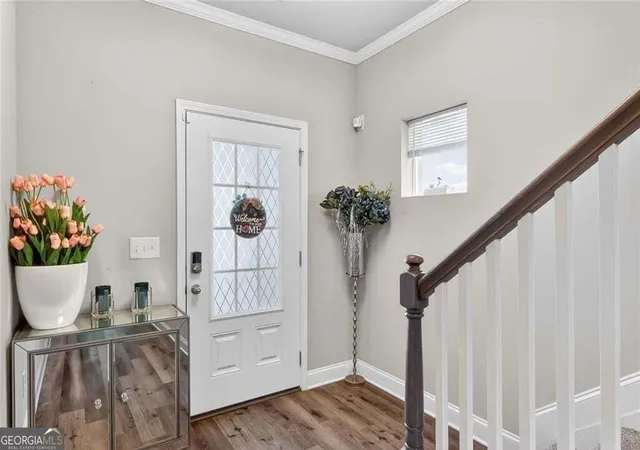

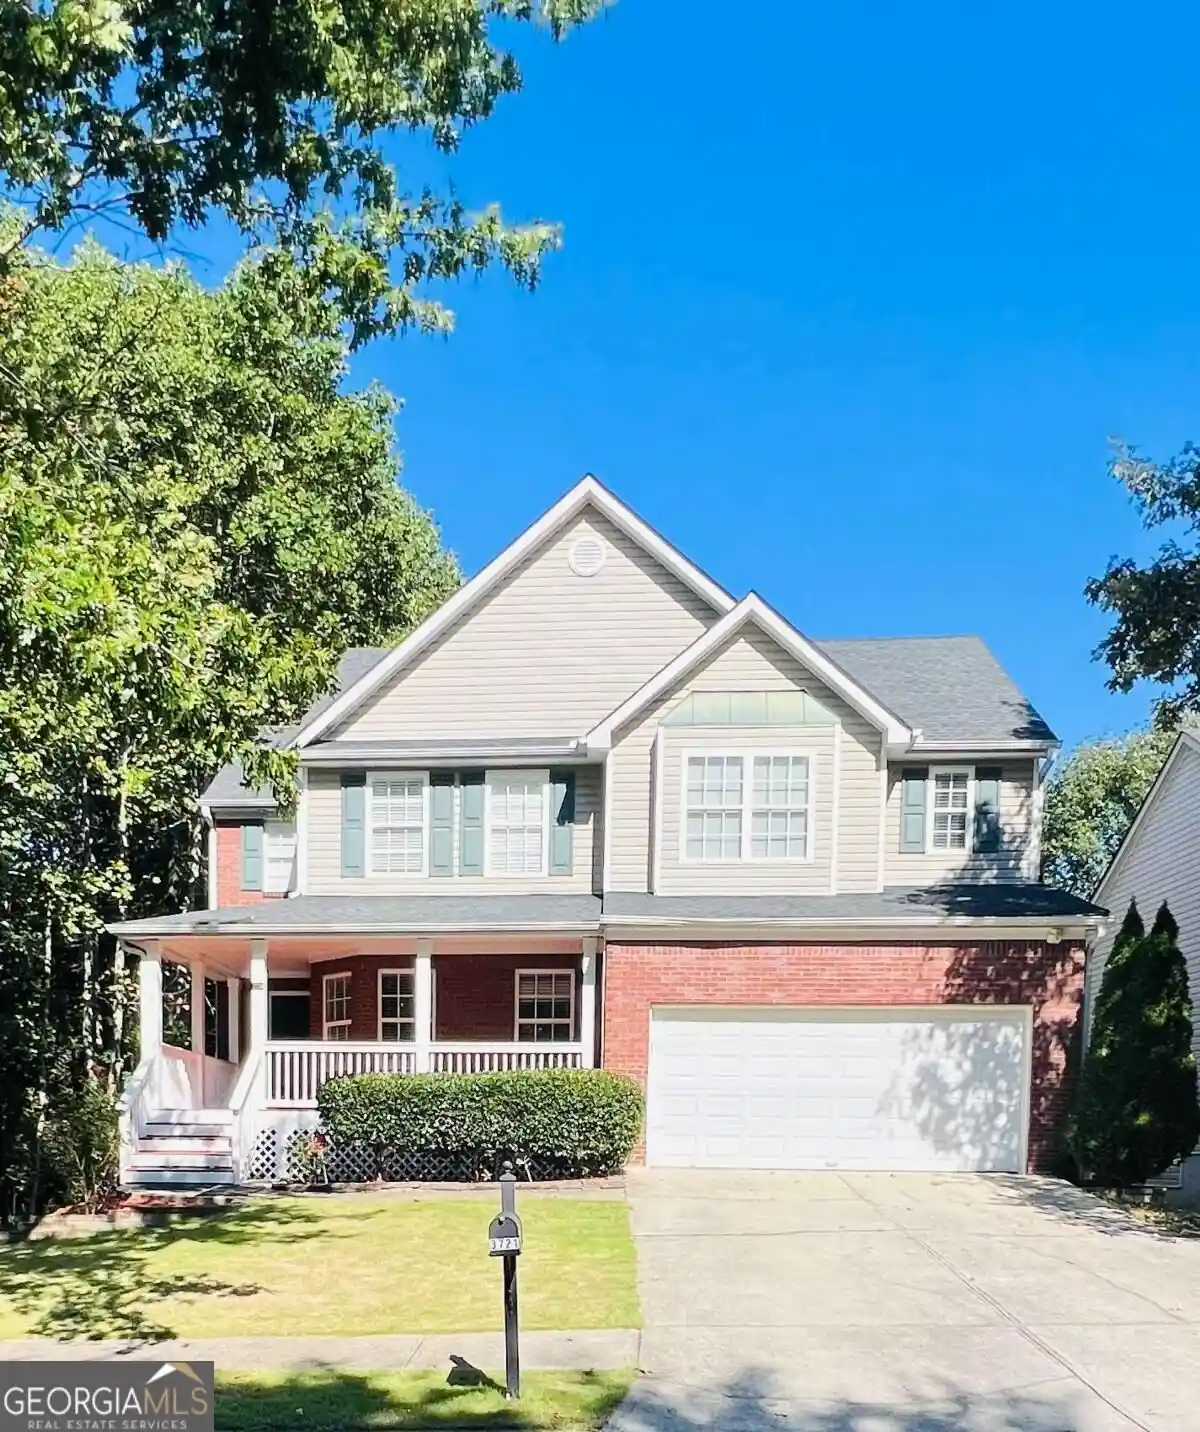
Street View
$469,900
Monthly Est:$2,339
 4 Beds
 3 Baths
2 full baths + 1 half bath
 2,432sqft
3721 Salvia Dr, Buford, GA 30519
$469,900
$2,339/moEst:
Get Pre-Approved
Single Family Residence
Built in 2021
$-- HOA
9,452.52 sqft lot
$193/sq.ft
Description
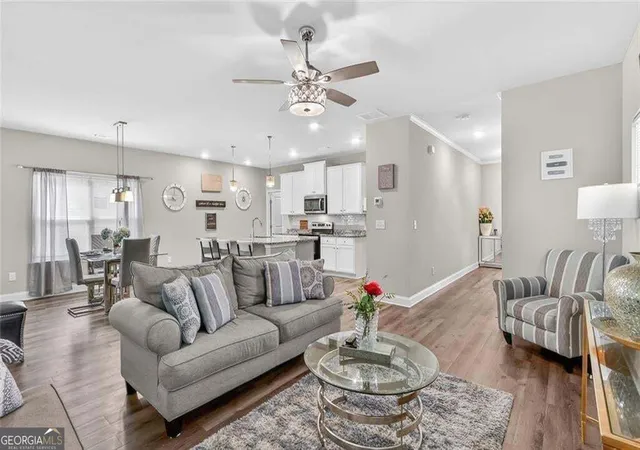
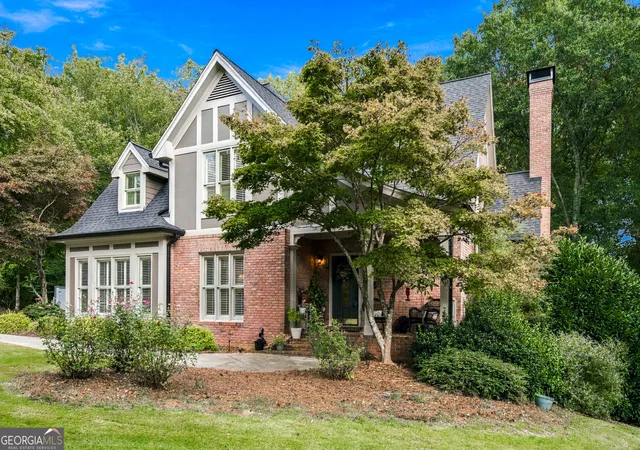
NEW PRICE!! | 4.625% ASSUMABLE LOAN | PRIME BUFORD LOCATION | SECKINGER HS | HOA DUES INCLUDE LAWN MAINTENANCE Beautifully maintained by its original owner, this move-in ready Buford home offers the perfect blend Of modern comfort, functional living space, and low-maintenance convenience. Located in the highly sought-after Seckinger High School cluster and Ivy Creek Elementary district, this home is positioned in one of Buford's most desirable and rapidly growing areas. Seckinger High School is part of the nation's first Al-themed school cluster, where artificial intelligence and advanced technology concepts are integrated throughout the curriculum. * The welcoming foyer opens into a spacious open-concept layout designed for both everyday living and entertaining. The stylish kitchen features white cabinetry, granite countertops, stainless steel appliances, a large breakfast bar, and seamless views into the dining and family room areas. A private Office with French doors provides the ideal space for working from home, studying, or flex living needs. Upstairs, a versatile loft offers additional living space perfect for a media room, playroom, or lounge area. The oversized primary suite includes a custom-designed walk-in closet with direct access to the laundry room for added convenience. Three additional secondary bedrooms provide generous space, including custom closet features and an additional full bath. * Enjoy relaxing or entertaining outdoors on the covered patio overlooking a spacious backyard with room to play, garden, or unwind. HOA dues include lawn maintenance, allowing for easy, low-maintenance living. * Conveniently located near shopping, dining, parks, schools, and major commuter routes
- Houzeo last checked: 6 hours ago
- Listing updated: November 2, 2026 at 8:01 pm
- Listing Provided by: | eXp Realty (888) 959-9461
- Source: Georgia MLS-GA | MLS#: 10879826

Property Details
Status
Active
Type
Single Family Residence
No. of Stories
-
County
City
Neighborhood
--
Year Built
2021
HOA Fees
-
Finished Area
2,432 sqft
Lot Size
9,452.52 sqft lot
Basement Area
- sqft
MLS Name
Georgia MLS
MLS Number
10879826
MLS Status
Price Change
Days on Market
6
Cumulative Days on Market
6

Continue Your Journey in App
Find your dream home, receive real-time updates, and many more!
Continue Your Journey in App
Find your dream home, receive real-time updates, and many more!
Location
HOA Management
N/A
HOA Fees
$1,500/
Amenities
 Amenities and services may be covered by one or multiple associations and service providers.
 Maintenance
Disclaimer: Amenities are based on third-party information and may vary; buyers must independently verify all amenities, as information is deemed reliable but not guaranteed.
Facts & Features
Rooms
Bedrooms & bathrooms
Bedrooms: 4
Bathrooms: 3
Interior
Interior Features
Double Vanity, Tray Ceiling(s)
Cooling
Central Air
Flooring
Carpet, Tile
Appliances
Microwave, Refrigerator, Stainless Steel Appliance(s), Dishwasher
Sewer
Public Sewer
Window Features
Double Pane Windows
Heating
Forced Air
Construction
Year Built
Year Built: 2021
Home type
Single Family Residence
Roof
Other
Property Condition
Resale
Foundation Details
Slab
Architectural Style
Craftsman
Construction Materials
Wood Siding, Brick
Utilities & Energy
Utilities
Electricity Available, Natural Gas Available, Phone Available, Sewer Available, Underground Utilities, Water Available, Cable Available
Laundry Features
Upper Level
Water Source
Public
Parking Features
Garage, Attached
Electric
220 Volts
Basement
None
Other Features
Subdivision Name
Edenbrook
Vegetation
Grassed
Lot Features
Level
Community Features
Sidewalks, Street Lights, Near Shopping, Walk To Schools
Patio And Porch Features
Patio
Price History
| Date | Event | Price |
|---|---|---|
10/27/2026 Source: | Listed for Sale | $474,800 $195/sqft |
10/26/2026 Source: | Listing Removed | $474,800 $195/sqft |
09/14/2026 Source: | Off Market | $474,800 $195/sqft |
09/11/2026 Source: | Price Decreased | $474,800 -1.29% $195/sqft |
06/04/2026 Source: | Listed for Sale | $481,000 $198/sqft |


Show more
Nearby Homes


Find Homes by Property Features in Buford, GA
Nearby New Homes For Sale


Information Deemed Reliable But Not Guaranteed. © 2026 Georgia Multiple Listing Service. All Rights Reserved.
 Advertising Broker: Fred McGill | Simple Showing, Inc
