- Overview
- Description
- Property Details
- Location
- HOA Management
- Facts & Features
- Getting Around
- Nearby Homes



$1,850,000
Monthly Est:$9,208
 3 Beds
 5 Baths
4 full baths + 1 half bath
 3,180sqft
3724 Olde Park Ln, Gulf Shores, AL 36542
$1,850,000
$9,208/moEst:
Get Pre-Approved
Single Family Residence
Built in 2008
$231/mo HOA
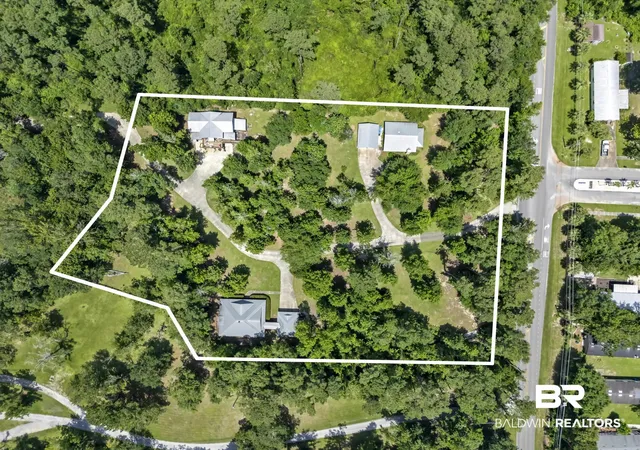
10,193.04 sqft lot
$582/sq.ft
Description
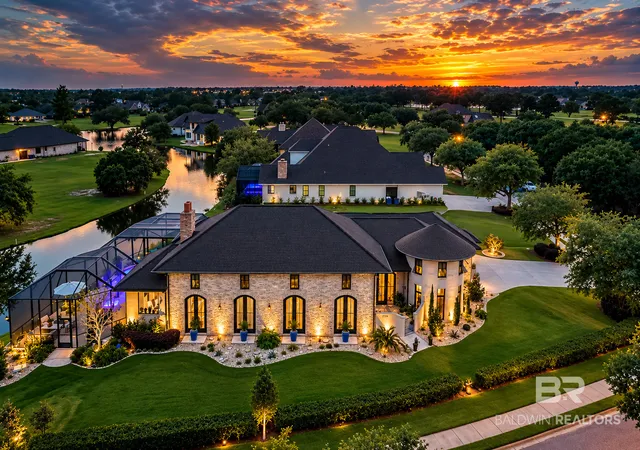
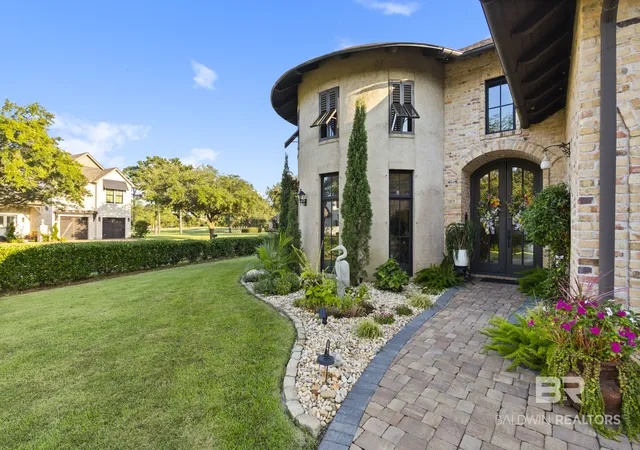
CHATEAU DE PORTES — WHERE EUROPEAN ELEGANCE MEETS COASTAL LUXURY
Some homes are beautiful. Others are unforgettable. Chateau de Portes is both. Tucked within prestigious Craft Farms, this extraordinary Italian-inspired estate is a rare expression of architecture, craftsmanship, and timeless luxury.
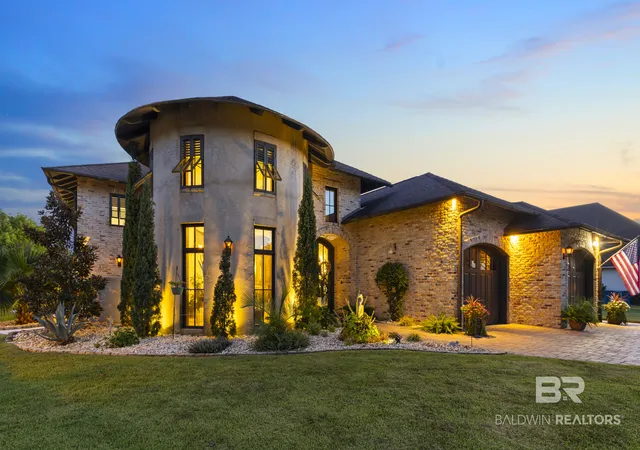
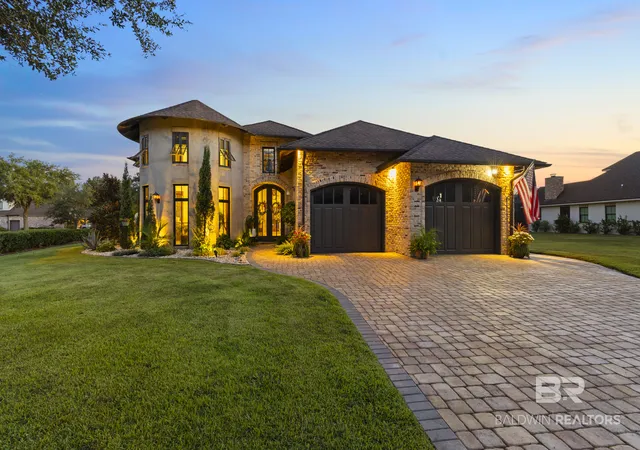
A breathtaking two-story entry hall, reminiscent of an Italian village street, features 9-foot mahogany doors imported from Italy at either end, creating a dramatic architectural axis. Inside, Old World brick walls, graceful arches, exposed wood beams, 16-foot wood ceilings, new pecan wood flooring, and designer tile create warmth and grandeur.
The spectacular turret houses an elegant dining room surrounded by 10 windows, filling the space with natural light and beautiful views. The impressive great room centers around a massive floor-to-ceiling brick fireplace, perfect for intimate evenings or grand entertaining.
The gourmet kitchen is a chef’s dream, featuring a Viking Professional gas range with double ovens, space for two Viking refrigerators, custom knotty-pine cabinetry, oversized island, and expansive butler’s pantry.
The private primary suite offers an extraordinary infinity spa tub with cascading overflow and champagne-like bubbles, plus a spacious walk-in shower with five shower heads. A beautifully crafted wine cellar with four terra-cotta racks accommodates more than 500 bottles.
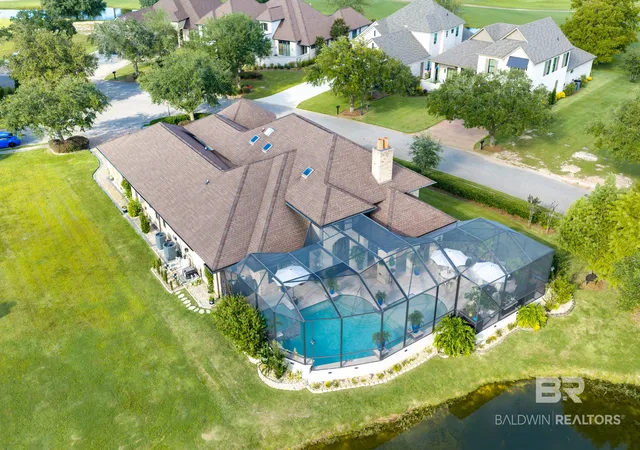
The resort-style outdoor living area, completed in 2023, features soaring 18-foot ceilings, expansive travertine decking, a gunite saltwater pool, and 10-person hot tub. Lush, mature landscaping completes the private retreat, with lawn care included. Seven imported mahogany double doors and mahogany garage doors were refinished in 2023.
Chateau de Portes is more than a residence—it is a statement of artistry and refined living, all just minutes from the sugar-white beaches of the Gulf of America. A truly rare opportunity to own an exceptional estate in Craft Farms. Buyer to verify all information during due diligence.
- Houzeo last checked: 12 hours ago
- Listing updated: October 16, 2026 at 6:03 pm
- Listing Provided by: Nancy Sebastian (251) 271-0168 DRE #98363 | Coastal Cottage Living Real Estate (251) 271-0168
- Source: Baldwin County AOR MLS-AL | MLS#: 411321

Property Details
Status
Active
Type
Single Family Residence
No. of Stories
1
County
City
Neighborhood
--
Year Built
2008
HOA Fees
$231/mo
Finished Area
3,180 sqft
Lot Size
10,193.04 sqft lot
Basement Area
- sqft
MLS Name
Baldwin County AOR MLS
MLS Number
411321
MLS Status
Active
Days on Market
21

Continue Your Journey in App
Find your dream home, receive real-time updates, and many more!
Download App
Continue Your Journey in App
Find your dream home, receive real-time updates, and many more!
Location
HOA Management
Craft Farms
HOA Fees
$693/ Quarterly
Amenities
 Amenities and services may be covered by one or multiple associations and service providers.
 Club House
 Reserve Funds
 Other/See Remarks
Association Management
Common Area Insurance
Common Area Maintenance
Recreation Facilities
Taxes Common Area
Disclaimer: Amenities are based on third-party information and may vary; buyers must independently verify all amenities, as information is deemed reliable but not guaranteed.
Facts & Features
Rooms
Bedrooms & bathrooms
Bedrooms: 3
Bathrooms: 5
Interior
Exterior Features
Irrigation Sprinkler
Window Features
Window Treatments
Interior Features
Wet Bar, En Suite, Ceiling Fan(s), High Ceilings, Termite Contract
Appliances
Refrigerator, Plumbed For Ice Maker
Cooling
Electric
Heating
Central
Construction
Year Built
Year Built: 2008
Home type
Single Family Residence
Roof
Composition Shingle
Architectural Style
Other See Remarks
Utilities & Energy
Pool Features
Gunite, In Ground
Utilities
Baldwin Emc
Parking Features
Attached
Fireplace Features
Gas Log, Electric, Gas Starter, Wood Burning
Other Features
Community Features
Clubhouse, Golf, Landscaping, Optional Club, Tennis Racquetball
Patio And Porch Features
Covered Patio
Lot Features
Less Than 1 Acre
Subdivision Name
Craft Farms
Price History
| Date | Event | Price |
|---|---|---|
10/01/2026 Source: | Listed for Sale | $1,850,000 $582/sqft |

Nearby Homes
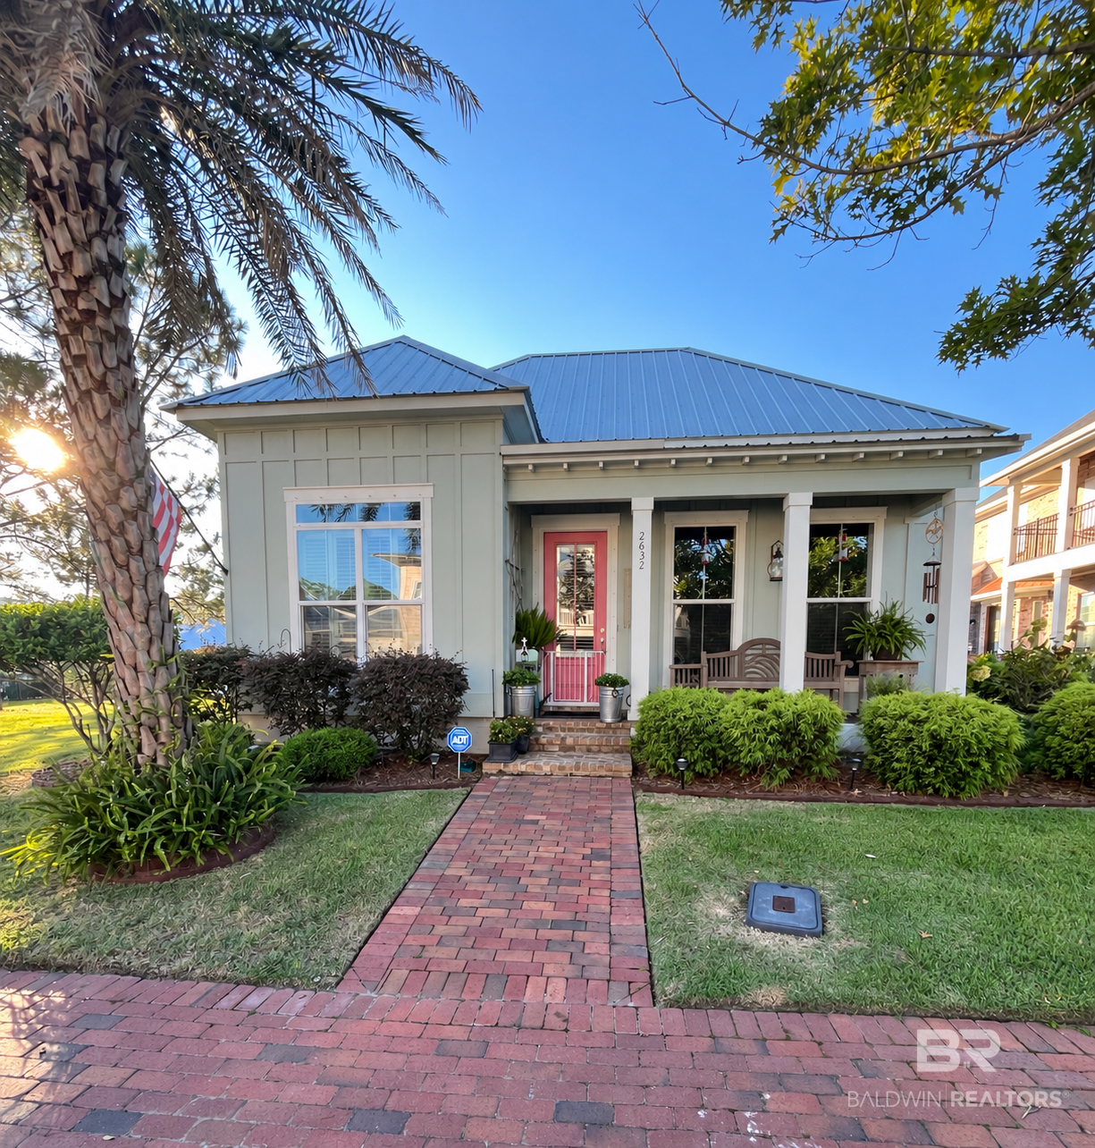
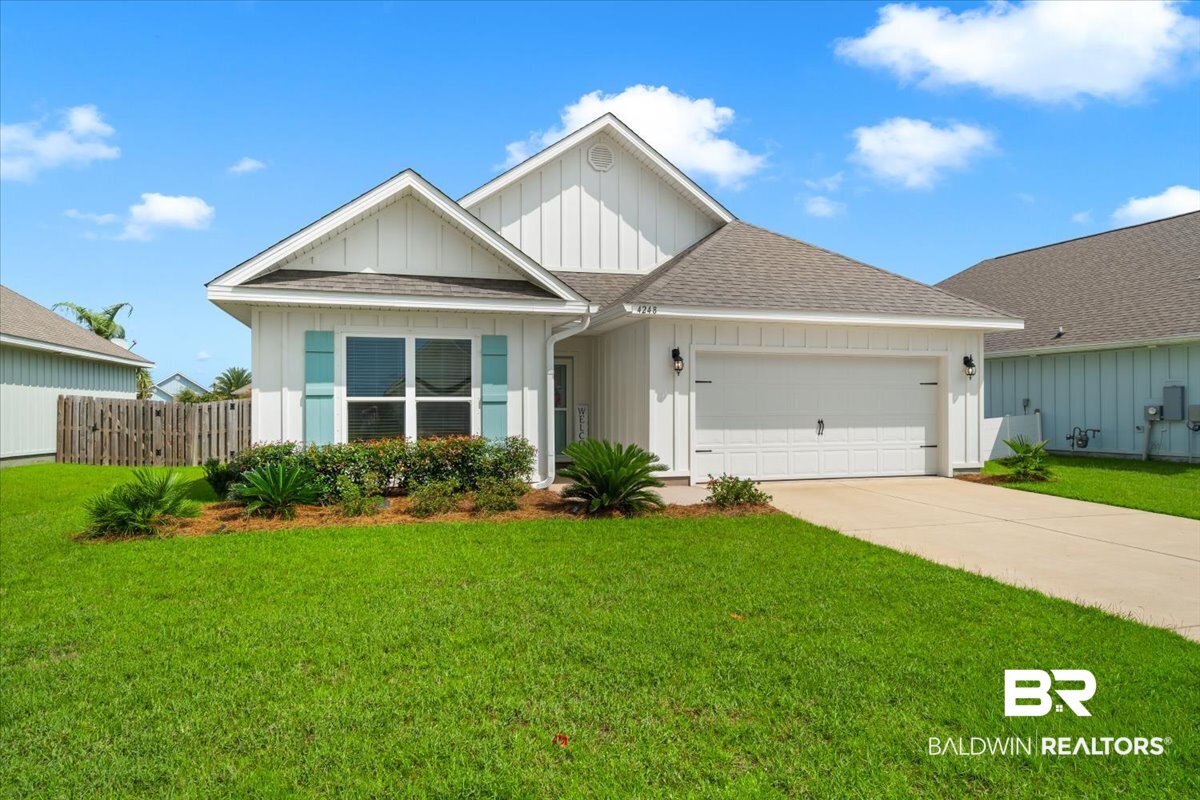
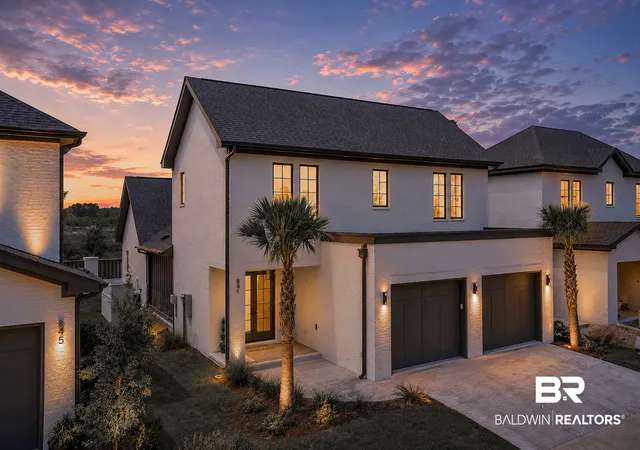
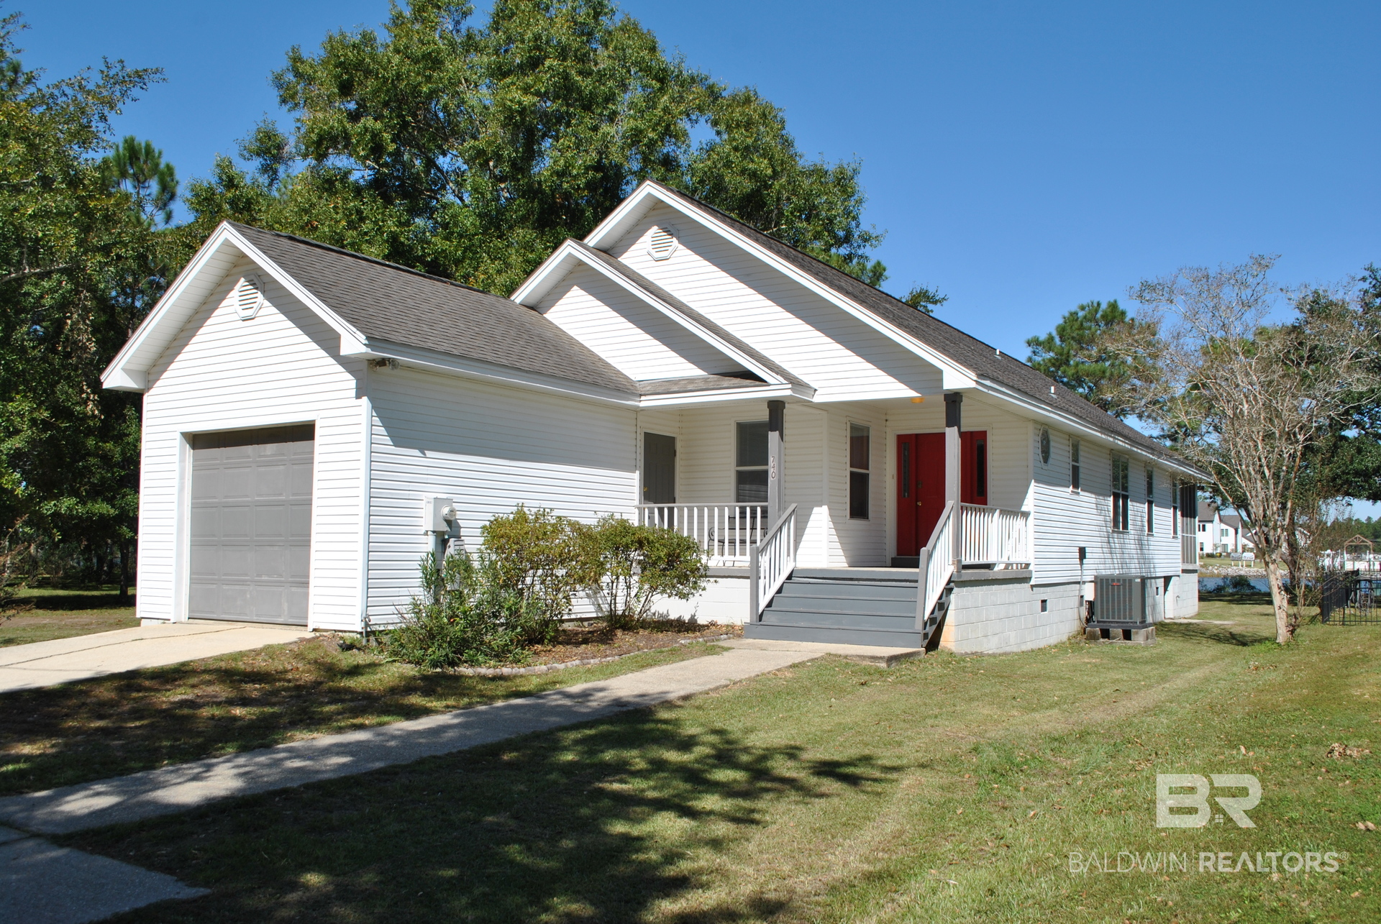
Find Homes by Property Features in Gulf Shores, AL

Based on information from the Baldwin County Association of REALTORS® through Oct 22, 2026, 03:47PM. Information is provided exclusively for consumers’ personal, non-commercial use and that it may not be used for any purpose other than to identify prospective properties consumers may be interested in purchasing and that the data is deemed reliable but is not guaranteed accurate by the MLS. Some listings have been excluded from this website.This website may not include listings or property addresses of sellers who have directed their listing brokers to withhold their listing or their property address from display on the Internet. © 2026 Baldwin County Board of REALTORS® Multiple Listing Service. All Rights Reserved.
 Advertising Broker: Daniel Demers | Sell Your Home Services
