- Overview
- Description
- Property Details
- Location
- HOA Management
- Facts & Features
- Getting Around
- Nearby Homes


Street View
$1,435,000
Monthly Est:$7,143
 4 Beds
 5 Baths
4 full baths + 1 half bath
 3,268sqft
3725 Alexander Pl, Oklahoma City, OK 73118
$1,435,000
$7,143/moEst:
Get Pre-Approved
Single Family Residence
Built in 2026
$-- HOA
5,066 sqft lot
$439/sq.ft
Description
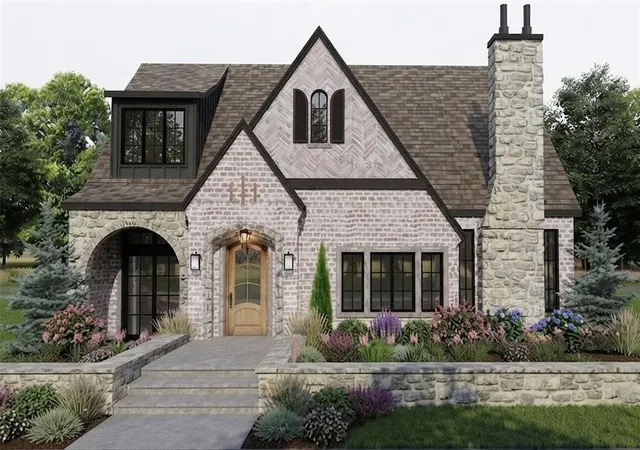
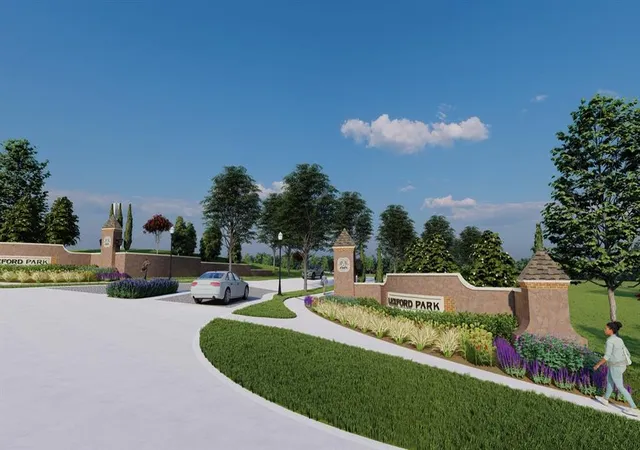
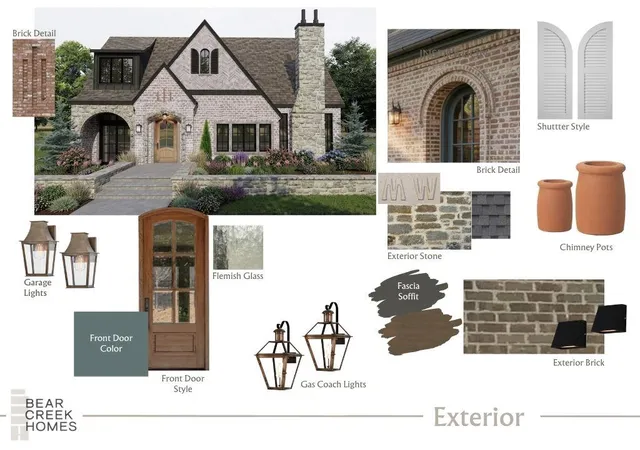
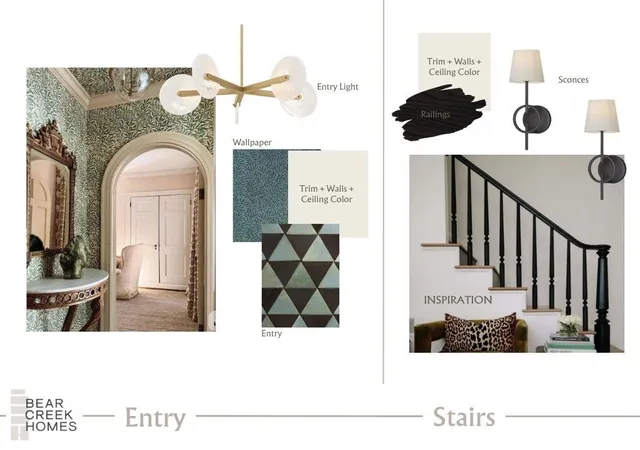
Historically inspired architecture, luxury finishes and exceptional craftsmanship, all overlooking the greenbelt in Lexford Park. A brand-new home by Bear Creek Homes, designed for Oklahoma City’s most anticipated new neighborhood. Lexford Park is planned with 14 acres of greenspace, sidewalks and pocket parks, set among some of Oklahoma City’s most beautiful and established neighborhoods, including Crown Heights, Edgemere Heights and Edgemere Park. This English cottage-inspired home is rich in character and carefully considered detail. Herringbone brickwork in the front gable, a full stone chimney, gas lanterns and an arched covered entry give the home its distinctive exterior. A raised stone retaining wall and layered landscaping complete the setting. Inside, interior designers have developed a bespoke interior scheme, from white oak floors and architectural millwork to stone, tile and beautiful lighting throughout. The main floor includes both the primary suite and a private guest suite. The kitchen features custom cabinetry, an oversized island, Wolf gas range and statement lighting. A separate scullery provides cabinetry and prep space. The dining room has character of its own, with architectural millwork, a built-in buffet and fireplace. The primary bath is designed with a freestanding soaking tub and layered stone and tile selections. A dedicated mudroom and utility room add function. Upstairs, additional bedrooms and a game room continue the detail found downstairs. And then there’s the location. Western Avenue, the Paseo Arts District, Uptown, Midtown and Downtown are all close by, with convenient highway access. With construction underway, there may still be an opportunity for the future owner to personalize select details. Estimated completion mid-November. A beautiful new construction home with this kind of character, set among Oklahoma City’s historic neighborhoods, simply hasn’t been available. Until now.
- Houzeo last checked: 0 minutes ago
- Listing updated: October 7, 2026 at 5:36 am
- Listing Provided by: Jennifer Kragh (405) 274-6767 , Megan Tabor | Sage Sotheby's Realty (405) 748-0405
- Source: MLSOK-OK | MLS#: 1246580

Property Details
Status
Active
Type
Single Family Residence
No. of Stories
-
County
City
Neighborhood
Year Built
2026
HOA Fees
-
Finished Area
3,268 sqft
Lot Size
5,066 sqft lot
Basement Area
- sqft
MLS Name
MLSOK
MLS Number
1246580
MLS Status
Active
Days on Market
36

Continue Your Journey in App
Find your dream home, receive real-time updates, and many more!
Download App
Continue Your Journey in App
Find your dream home, receive real-time updates, and many more!
Location
HOA Management
N/A
HOA Fees
$1,035/
Amenities
 Amenities and services may be covered by one or multiple associations and service providers.
 Security Guard
 Common Area Maintenance
Greenbelt
Disclaimer: Amenities are based on third-party information and may vary; buyers must independently verify all amenities, as information is deemed reliable but not guaranteed.
Facts & Features
Rooms
Bedrooms & bathrooms
Bedrooms: 4
Bathrooms: 5
Interior
Interior Features
Paint Woodwork, Stained Wood
Cooling
Electric
Flooring
Tile, Wood
Heating
Natural Gas
Exterior Features
Rain Gutters
Appliances
Dishwasher, Disposal, Microwave, Refrigerator, Water Heater
Construction
Year Built
Year Built: 2026
Home type
Single Family Residence
Roof
Shingle
Architectural Style
Tudor
Foundation Details
Post Tension
Construction Materials
Brick & Frame, Stone
Utilities & Energy
Laundry Features
Laundry Room
Utilities
Cable Available, Electricity Available, Natural Gas Available, High Speed Internet, Public
Fireplace Features
Gas Log
Parking Features
Concrete
Other Features
Disclosures
Exempt
Lot Features
Interior Lot
Patio And Porch Features
Patio, Porch
Price History
| Date | Event | Price |
|---|---|---|
09/04/2026 Source: | Listed for Sale | $1,435,000 +583.33% $439/sqft |
04/16/2026 Source: | Sold | $210,000 $64/sqft |

Nearby Homes
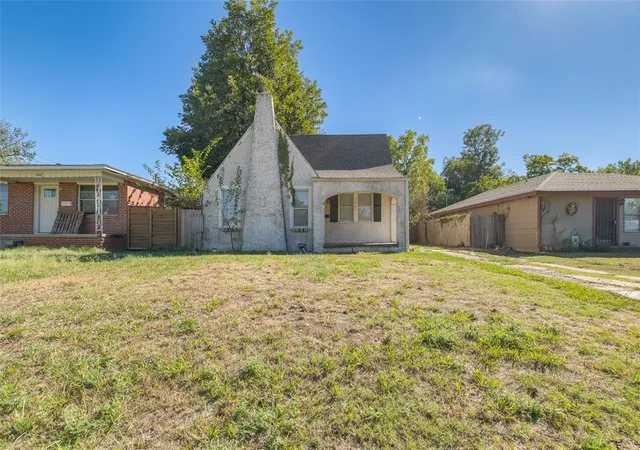
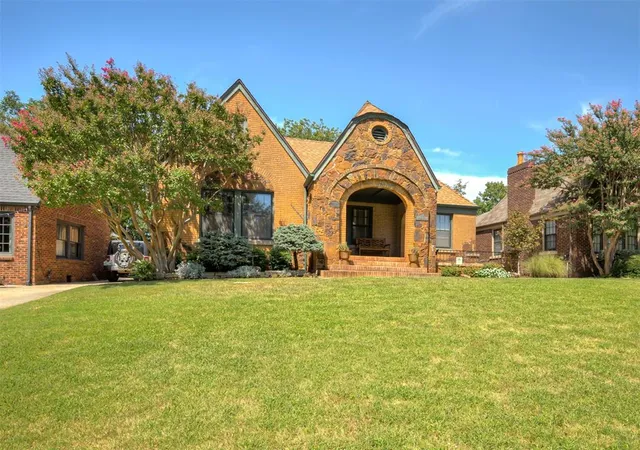
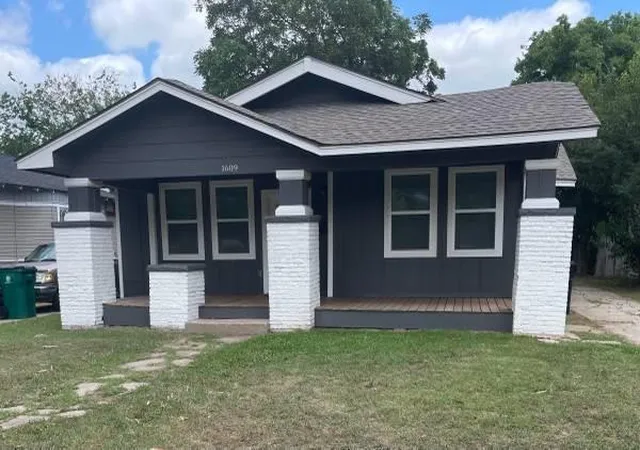
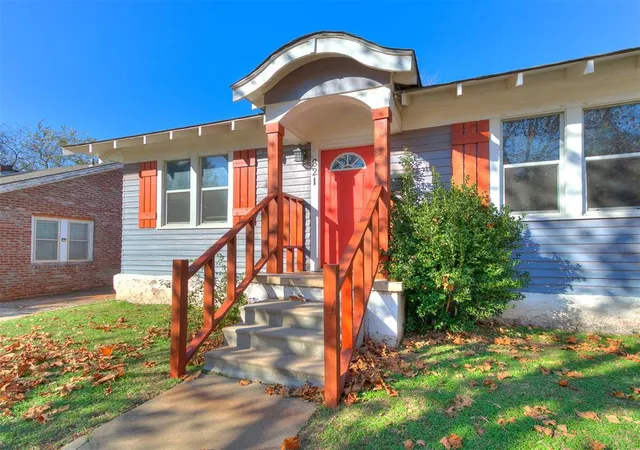
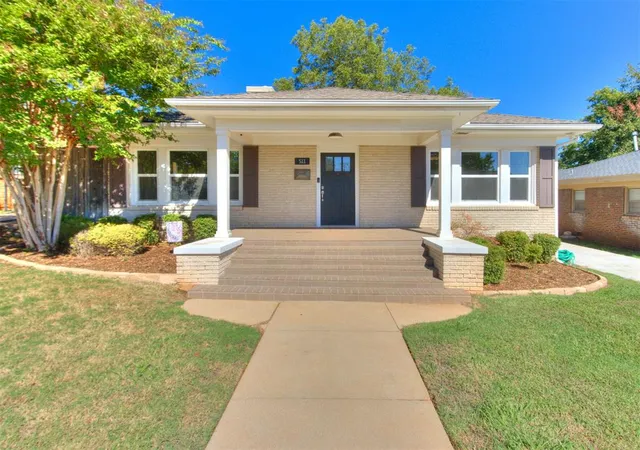
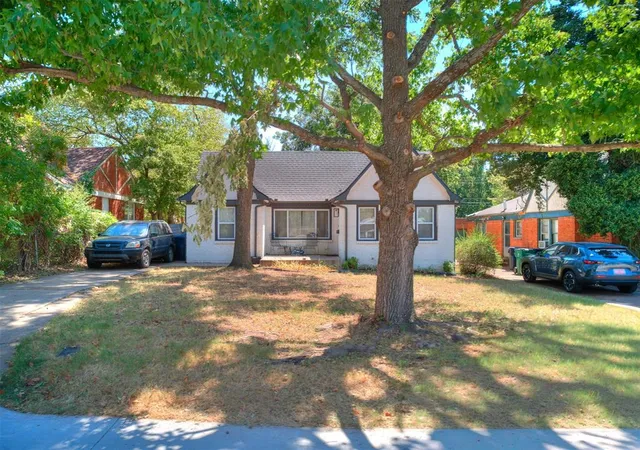
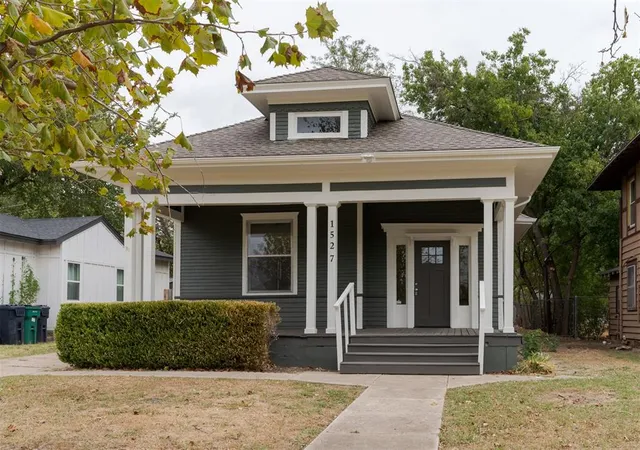
Find Homes by Property Features in Oklahoma City, OK

Based on information from the MLSOK through Oct 10, 2026, 05:31PM. This information is not verified for authenticity or accuracy, is not guaranteed, and may not reflect all real estate activity in the market. This information is not verified for authenticity or accuracy, is not guaranteed and may not reflect all real estate activity in the market. We do not attempt to verify the currency, completeness, accuracy, or authenticity of the data contained herein. Information is subject to transcription and transmission errors and is provided “as is”. All information, including but not limited to property square footage and lot size, zoning, and fitness for a particular purpose is subject to inaccuracies and should be independently verified through personal inspection and/or consultation with appropriate professionals. The listing information provided is for consumers’ personal, non-commercial use and may not be used for any purpose other than to identify prospective purchasers. This data is copyrighted and may not be transmitted, retransmitted, copied, framed, repurposed, or altered in any way for any other site, individual and/or purpose without the express written permission of MLSOK, Inc. Information last updated on Oct 10, 2026, 05:31PM. © 2026 MLSOK, Inc. All rights reserved.
 Advertising Broker: Tomas Barrientos | Home Smart Stellar Realty