
- Overview
- Description
- Property Details
- Location
- Facts & Features
- Getting Around
- Nearby Homes


Street View
$599,000
Monthly Est:$2,981
 4 Beds
 5 Baths
4 full baths + 1 half bath
 3,063sqft
3725 Pickard Rd, Sinclairville, NY 14782
$599,000
$2,981/moEst:
Get Pre-Approved
Single Family Residence
Built in 2000
$-- HOA
8.3 acres lot
$196/sq.ft
Description
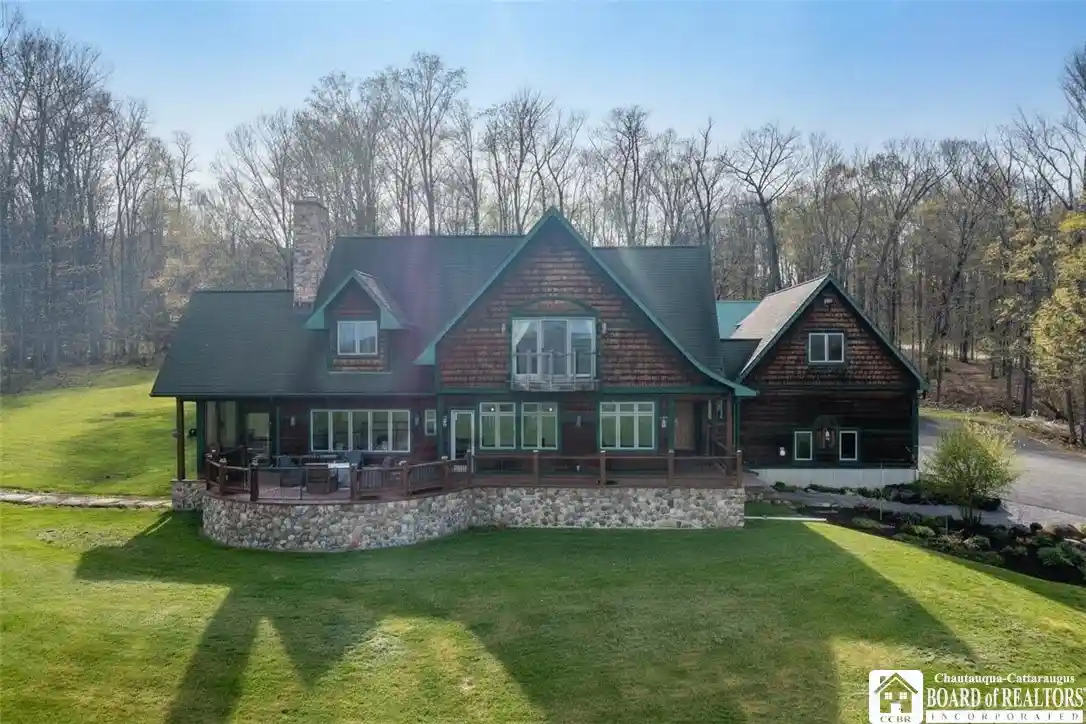
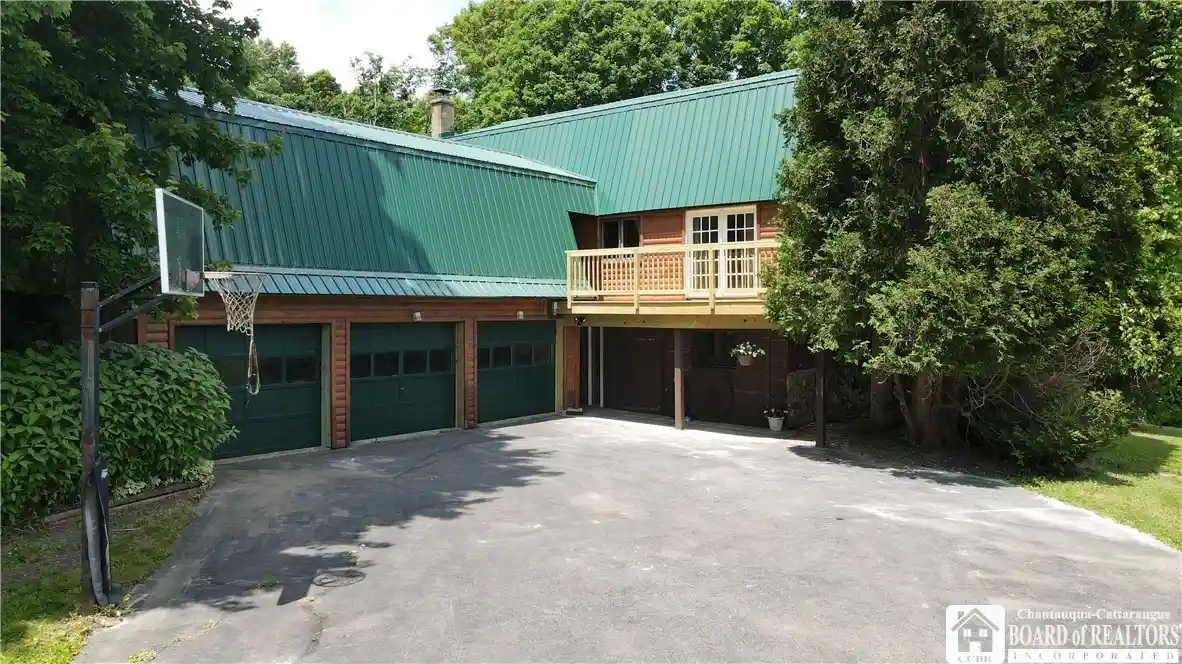
Welcome to your private country retreat, where luxury living meets wide open space on 10 breathtaking acres in Ellery. This stunning contemporary home offers over 3000 square feet of living space with 4 bedrooms and 4.5 bathrooms, perfectly designed for comfort, entertaining, and enjoying the outdoors.
From the moment you arrive, you will be captivated by the setting. Surrounded by trees and set far off the road, this property delivers unmatched privacy along with breathtaking views of the valley from the expansive deck and balcony off the primary suite.
Inside, the home features a warm and inviting design with natural wood finishes, a spacious kitchen with granite countertops, large island, and walk in pantry, plus a bright breakfast nook overlooking the landscape. The main living areas flow beautifully from the cozy living room with custom wood burning fireplace, formal dining space, sunroom, and a dedicated office that could easily serve as a den or whatever you like.
The second level offers generously sized bedrooms including a primary suite with a private balcony and spa like bath. A convenient second floor laundry room adds everyday ease. The finished walkout basement expands your living space with a full apartment including a kitchen/ bar area, living/recreation space, additional bedroom, and full bath, ideal for guests or entertaining.
Car enthusiasts, hobbyists, and outdoor lovers will appreciate the incredible garage space. The attached 3 car garage is heated with a pellet stove and includes additional upper level storage. A second detached garage features radiant heat, water, a large overhead bay, and space for a boat or car lift, along with an air compressor setup and additional second floor space.
Winter lovers will love that the snowmobile trail that runs directly through the property, offering immediate access for winter recreation. (can be relocated if someone doesn't want the trail there) All of this is just a short drive to Chautauqua Lake and Lake Erie, giving you the best of all seasons living.
- Houzeo last checked: 3 hours ago
- Listing updated: October 25, 2026 at 11:31 pm
- Listing Provided by: AnnaMarie Bennett (716) 397-4382 DRE #10301224164 | ERA Team VP Real Estate (716) 413-0200
- Source: New York State Alliance of MLSs, Buffalo-NY | MLS#: R1676203

Property Details
Status
Active
Type
Single Family Residence
No. of Stories
2
County
City
Neighborhood
--
Year Built
2000
HOA Fees
-
Finished Area
3,063 sqft
Lot Size
8.3 acres lot
Basement Area
- sqft
MLS Name
New York State Alliance of MLSs, Buffalo
MLS Number
R1676203
MLS Status
Active
Days on Market
186
Cumulative Days on Market
183

Continue Your Journey in App
Find your dream home, receive real-time updates, and many more!
Continue Your Journey in App
Find your dream home, receive real-time updates, and many more!
Location
Facts & Features
Rooms
Bedrooms & bathrooms
Bedrooms: 4
Bathrooms: 5
Interior
Interior Features
Ceiling Fans, Den, Separate Formal Dining Room, Entrance Foyer, Eat In Kitchen, Guest Accommodations, Granite Counters, Home Office, Kitchen Island, Living Dining Room, Second Kitchen, Storage, Walk In Pantry, Bar, Convertible Bedroom, In Law Floorplan, Bath In Primary Bedroom, Programmable Thermostat, Workshop
Cooling
Ductless
Appliances
Dryer, Dishwasher, Disposal, Gas Oven, Gas Range, Refrigerator, Washer
Exterior Features
Blacktop Driveway, Balcony, Deck, Private Yard, See Remarks, Propane Tank Owned
Heating
Ductless, Propane, Hot Water, Radiant Floor, Radiant
Sewer
Septic Tank
Flooring
Carpet, Hardwood, Luxury Vinyl, Tile, Varies
Construction
Year Built
Year Built: 2000
Home type
Single Family Residence
Property Condition
Resale
Architectural Style
Contemporary, Two Story
Foundation Details
Block
Roof
Architectural, Shingle
Construction Materials
Cedar, Shake Siding, Wood Siding, Pex Plumbing
Utilities & Energy
Electric
Circuit Breakers
Basement
Full, Finished, Walk Out Access
Parking Features
Attached, Electricity, Garage, Heated Garage, Storage, Workshop In Garage, Water Available, Garage Door Opener
Laundry Features
Upper Level
Water Source
Well
Utilities
Electricity Connected
Other Features
Lot Features
Agricultural, Irregular Lot, Rural Lot, Secluded, Wooded
Patio And Porch Features
Balcony, Covered, Deck, Porch
Price History
| Date | Event | Price |
|---|---|---|
09/09/2026 Source: | Off Market | $599,000 $196/sqft |
09/09/2026 Source: | Listed for Sale | $599,000 -5.67% $196/sqft |
07/27/2026 Source: | Price Increased | $635,000 +6.01% $207/sqft |
04/25/2026 Source: | Price Decreased | $599,000 -7.83% $196/sqft |
04/25/2026 Source: | Price Decreased | $649,900 -7.16% $212/sqft |

Show more
Nearby Homes
Find Homes by Property Features in Sinclairville, NY

Based on data from the New York State Alliance of MLSs (CNYIS, Inc., UNYREIS and WNYREIS) through Oct 29, 2026, 02:15PM.. All information is provided exclusively for consumers’ personal, non-commercial use. It may not be used for any purpose other than to identify prospective properties consumers may be interested in purchasing. The data is deemed reliable by is not guaranteed accurate by the MLS. This website may not include listings or property addresses of sellers who have directed their listing brokers to withhold their listing or their property address from display on the Internet. All information provided is deemed reliable but is not guaranteed and should be independently verified. © 2026 the New York State Alliance of MLSs. All Rights Reserved.
 Advertising Broker: Derek Greene | The Greene Realty Group
