- Overview
- Description
- Property Details
- Location
- Facts & Features
- Getting Around
- Nearby Homes




$1,997,000
Monthly Est:$9,940
 5 Beds
 7 Baths
5 full baths + 2 half baths
 4,426sqft
3727 Estes Rd, Nashville, TN 37215
$1,997,000
$9,940/moEst:
Get Pre-Approved
Single Family Residence
Built in 2022
$-- HOA
0.07 acre lot
$451/sq.ft
Description
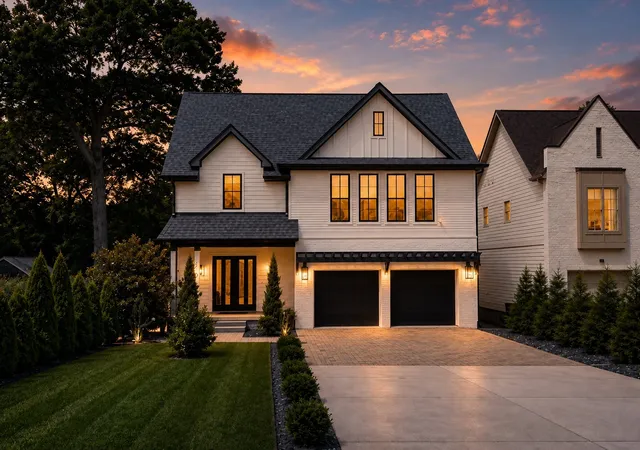
3727 Estes Rd goes beyond new construction to deliver something even better: turnkey Green Hills luxury without the wait. Completed in 2022 and elevated with over $200,000 in upgrades, this 4,426-square-foot residence offers a level of finish and readiness that's hard to come by in one of Nashville's most sought-after areas.
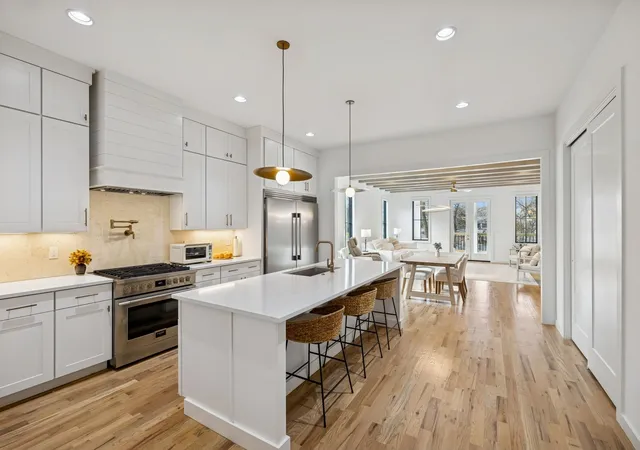
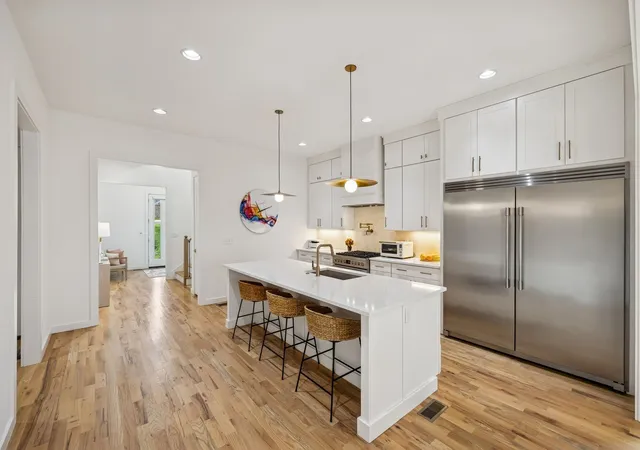
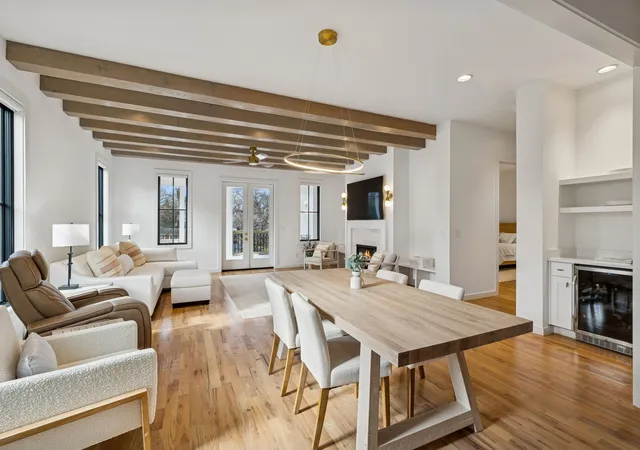
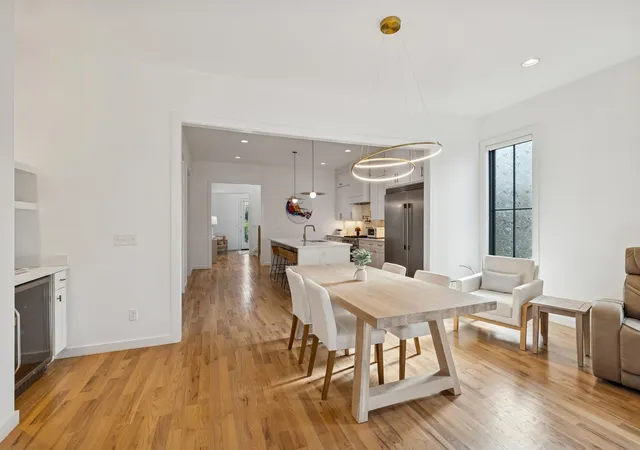
Step through the glass double-door entry and the home immediately impresses—soaring ceilings, walls of windows, and an abundance of natural light create an elevated atmosphere. The kitchen, dining, and great room open to one another in a seamless layout built for both everyday life and entertaining. At the heart of it all, the chef's kitchen showcases a generous island, a 36-inch Fulgor Milano gas range, an oversized built-in refrigerator, a walk-in pantry, designer lighting, and high-end finishes throughout.
The layout itself is one of the property's standout features. All five generously sized bedrooms include private ensuite baths, offering uncommon flexibility and personal space for residents and guests alike. The primary suite functions as a true retreat, complete with a gas fireplace, a spa-inspired bath, a freestanding soaking tub, a walk-in tile shower, and a vaulted study or office.
Up the stairs, a bonus room with a wet bar adds even more living area, and dual laundry rooms—one per floor—deliver genuine day-to-day convenience. Designer blinds, the majority motorized, lend a finishing touch of comfort and ease across the home.
The outdoor spaces are equally inviting: a covered porch, a back deck anchored by a fireplace, a professionally landscaped fenced yard, and a tucked-away setting made for enjoyment in every season.
Just minutes from Green Hills shopping and dining and roughly 4 miles from downtown Nashville, this home distinguishes itself with far more than square footage. It brings together location, thoughtful design, function, and a refined luxury lifestyle that's tough to replicate.
- Houzeo last checked: 5 hours ago
- Listing updated: October 7, 2026 at 4:23 pm
- Listing Provided by: Steve Jolly (615) 519-0983 DRE #301332 | Benchmark Realty, LLC (615) 432-2919
- Source: Nashville (RealTracs Mid) MLS-TN | MLS#: 3512774

Property Details
Status
Active
Type
Single Family Residence
No. of Stories
2
County
City
Neighborhood
--
Year Built
2022
HOA Fees
-
Finished Area
4,426 sqft
Lot Size
0.07 acre lot
Basement Area
- sqft
MLS Name
Nashville (RealTracs Mid) MLS
MLS Number
3512774
MLS Status
Active
Days on Market
54
Open House

Continue Your Journey in App
Find your dream home, receive real-time updates, and many more!
Download App
Continue Your Journey in App
Find your dream home, receive real-time updates, and many more!
Location
Facts & Features
Rooms
Bedrooms & bathrooms
Bedrooms: 5
Bathrooms: 7
Interior
Exterior Features
Smart Camera(s)/recording, Smart Irrigation
Appliances
Built In Gas Range, Dishwasher, Ice Maker, Microwave, Refrigerator, Stainless Steel Appliance(s)
Cooling
Central Air
Sewer
Public Sewer
Heating
Central
Interior Features
Bookcases, Ceiling Fan(s), Entrance Foyer, High Ceilings, Open Floorplan, Pantry, Smart Camera(s)/recording, Walk In Closet(s)
Flooring
Wood, Tile
Construction
Year Built
Year Built: 2022
Home type
Single Family Residence
Construction Materials
Brick
Utilities & Energy
Water Source
Public
Parking Features
Garage Faces Front
Fireplace Features
Gas, Great Room
Utilities
Water Available
Basement
Crawl Space
Other Features
Patio And Porch Features
Deck, Covered, Porch
Subdivision Name
Homes At 3725 & 3727 Estes Road
Price History
| Date | Event | Price |
|---|---|---|
08/14/2026 Source: | Price Decreased | $1,997,000 -4.77% $451/sqft |
06/25/2026 Source: | Off Market | $2,097,000 -3.63% $474/sqft |
05/15/2026 Source: | Listed for Sale | $2,176,000 $492/sqft |
05/15/2026 Source: | Off Market | $2,176,000 +18033.33% $492/sqft |
04/10/2023 Source: | Listing Removed | $12,000 -99.25% $3/sqft |

Show more
Nearby Homes
Find Homes by Property Features in Nashville, TN
Nearby New Homes For Sale

Based on information from Realtracs® through Oct 08, 2026, 11:00AM. Data courtesy of Realtracs® MLS as distributed by MLS GRID. Some IDX listings have been excluded from this website. All data is obtained from various sources and may not have been verified by the broker or MLS GRID. Supplied Open House Information is subject to change without notice. All information should be independently reviewed and verified for accuracy. Properties may or may not be listed by the office/agent presenting the information. IDX information is provided exclusively for consumers’ personal, noncommercial use. It may not be used for any purpose other than to identify prospective properties consumers may be interested in purchasing. The data is deemed reliable but is not guaranteed by MLS GRID. The use of the MLS GRID Data may be subject to an end-user license agreement prescribed by Realtracs® MLS. © 2026 RealTracs Solutions. All Rights Reserved. Angela Fowler Real Estate, LLC | 423.320.4620 | afowler@catt.com Mailing Address: 452 Kailors Cove Cir, Ringgold, GA 30736
 Advertising Broker: Angela Fowler | Angela Fowler Real Estate, LLC.