- Overview
- Description
- Property Details
- Location
- Facts & Features
- Getting Around
- Nearby Homes

Street View
$454,000
Monthly Est:$2,260
 5 Beds
 4 Baths
4 full baths
 2,372sqft
3728 Gasparilla St, Saint James City, FL 33956
$454,000
$2,260/moEst:
Get Pre-Approved
Single Family Residence
Built in 1976
$-- HOA
13,504 sqft lot
$191/sq.ft
Description
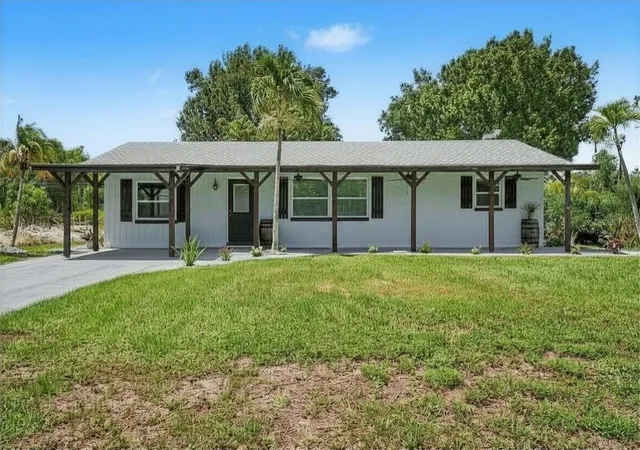
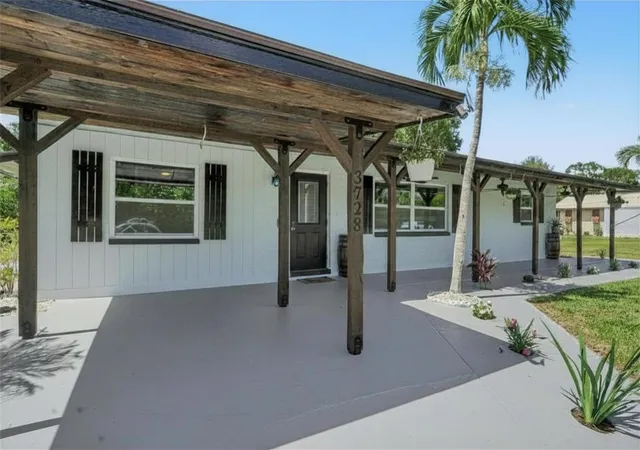
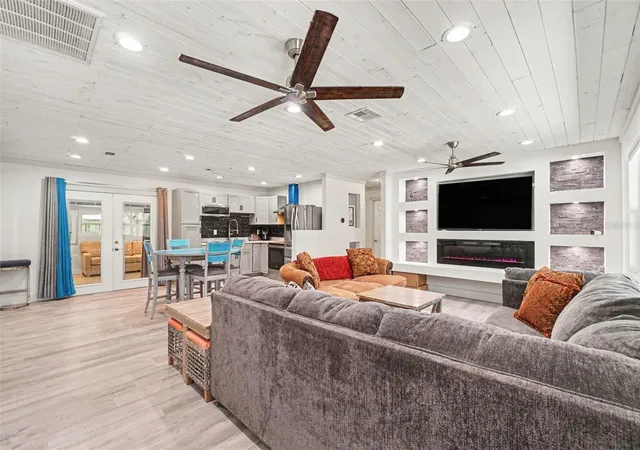
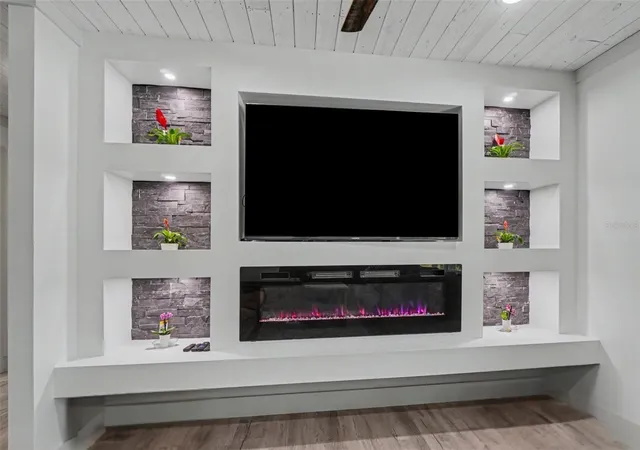
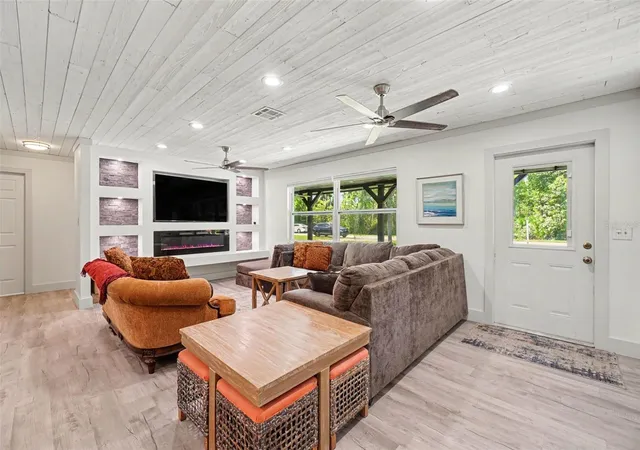
Welcome to an exceptional opportunity offering THREE LIVING SPACES completely renovated, upgraded, and updated on one spacious property! The main residence features 3 bedrooms, 2 bathrooms, and approximately 1,800 square feet of thoughtfully updated space, PLUS an attached EFFICIENCY apartment and a DETACHED 2-bedroom, 1-bath Guest House - Additional Dwelling Unit (ADU), creating endless possibilities for multi-generational living, guest accommodations, rental income, or a private home office. The main home has been extensively renovated from top to bottom with updated electrical, plumbing, spray foam insulation, Argon gas windows, architectural shingle roof, central air conditioning with Wi-Fi thermostat, on-demand water heater, luxury water-resistant vinyl flooring, custom trim, six-panel doors, recessed lighting, Wi-Fi controlled ceiling fans, and fresh interior paint throughout. The stunning kitchen showcases custom cabinetry with Lazy Susan storage, custom tile backsplash, stainless steel appliances, under-cabinet microwave, and flexible faucet. The spacious living room is highlighted by a custom tongue-and-groove ceiling, built-in entertainment wall, and electric fireplace with customizable Wi-Fi lighting and heat settings. The attached efficiency apartment offers approximately 484 gross square feet (not included in the county heated living area) and is privately separated from the main home with locking French doors while maintaining its own exterior entrance. Complete with a full kitchen, full bathroom, washer/dryer combo, mini-split HVAC system, ceramic tile flooring, custom finishes, and private living space, it's ideal for guests or rental income. Also located on the property is a detached 588 -square-foot ADU (not included in the county heated living area) featuring 2 bedrooms, 1 bathroom, a full kitchen with new cabinetry and appliances, stacked washer/dryer, mini-split air conditioning, updated bathroom, ceramic tile flooring, French doors, and covered front porch. Outside, you'll find room for all your toys with ample parking for boats, RVs, trailers, and work vehicles. Two separate RV/camper hookups include electric and septic connections. Relax beneath mature oak trees or enjoy fresh fruit from the producing mango tree. Enjoy watching your 2 lemon trees mature and come to fruition. The extended front porch with three ceiling fans creates the perfect place to unwind. Located less than a half mile from a public boat and kayak launch and just minutes from pickleball, tennis courts, restaurants, shopping, and entertainment, this unique smart-home property offers incredible flexibility for homeowners and investors alike. Live in one residence while generating rental income from the others, accommodate extended family, or create the ultimate private compound. Plus, Offering a 1 year home warranty! An extraordinary offering like this is truly one of a kind!
- Houzeo last checked: 4 minutes ago
- Listing updated: September 6, 2026 at 12:26 am
- Listing Provided by: Chris Blondin (239) 877-3497 , Stephanie Butler | COLDWELL BANKER REALTY (407) 333-8088
- Source: Stellar MLS-FL | MLS#: V4950163

Property Details
Status
Active
Type
Single Family Residence
No. of Stories
1
County
City
Neighborhood
--
Year Built
1976
HOA Fees
-
Finished Area
2,372 sqft
Lot Size
13,504 sqft lot
Basement Area
- sqft
MLS Name
Stellar MLS
MLS Number
V4950163
MLS Status
Active
Days on Market
88
Cumulative Days on Market
55

Continue Your Journey in App
Find your dream home, receive real-time updates, and many more!
Download App
Continue Your Journey in App
Find your dream home, receive real-time updates, and many more!
Location
Facts & Features
Rooms
Bedrooms & bathrooms
Bedrooms: 5
Bathrooms: 4
Living Room
Level: First
Area: 312.44 Square Feet
Dimensions: 21.4x14.6
Dining Room
Level: First
Area: 111.18 Square Feet
Dimensions: 10.9x10.2
Kitchen
Level: First
Area: 72.52 Square Feet
Dimensions: 7.11x10.2
Primary Bedroom
Level: First
Area: 200.08 Square Feet
Dimensions: 12.2x16.4
Primary Bathroom
Level: First
Area: 77.28 Square Feet
Dimensions: 8.4x9.2
Bedroom 1
Level: First
Area: 159.98 Square Feet
Dimensions: 11.11x14.4
Bathroom 1
Level: First
Area: 40.47 Square Feet
Dimensions: 5.7x7.1
Bedroom 2
Level: First
Area: 147.00 Square Feet
Dimensions: 14.7x10
Studio
Level: First
Area: 247.00 Square Feet
Dimensions: 19x13
Kitchen
Level: First
Area: 114.68 Square Feet
Dimensions: 12.2x9.4
Bathroom 2
Level: First
Area: 71.50 Square Feet
Dimensions: 5.5x13
Interior
Flooring
Luxury Vinyl, Tile
Interior Features
Ceiling Fans(s), Kitchen/family Room Combo, Living Room/dining Room Combo, Primary Bedroom Main Floor, Split Bedroom
Sewer
Septic Tank
Appliances
Dishwasher, Dryer, Microwave, Range, Refrigerator, Tankless Water Heater, Washer
Heating
Central, Electric, Ductless
Window Features
Insulated Windows
Cooling
Central Air, Mini Split Unit(s), Wall/window Unit(s)
Construction
Year Built
Year Built: 1976
Home type
Single Family Residence
Roof
Shingle
Construction Materials
Concrete, Frame
Foundation Details
Slab
Utilities & Energy
Fireplace Features
Electric
Parking Features
Converted Garage, Driveway
Laundry Features
Electric Dryer Hookup, Inside, Laundry Closet, Other, Washer Hookup
Utilities
Electricity Connected, Water Connected
Water Source
Public
Other Features
Patio And Porch Features
Covered, Front Porch
Lot Features
Oversized Lot
Vegetation
Fruit Trees, Oak Trees
Subdivision Name
P I Tropical Homesites
Price History
| Date | Event | Price |
|---|---|---|
09/06/2026 Source: #MFRV4950163 | Price Decreased | $454,000 -3.20% $191/sqft |
07/12/2026 Source: | Price Increased | $469,000 +3.30% $198/sqft |
07/10/2026 Source: | Listed for Sale | $454,000 +97.39% $191/sqft |
03/14/2023 Source: | Sold | $230,000 $97/sqft |


Nearby Homes

Find Homes by Property Features in Saint James City, FL
Nearby New Homes For Sale

Based on information from Stellar MLS® through Oct 09, 2026, 10:45AM as submitted to and distributed by MLS GRID. All data is obtained from various sources and may not have been verified by the broker or MLS GRID. Supplied Open House Information is subject to change without notice. All information should be independently reviewed and verified for accuracy. Properties may or may not be listed by the office/agent presenting the information. IDX information is provided exclusively for consumers’ personal non-commercial use. It may not be used for any purpose other than to identify prospective properties consumers may be interested in purchasing. The data is deemed reliable but is not guaranteed by MLS GRID. The use of the MLS GRID Data may be subject to an end-user license agreement prescribed by the Member Participant’s applicable MLS, if any, and as amended from time to time. © 2026 Stellar MLS. All Rights Reserved.
 Advertising Broker: Fred McGill | Simple Showing, Inc