- Overview
- Description
- Property Details
- Location
- Facts & Features
- Getting Around
- Nearby Homes


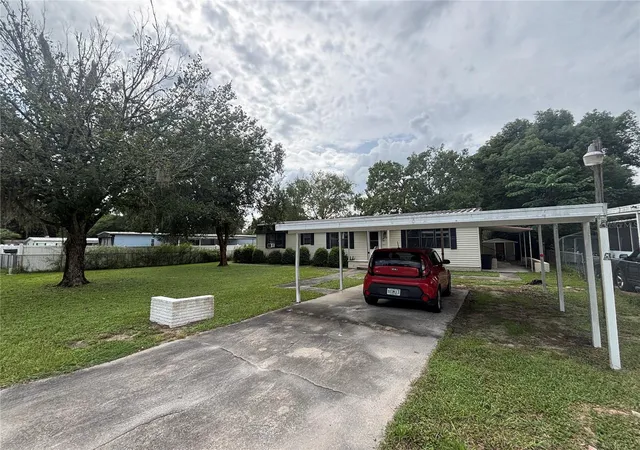


$139,000
Monthly Est:$692
 3 Beds
 2 Baths
2 full baths
 1,442sqft
3728 NE 59th Avenue, Silver Springs, FL 34488
$139,000
$692/moEst:
Get Pre-Approved
Manufactured Mobile Home
Built in 1974
$-- HOA
7,841 sqft lot
$96/sq.ft
Description
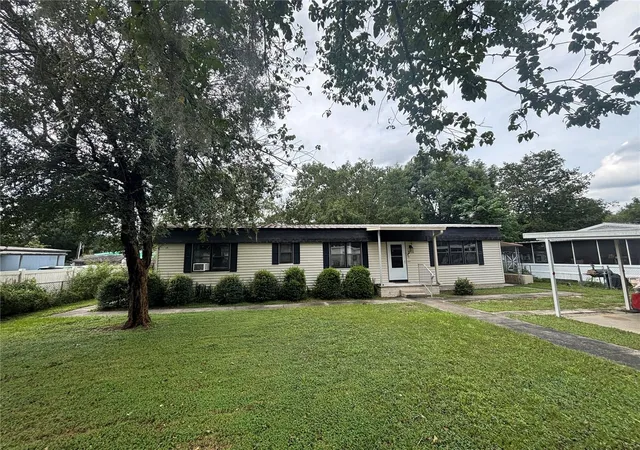
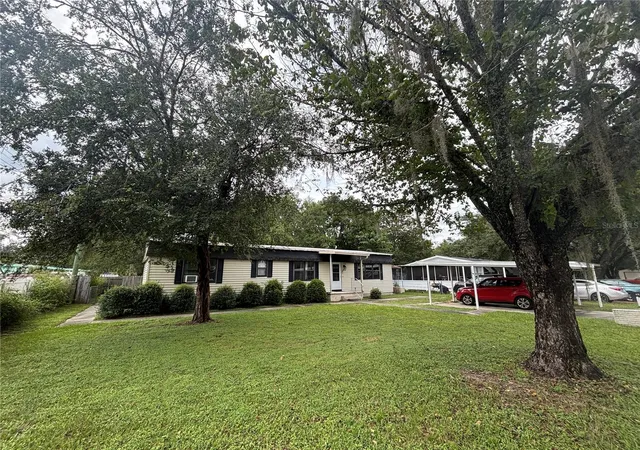
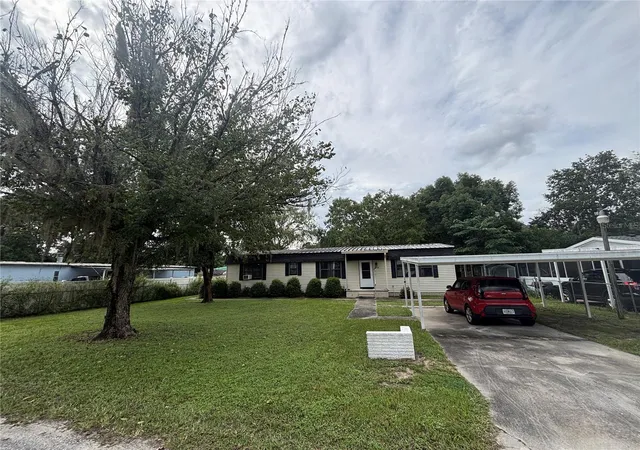
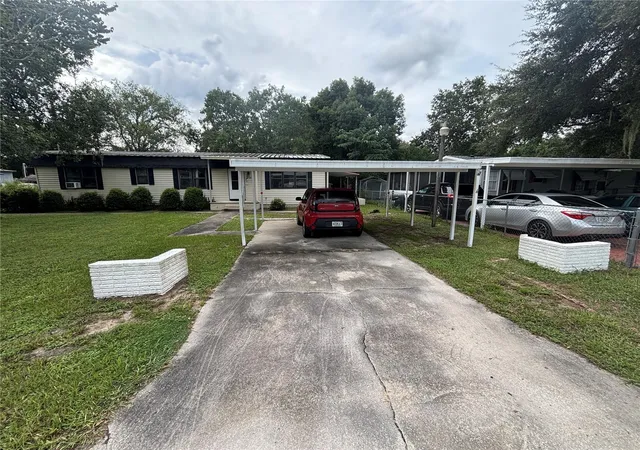
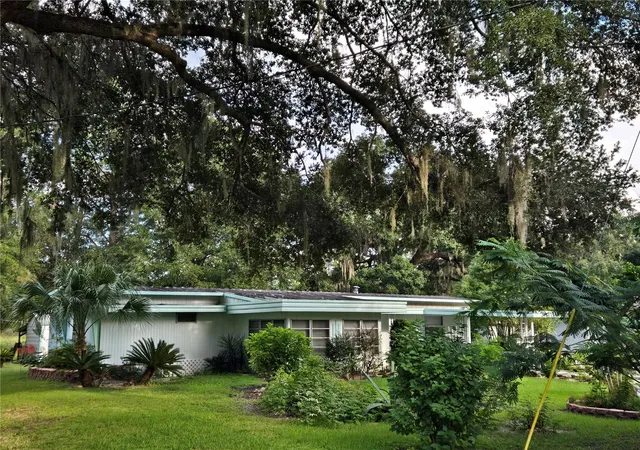
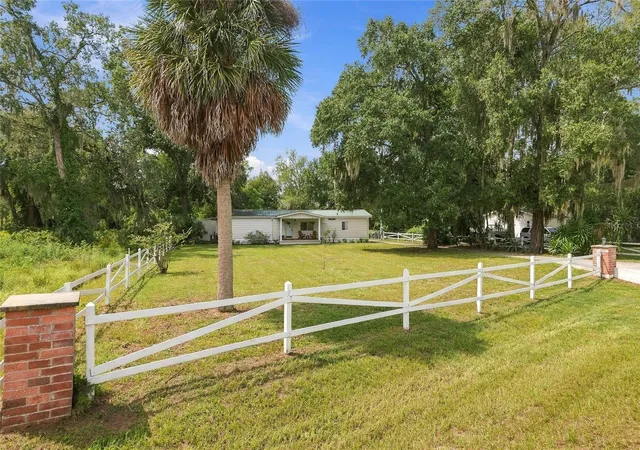
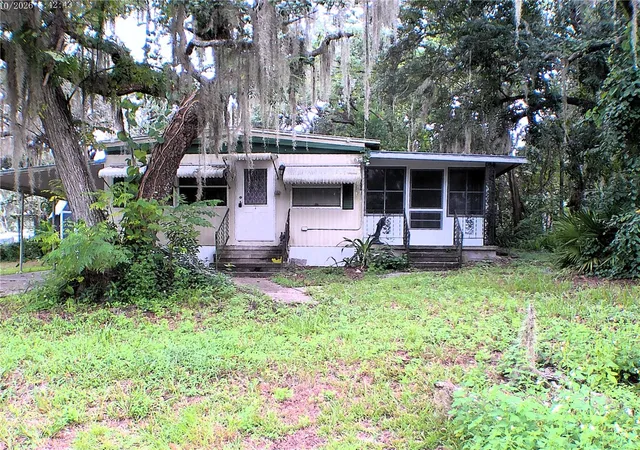
Come see this spacious and updated 2/2 mostly furnished immaculate Doublewide today! Possible third bedroom that is currently being used as an office. Recent updates per Seller include: New electric boxes inside and outside in 2026, newer AC unit, newer laminate flooring throughout, freshly painted inside. Located just a mile from Silver Springs State Park featuring the world famous glass bottom boat rides where you can view the gorgeous Silver Springs River! (pictures attached) Enjoy the paved street neighborhood leading to a paved driveway and a two car carport. Home features a convenient wrap around concrete walkway around the home. 20 x 8 covered concrete patio with brick, 12 x 8 back screened porch, 8 x 8 shed enclosure for the well, 10 x 12 gorgeous brick shed with laundry room, beautiful stone pebble fire pit, privacy fence in the backyard along with chain-link fence on the left and right side of the property. Beautifully landscaped, attractive and durable stucco under skirting, metal roof, vinyl siding. Inside features a spacious living room, family room with a stately wood-burning brick fireplace, open kitchen with eat-in kitchen bar, and dining room. Huge master bedroom with his and her sinks in the master bathroom along with a spacious walk-in closet. Guest bathroom also has convenient his and her sinks. Very well taken care of home with mostly new flooring throughout. Make this your new home today!
- Houzeo last checked: 10 minutes ago
- Listing updated: October 10, 2026 at 5:01 am
- Listing Provided by: Joshua Craig (352) 817-2563 | SUN REALTY & ASSOC (352) 625-2001
- Source: Stellar MLS-FL | MLS#: OM733772

Property Details
Status
Active
Type
Manufactured Mobile Home
No. of Stories
1
County
City
Neighborhood
--
Year Built
1974
HOA Fees
-
Finished Area
1,442 sqft
Lot Size
7,841 sqft lot
Basement Area
- sqft
MLS Name
Stellar MLS
MLS Number
OM733772
MLS Status
Active
Days on Market
1

Continue Your Journey in App
Find your dream home, receive real-time updates, and many more!
Download App
Continue Your Journey in App
Find your dream home, receive real-time updates, and many more!
Location
Facts & Features
Rooms
Bedrooms & bathrooms
Bedrooms: 3
Bathrooms: 2
Kitchen
Level: First
Living Room
Level: First
Primary Bedroom
Level: First
Primary Bathroom
Level: First
Interior
Sewer
Septic Tank
Interior Features
Ceiling Fans(s)
Exterior Features
Other, Sidewalk
Appliances
Dryer, Range, Refrigerator, Washer
Flooring
Carpet, Laminate
Cooling
Central Air
Heating
Central
Construction
Year Built
Year Built: 1974
Home type
Manufactured Mobile Home
Architectural Style
Traditional
Foundation Details
Crawlspace
Construction Materials
Vinyl Siding
Property Condition
Completed
Roof
Metal
Utilities & Energy
Fireplace Features
Living Room, Wood Burning
Water Source
Well
Laundry Features
Other, Outside
Utilities
Cable Connected, Electricity Connected, Water Connected
Other Features
Patio And Porch Features
Other, Patio, Rear Porch, Screened, Side Porch
Vegetation
Trees/landscaped
Lot Features
Cleared, Landscaped, Paved
Subdivision Name
Custers Add
Price History
| Date | Event | Price |
|---|---|---|
10/09/2026 Source: | Listed for Sale | $139,000 +20.87% $96/sqft |
04/15/2025 Source: | Sold | $115,000 +9.52% $80/sqft |
04/15/2025 Source: | Price Decreased | $105,000 -8.70% $73/sqft |
12/23/2024 Source: | Pending | $115,000 $80/sqft |

Nearby Homes
Find Homes by Property Features in Silver Springs, FL
Nearby New Homes For Sale

Based on information from Stellar MLS® through Oct 10, 2026, 09:30PM as submitted to and distributed by MLS GRID. All data is obtained from various sources and may not have been verified by the broker or MLS GRID. Supplied Open House Information is subject to change without notice. All information should be independently reviewed and verified for accuracy. Properties may or may not be listed by the office/agent presenting the information. IDX information is provided exclusively for consumers’ personal non-commercial use. It may not be used for any purpose other than to identify prospective properties consumers may be interested in purchasing. The data is deemed reliable but is not guaranteed by MLS GRID. The use of the MLS GRID Data may be subject to an end-user license agreement prescribed by the Member Participant’s applicable MLS, if any, and as amended from time to time. © 2026 Stellar MLS. All Rights Reserved.
 Advertising Broker: Fred McGill | Simple Showing, Inc