- Overview
- Description
- Property Details
- Location
- HOA Management
- Facts & Features
- Getting Around
- Nearby Homes



$524,900
Monthly Est:$2,613
 3 Beds
 2 Baths
2 full baths
 2,021sqft
3728 Summerwind Cir, Bradenton, FL 34209
$524,900
$2,613/moEst:
Get Pre-Approved
Single Family Residence
Built in 2006
$555.33/mo HOA
6,817 sqft lot
$260/sq.ft
Description
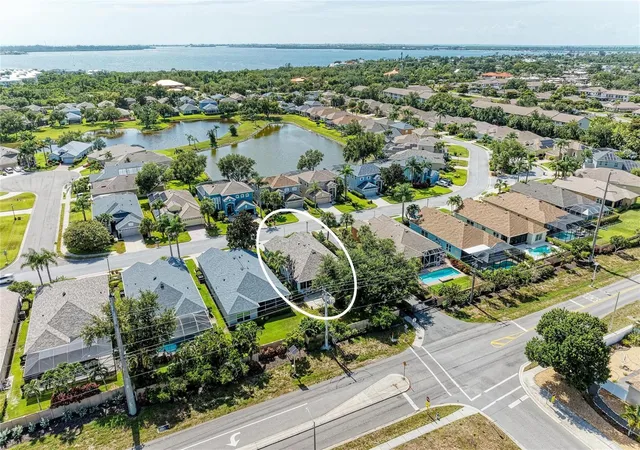
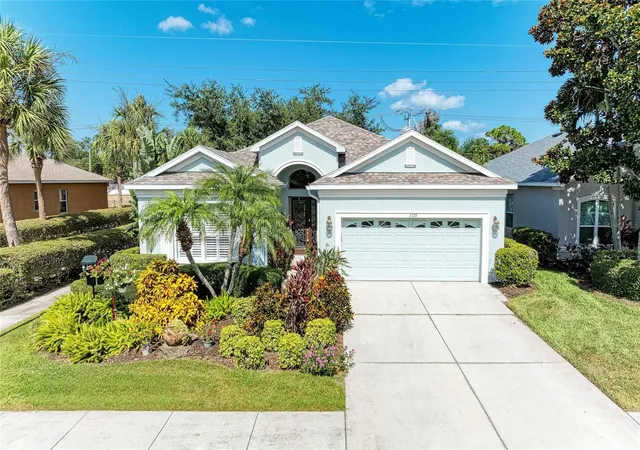
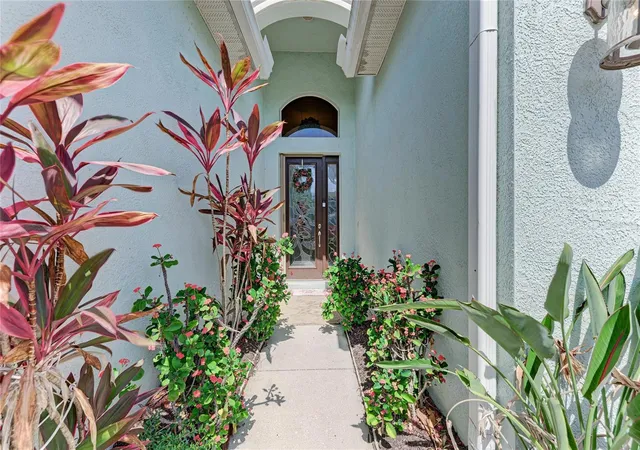
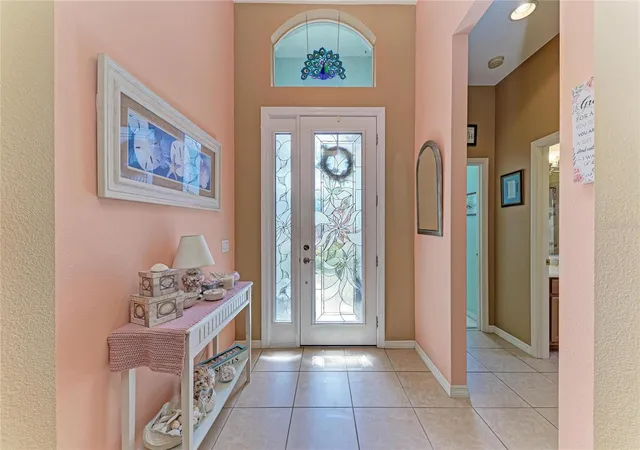
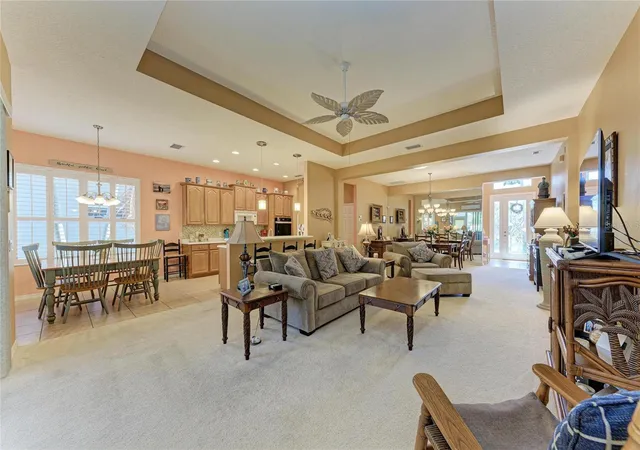
JUST OFF THE ISLAND Located minutes from the Pristine Beaches of Anna Maria Island this Amazing home offers: Maintenance Free Living so you can spend your newfound free time Golfing, Boating or enjoying the hobby of your choice. NO more yard work is just one advantage of living in Palma Sola Trace others include: The Resort Style Pool where you can join Active Seniors in low impact workouts that include water aerobics, with cardio focused routines like leg swings and of course flutter kicks on a pool noodle. The Clubhouse is the perfect multipurpose gathering space offering residents activities of all kinds including yoga classes, book clubs, dances, lunches and holiday parties. The nautilus inspired Fitness Center will get you or keep you in shape and there's even a playground for kids or grandkids. OK, enough about the neighborhood what about the home? An Open Floor plan flows effortlessly from the leaded glass front door to a spacious Great Room where the family will gather to the Eat-In Kitchen featuring; solid surface counters, trayed ceiling, Maple cabinets, a Double Oven, classic glass cook top and even a Butler's Pantry. The spacious dinning area is perfect for parties with newfound friends or Holidays when family comes to visit. The Primary Bedroom features a walk in closet and a private bath with dual sinks, a soaking tub and full size shower. The guest wing features two bedrooms offering privacy for overnight guests and a private bath with a tub shower. An air conditioned Sun Room works perfectly as a Home Office, Craft room, Den for Dad or a quiet place to read your newest favorite book. There is an inside laundry room (of course) and a full size garage for cars and toys. Located 3.5 miles to the Beach means you can enjoy a leisurely stroll along the shore of the Gulf, find seashell treasures and watch Spectacular Sunsets nightly and all without the hassle of troublesome Island traffic! Sarasota International Airport is a short 15 minute drive so you can commute easily up north for work or travel anywhere for pleasure. This one offers so much for so little so Call Today and start home tomorrow.
- Houzeo last checked: 3 minutes ago
- Listing updated: October 10, 2026 at 7:06 pm
- Listing Provided by: Richard Capps (941) 920-7500 | FINE PROPERTIES (941) 782-0000
- Source: Stellar MLS-FL as distributed by MLS GRID | MLS#: A4699815

Property Details
Status
Active
Type
Single Family Residence
No. of Stories
1
County
City
Neighborhood
--
Year Built
2006
HOA Fees
$555.33/mo
Finished Area
2,021 sqft
Lot Size
6,817 sqft lot
Basement Area
- sqft
MLS Name
Stellar MLS
MLS Number
A4699815
MLS Status
Active
Days on Market
108
Cumulative Days on Market
84

Continue Your Journey in App
Find your dream home, receive real-time updates, and many more!
Continue Your Journey in App
Find your dream home, receive real-time updates, and many more!
Location
HOA Management
Gulf Coast Association
HOA Fees
$906/ Quarterly
PST HOA
HOA Fees
$760/ Quarterly
Amenities
 Amenities and services may be covered by one or multiple associations and service providers.
 Pool
 Park Playground
 Gym
 Internet
 Cable TV
 Club House
 Maintenance
 Management
Recreational Facilities
Recreation Facilities
Disclaimer: Amenities are based on third-party information and may vary; buyers must independently verify all amenities, as information is deemed reliable but not guaranteed.
Facts & Features
Rooms
Bedrooms & bathrooms
Bedrooms: 3
Bathrooms: 2
Living Room
Level: First
Area: 204.00 Square Feet
Dimensions: 12x17
Kitchen
Level: First
Area: 195.00 Square Feet
Dimensions: 15x13
Dining Room
Level: First
Area: 143.00 Square Feet
Dimensions: 13x11
Primary Bedroom
Level: First
Area: 240.00 Square Feet
Dimensions: 15x16
Bedroom 2
Level: First
Area: 144.00 Square Feet
Dimensions: 12x12
Bedroom 3
Level: First
Area: 144.00 Square Feet
Dimensions: 12x12
Florida Room
Level: First
Area: 242.00 Square Feet
Dimensions: 11x22
Interior
Appliances
Built In Oven, Dishwasher, Disposal, Electric Water Heater, Microwave, Range, Refrigerator
Exterior Features
Shade Shutter(s), Sidewalk
Window Features
Skylight(s), Shutters
Interior Features
Ceiling Fans(s), Eat In Kitchen, High Ceilings, Kitchen/family Room Combo, Split Bedroom, Tray Ceiling(s), Walk In Closet(s), Window Treatments
Flooring
Carpet, Tile
Cooling
Central Air
Heating
Central, Electric
Sewer
Public Sewer
Construction
Year Built
Year Built: 2006
Home type
Single Family Residence
Architectural Style
Ranch
Construction Materials
Block, Stucco
Roof
Shingle
Foundation Details
Slab
Utilities & Energy
Utilities
Bb/hs Internet Available, Cable Connected, Fiber Optics, Sewer Connected, Underground Utilities
Parking Features
Garage Door Opener
Laundry Features
Inside, Laundry Room
Association Amenities
Clubhouse, Fitness Center, Maintenance, Playground, Pool, Recreation Facilities
Water Source
Public
Other Features
Subdivision Name
Palma Sola Trace
Patio And Porch Features
Enclosed, Patio, Rear Porch
Community Features
Clubhouse, Deed Restrictions, Fitness Center, Irrigation Reclaimed Water, Playground, Pool, Sidewalks, Street Lights
Lot Features
Cul De Sac, City Limits, Landscaped, Near Golf Course, Sidewalk, Paved
Vegetation
Mature Landscaping, Trees/landscaped
Price History
| Date | Event | Price |
|---|---|---|
07/18/2026 Source: | Listed for Sale | $524,900 +34893.33% $260/sqft |
05/01/2021 Source: | Price Decreased | $1,500 -99.29% $1/sqft |
06/10/2011 Source: | Price Increased | $210,000 +13900.00% $104/sqft |
02/04/2010 Source: | Sold | $1,500 -99.62% $1/sqft |
11/26/2006 Source: | Listing Removed | $394,500 $195/sqft |

Nearby Homes
Find Homes by Property Features in Bradenton, FL
Nearby New Homes For Sale

Based on information from Stellar MLS® through Nov 04, 2026, 06:45AM as submitted to and distributed by MLS GRID. All data is obtained from various sources and may not have been verified by the broker or MLS GRID. Supplied Open House Information is subject to change without notice. All information should be independently reviewed and verified for accuracy. Properties may or may not be listed by the office/agent presenting the information. IDX information is provided exclusively for consumers’ personal non-commercial use. It may not be used for any purpose other than to identify prospective properties consumers may be interested in purchasing. The data is deemed reliable but is not guaranteed by MLS GRID. The use of the MLS GRID Data may be subject to an end-user license agreement prescribed by the Member Participant’s applicable MLS, if any, and as amended from time to time. © 2026 Stellar MLS. All Rights Reserved.
 Advertising Broker: Fred McGill | Simple Showing, Inc
