- Overview
- Description
- Property Details
- Location
- Facts & Features
- Getting Around
- Nearby Homes



$319,500
Monthly Est:$1,590
 3 Beds
 2 Baths
2 full baths
 1,481sqft
373 Deertrigger Lndg, Athens, GA 30605
$319,500
$1,590/moEst:
Get Pre-Approved
Single Family Residence
Built in 2001
$-- HOA
23,958 sqft lot
$216/sq.ft
Description
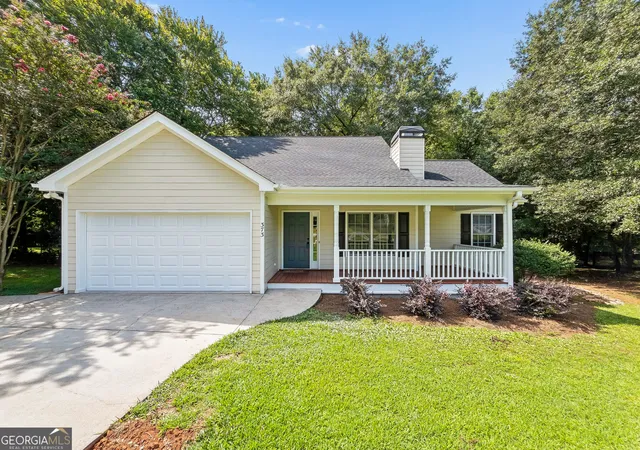
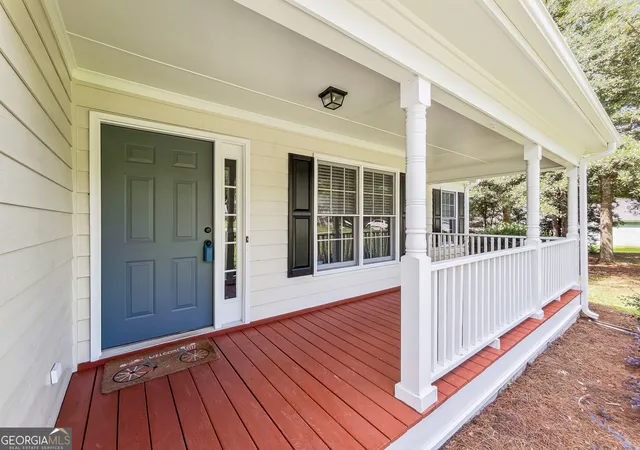
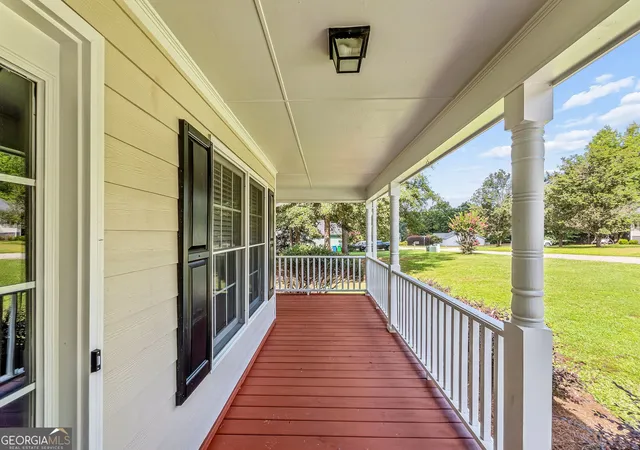
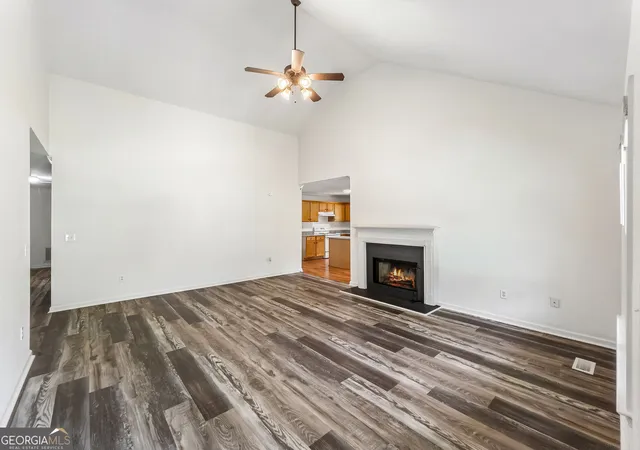
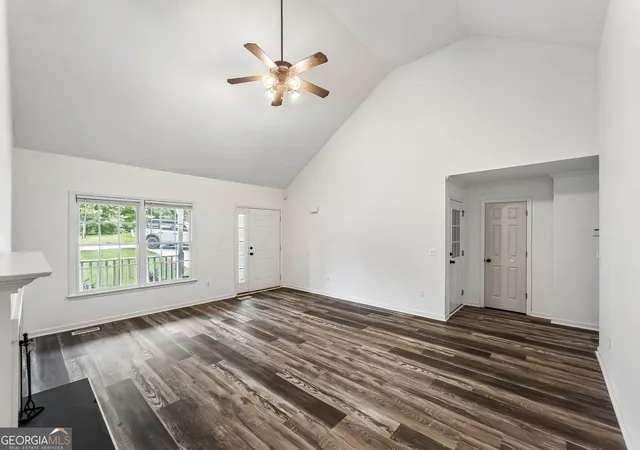
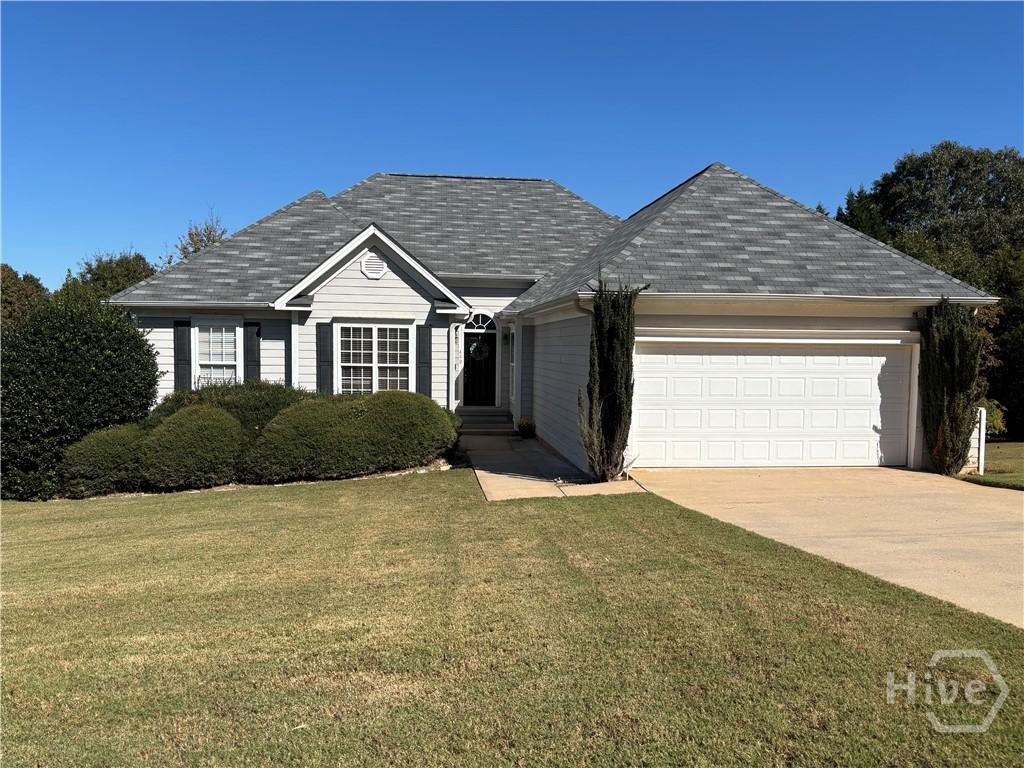
Pristine Condition, Notable Updates, and a Convenient Location-this move-in ready ranch offers the total package! Nestled in East Athens' Lexington Estates neighborhood, this inviting home combines comfortable, single-level living with easy access to shopping, dining, UGA, and everything East Athens has to offer. DETAILS: *3 Bedrooms/2 Full Baths *1,481 SqFt. *Year Built - 2001 *Expansive .55 Acre Lot. SPECIAL FEATURES: ~NEW Roof ~Fresh Interior Paint Throughout ~NEW Granite Counters ~NEW Faucets ~UPDATED Hardware & Fixtures ~UPDATED Durable Luxury Vinyl Plank Flooring ~Double-paned windows ~NEW Cordless Blinds Package. FLOOR PLAN: -Offering a welcoming formal design. -The Front Entry gives way to a spacious Great Room featuring lofty Vauled Ceiling, and is accented by a masonry, wood-burning fireplace adding a touch of charm. -The UPDATED Kitchen offers ALL-NEW gleaming granite counters that extend to the island, ample cabinets and pantry provide plenty of storage, updated appliance package, and double-basin stainless sink. APPLIANCES: ~Smooth-top Stove/Oven Combination ~Vent-hood ~NEW Dishwasher. ~Refrigerator. HALLWAY: -Access to the Garage. -Multiple Storage Closets. -Laundry Closet. -The Bedrooms and Bathrooms span the hallway as well. -Each Bedroom includes LVP flooring and ample closet space. -The Hall Bath offers updated granite counters with dual sinks, and a separate water closest. -Tucked away at the end of the hall is the Owner's Suite with large closet, and an updated Primary Full Bath featuring a garden tub, separate shower and dual-sink vanity. EXTERIOR: ~Rear Deck, ~Fenced Rear Yard, ~Covered, Rocking-chair Front Entry, ~Concrete Walkways and Driveway, ~2-Car, Front-Facing Garage. EXTRAS: -Expansive Attic Space offering potential for expansion or extra storage. -All Electric Systems, -City Water and sewer. LOCATION:-Within 3 miles to UGA Veterinary Teaching Hospital -8 minutes to the new Kroger Shopping Center. -Within 6 miles to Loop 10 & UGA East Campus. With exceptional care and attention given to every detail, this home is surely ready to impress.
- Houzeo last checked: 2 hours ago
- Listing updated: September 18, 2026 at 11:40 am
- Listing Provided by: | Keller Williams Greater Athens (706) 316-2900
- Source: Georgia MLS-GA | MLS#: 10825743

Property Details
Status
Active
Type
Single Family Residence
No. of Stories
-
County
City
Neighborhood
Year Built
2001
HOA Fees
-
Finished Area
1,481 sqft
Lot Size
23,958 sqft lot
Basement Area
- sqft
MLS Name
Georgia MLS
MLS Number
10825743
MLS Status
Active
Days on Market
77
Cumulative Days on Market
36

Continue Your Journey in App
Find your dream home, receive real-time updates, and many more!
Continue Your Journey in App
Find your dream home, receive real-time updates, and many more!
Location
Facts & Features
Rooms
Bedrooms & bathrooms
Bedrooms: 3
Bathrooms: 2
Interior
Exterior Features
Other
Flooring
Vinyl
Cooling
Electric, Heat Pump
Appliances
Dishwasher, Microwave, Range, Refrigerator
Window Features
Window Treatments
Heating
Central, Heat Pump
Interior Features
Double Vanity, High Ceilings, Master On Main Level, Separate Shower, Soaking Tub, Vaulted Ceiling(s), Walk In Closet(s)
Sewer
Public Sewer
Construction
Year Built
Year Built: 2001
Home type
Single Family Residence
Construction Materials
Other
Roof
Composition
Foundation Details
Block
Architectural Style
Ranch, Traditional
Property Condition
Resale
Utilities & Energy
Water Source
Public
Fireplace Features
Living Room
Parking Features
Guest, Garage, Attached, Off Street, Parking Pad, Kitchen Level, Garage Door Opener
Basement
Crawl Space
Laundry Features
In Hall, Laundry Closet
Utilities
Cable Available, Electricity Available, High Speed Internet, Phone Available, Underground Utilities, Water Available
Other Features
Community Features
None
Subdivision Name
Lexington Estates
Vegetation
Grassed
Patio And Porch Features
Deck, Porch
Lot Features
Level
Price History
| Date | Event | Price |
|---|---|---|
09/11/2026 Source: | Price Decreased | $319,500 -1.69% $216/sqft |
08/14/2026 Source: | Listed for Sale | $325,000 $219/sqft |

Nearby Homes






Find Homes by Property Features in Athens, GA
Nearby New Homes For Sale


Information Deemed Reliable But Not Guaranteed. © 2026 Georgia Multiple Listing Service. All Rights Reserved.
 Advertising Broker: Fred McGill | Simple Showing, Inc
