- Overview
- Description
- Property Details
- Location
- HOA Management
- Facts & Features
- Getting Around
- Nearby Homes
 Price Drop: $5K (10/28)
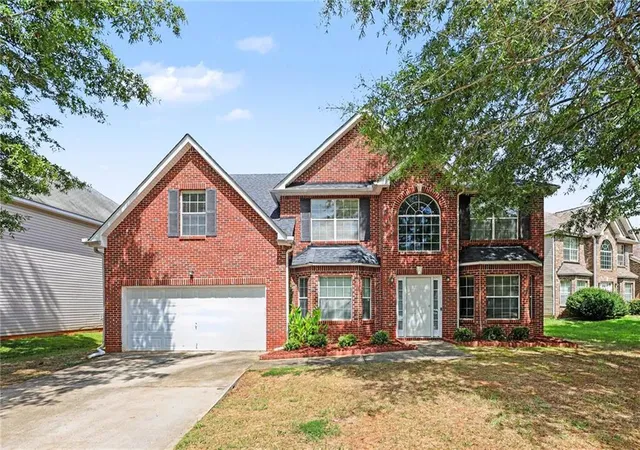
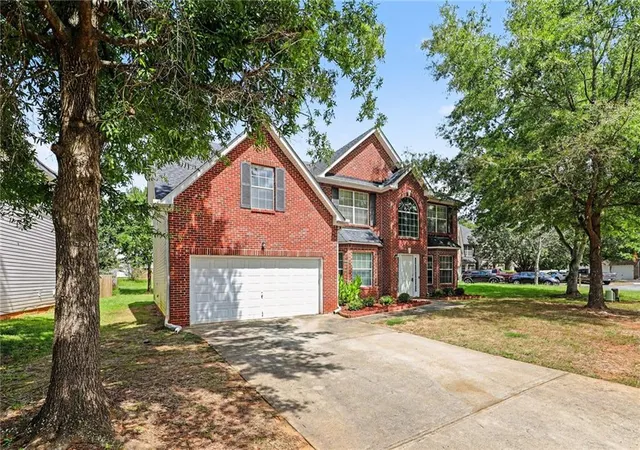
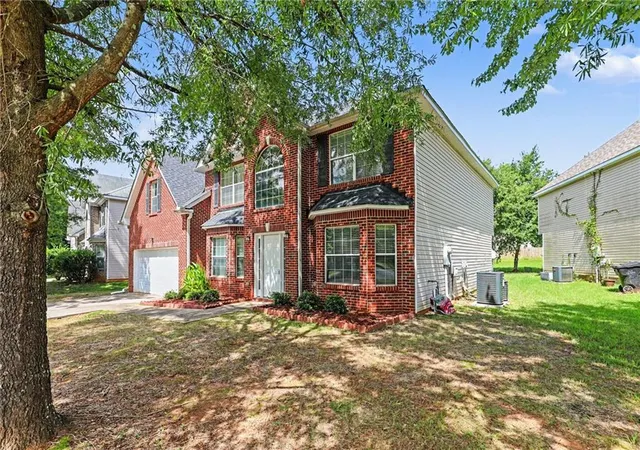
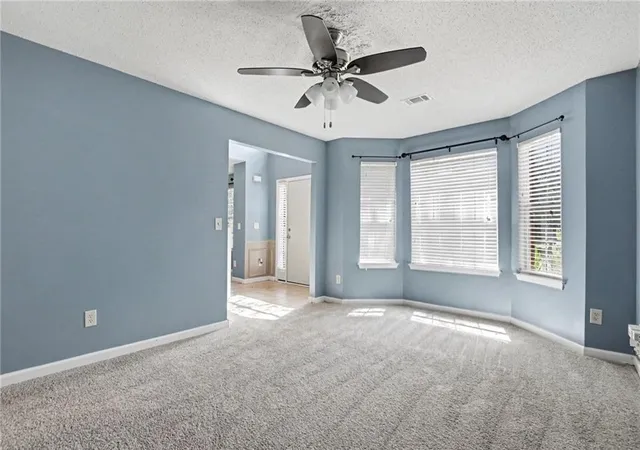

Street View
$315,000
Monthly Est:$1,568
 5 Beds
 3 Baths
3 full baths
 3,158sqft
373 Kentwood Springs Dr, Hampton, GA 30228
$315,000
$1,568/moEst:
Get Pre-Approved
Single Family Residence
Built in 2006
$33.33/mo HOA
7,440.05 sqft lot
$100/sq.ft
Description
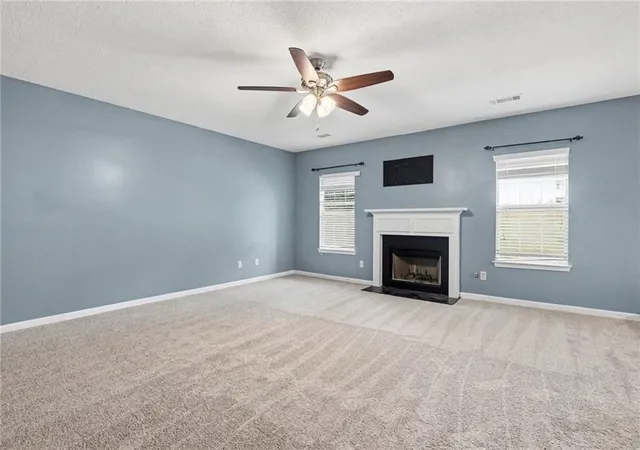
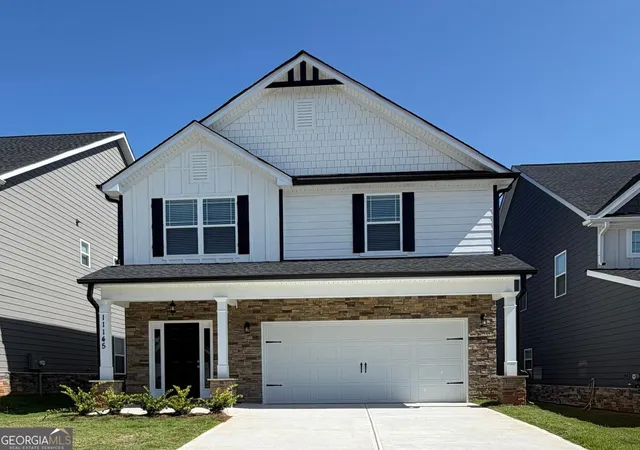
Beautiful brick-front home with a spacious and inviting floor plan. The main level features a separate living room and dining room, while the sunken family room offers a cozy fireplace and an open connection to the eat-in kitchen, creating an ideal space for everyday living and entertaining. The primary suite provides a private retreat with an ensuite bathroom featuring dual vanities, a separate shower, soaking tub, and walk-in closet. Enjoy outdoor relaxation on the patio, along with the convenience of a two-car garage.
- Houzeo last checked: 9 minutes ago
- Listing updated: October 28, 2026 at 7:04 am
- Listing Provided by: MARK SPAIN (770) 886-9000 , Scott Millen | Mark Spain Real Estate (770) 886-9000
- Source: First Multiple Listing Service-GA | MLS#: 7820004

Property Details
Status
Pending
Type
Single Family Residence
No. of Stories
-
County
City
Neighborhood
--
Year Built
2006
HOA Fees
$33.33/mo
Finished Area
3,158 sqft
Lot Size
7,440.05 sqft lot
Basement Area
- sqft
MLS Name
First Multiple Listing Service
MLS Number
7820004
MLS Status
Pending
Days on Market
84

Continue Your Journey in App
Find your dream home, receive real-time updates, and many more!
Continue Your Journey in App
Find your dream home, receive real-time updates, and many more!
Location
HOA Management
N/A
HOA Fees
$400/ Annually
Disclaimer: Amenities are based on third-party information and may vary; buyers must independently verify all amenities, as information is deemed reliable but not guaranteed.
Facts & Features
Rooms
Bedrooms & bathrooms
Bedrooms: 5
Bathrooms: 3
Interior
Sewer
Public Sewer
Interior Features
Other
Cooling
Central Air
Flooring
Carpet, Ceramic Tile, Vinyl
Window Features
Insulated Windows
Heating
Central
Exterior Features
Private Yard, Rain Gutters
Appliances
Dishwasher, Gas Range, Microwave
Construction
Year Built
Year Built: 2006
Home type
Single Family Residence
Construction Materials
Vinyl Siding
Architectural Style
Traditional
Property Condition
Resale
Foundation Details
Slab
Roof
Composition, Shingle
Utilities & Energy
Parking Features
Attached, Garage, Garage Faces Front
Basement
Other
Electric
110 Volts, 220 Volts In Laundry
Utilities
Cable Available, Electricity Available, Phone Available, Water Available
Security Features
None
Laundry Features
Laundry Room
Fireplace Features
Family Room
Water Source
Public
Pool Features
None
Other Features
Community Features
Homeowners Assoc
Patio And Porch Features
Patio
Subdivision Name
Villages Of Hampton
Lot Features
Back Yard, Front Yard, Private
Price History
| Date | Event | Price |
|---|---|---|
10/20/2026 Source: | Pending | $315,000 $100/sqft |
09/25/2026 Source: | Listed for Sale | $315,000 $100/sqft |
09/25/2026 Source: | Contingent (Active Under Contract) | $315,000 -1.56% $100/sqft |
09/05/2026 Source: | Price Decreased | $320,000 -1.54% $101/sqft |
08/20/2026 Source: | Price Decreased | $325,000 -6.34% $103/sqft |


Show more
Nearby Homes


Find Homes by Property Features in Hampton, GA
Nearby New Homes For Sale

Listings identified with the FMLS IDX logo come from FMLS and are held by brokerage firms other than the owner of this website. The listing brokerage is identified in any listing details. Information is deemed reliable but is not guaranteed. If you believe any FMLS listing contains material that infringes your copyrighted work, please click here to review our DMCA policy and learn how to submit a takedown request. © 2026 First Multiple Listing Service, Inc.
The listing broker’s offer of compensation is made only to participants of the MLS where the listing is filed.
 Advertising Broker: Fred McGill | Simple Showing, Inc
