- Overview
- Description
- Property Details
- Location
- HOA Management
- Facts & Features
- Getting Around
- Nearby Homes
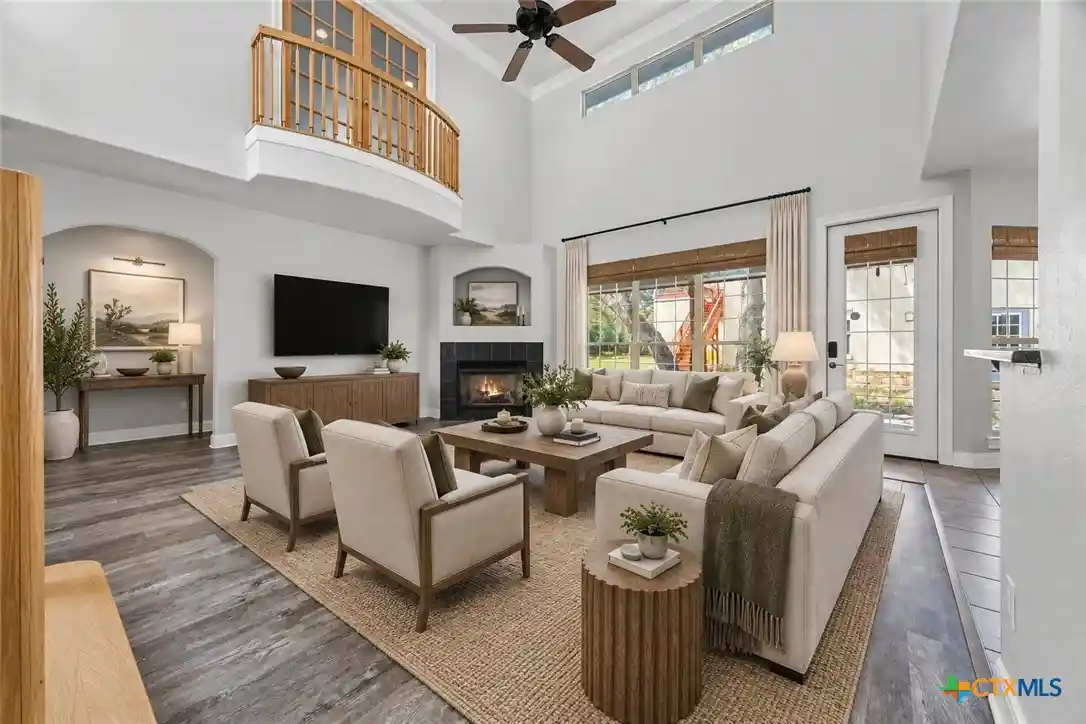

Street View
$885,000
Monthly Est:$4,405
 4 Beds
 4 Baths
3 full baths + 1 half bath
 3,518sqft
373 Wentworth, Spring Branch, TX 78070
$885,000
$4,405/moEst:
Get Pre-Approved
Single Family Residence
Built in 2004
$50/mo HOA
2.11 acres lot
$252/sq.ft
Description
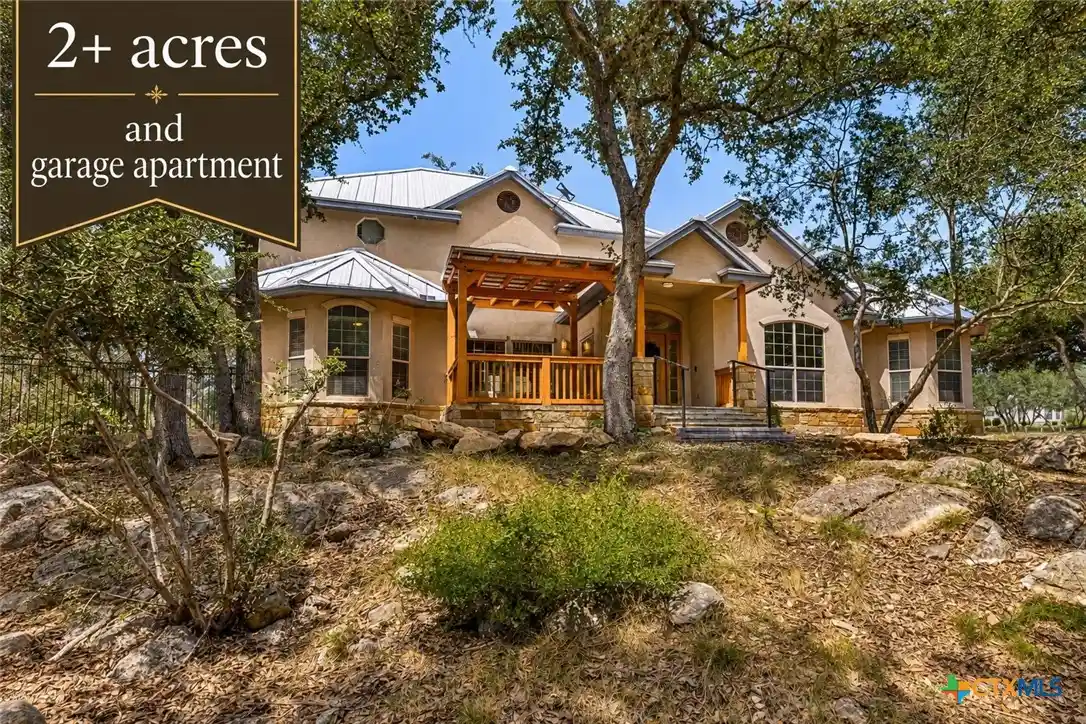
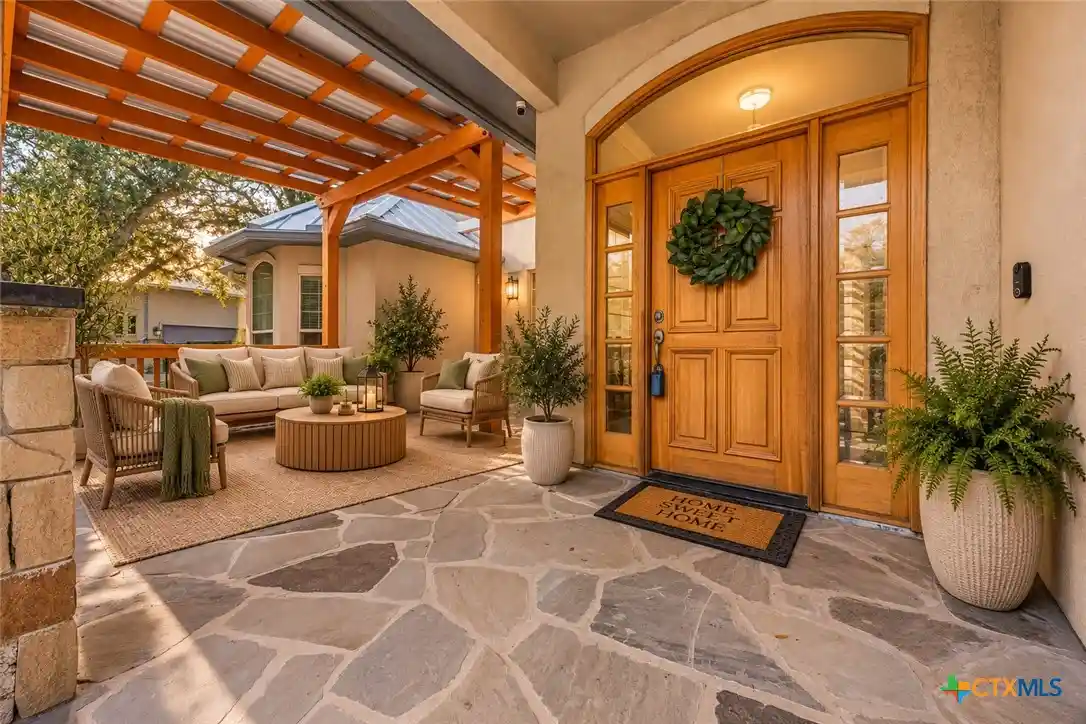
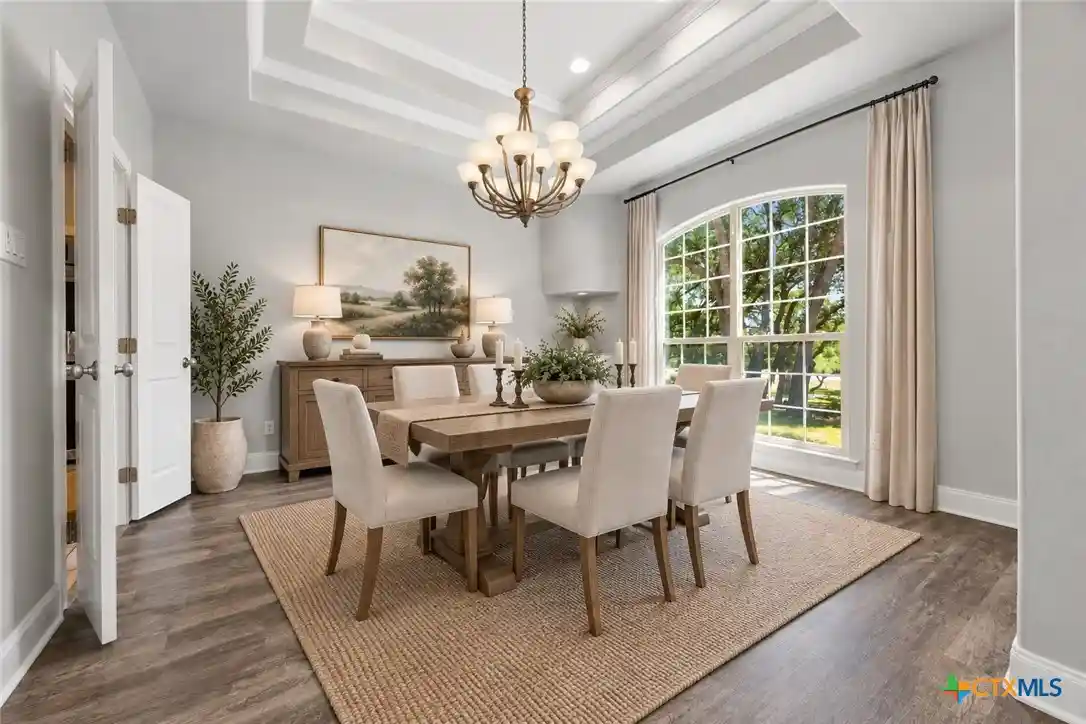
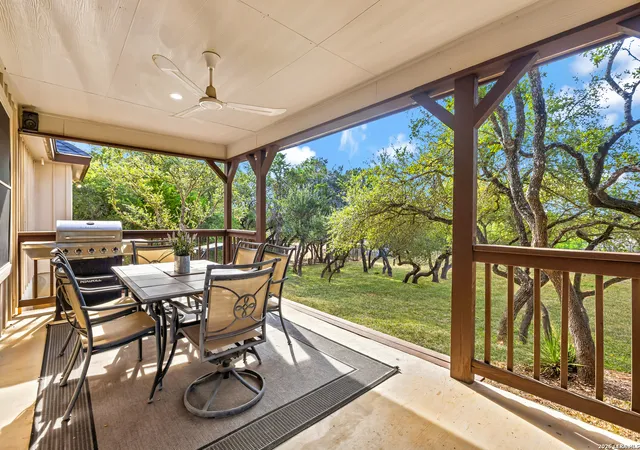
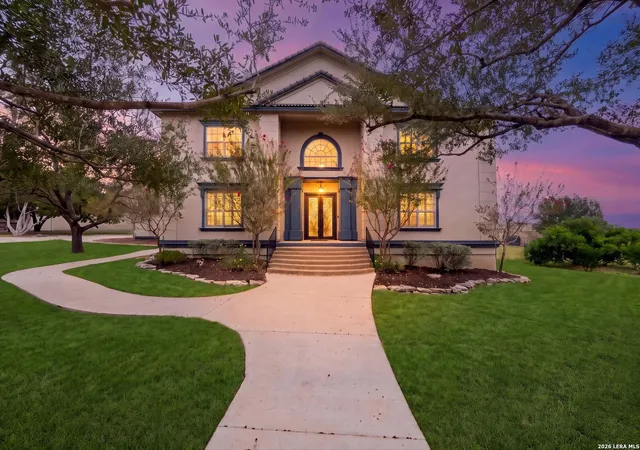
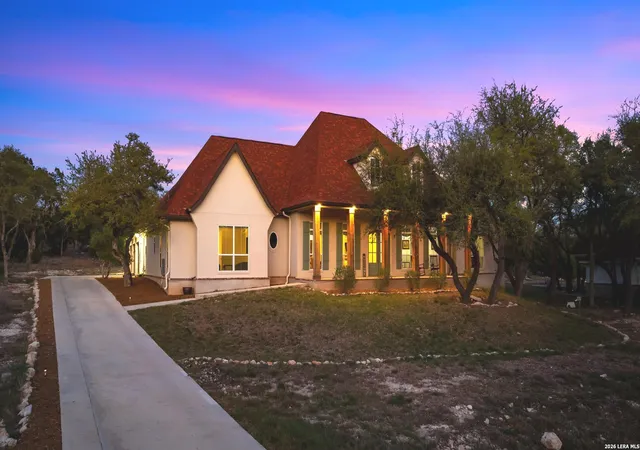
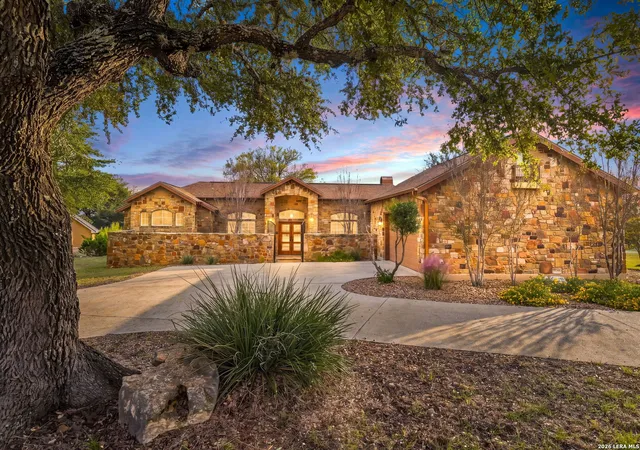
Seller will consider buyer concessions toward upgrades to customize to your taste, closing costs, or rate buy down. Discover the space, flexibility, and beauty of Hill Country living you have been looking for in this distinctive property situated on two lots totaling 2.108 acres. With a 2998 sq. ft.(3/2.5 plus game room) main home, 520 sq. ft. garage apartment, drive-through RV garage, and a SECOND BUILDABLE LOT. This property offers exceptional possibilities for multigenerational living, a family compound, working from home, or simply enjoying room to spread out. ASSUMABLE VA LOAN. The private primary retreat features a jetted tub, separate shower, dual-sink vanity, two walk-in closets with built-ins, and a separate linen closet. Both secondary bedrooms are generously sized with bay windows and large closets and share a convenient Jack-and-Jill-style bath. Kitchen features granite countertops, abundant cabinetry and storage, a large island with prep sink, stainless appliances, double ovens, cooktop, and a spacious pantry. Large game/media room with a charming Juliet balcony provides flexible space that could also serve as an additional bedroom, home office, homeschool room, or retreat. GARAGE APARTMENT complete with a full bath, kitchenette, stove, refrigerator and NEWLY RENOVATED private sundeck. Major improvements and additional features include a RECENT STANDING SEAM METAL ROOF, main HVAC (out of 3) replaced in 2023, exterior stonework and walkways updated in 2023/2025, NEW WATER HEATERS, water filtration system in the kitchen, TechShield attic barrier, camera/alarm system, and leased 500-gallon propane tank. Zoned to HIGHLY SOUGHT AFTER SMITHSON VALLEY schools. Located in one of the BEST communities in Spring Branch. Country club membership available. Local amenities include a RIVER PARK along the GUADALUPE RIVER, sports park with PICKLEBALL, TENNIS, and BASKETBALL courts plus a PLAYGROUND and WALKING TRAIL. 4 CAR GARAGE with RV pull thru and EV CHARGER.
- Houzeo last checked: 8 minutes ago
- Listing updated: October 14, 2026 at 12:30 am
- Listing Provided by: Robyn Scharlach (210) 777-1556 DRE #0487366 | Compass RE Texas, LLC (512) 575-3644
- Source: Central Texas MLS-TX | MLS#: 626365

Property Details
Status
Active
Type
Single Family Residence
No. of Stories
2
County
City
Neighborhood
--
Year Built
2004
HOA Fees
$50/mo
Finished Area
3,518 sqft
Lot Size
2.11 acres lot
Basement Area
- sqft
MLS Name
Central Texas MLS
MLS Number
626365
MLS Status
Active
Days on Market
41
Cumulative Days on Market
17

Continue Your Journey in App
Find your dream home, receive real-time updates, and many more!
Continue Your Journey in App
Find your dream home, receive real-time updates, and many more!
Location
HOA Management
River Crossing POA
HOA Fees
$600/ Annually
Disclaimer: Amenities are based on third-party information and may vary; buyers must independently verify all amenities, as information is deemed reliable but not guaranteed.
Facts & Features
Rooms
Bedrooms & bathrooms
Bedrooms: 4
Bathrooms: 4
Bedroom
Level: Upper
Area: 624.00 Square Feet
Dimensions: 26x24
Bedroom
Level: Main
Area: 156.00 Square Feet
Dimensions: 13x12
Bathroom
Level: Main
Area: 156.00 Square Feet
Dimensions: 13x12
PrimaryBathroom
Level: Main
Area: 98.00 Square Feet
Dimensions: 14x7
PrimaryBedroom
Level: Main
Area: 252.00 Square Feet
Dimensions: 18x14
Laundry
Level: Main
Area: 91.00 Square Feet
Dimensions: 13x7
BreakfastRoomNook
Level: Main
Area: 96.00 Square Feet
Dimensions: 12x8
Kitchen
Level: Main
Area: 176.00 Square Feet
Dimensions: 16x11
FamilyRoom
Level: Main
Area: 437.00 Square Feet
Dimensions: 23x19
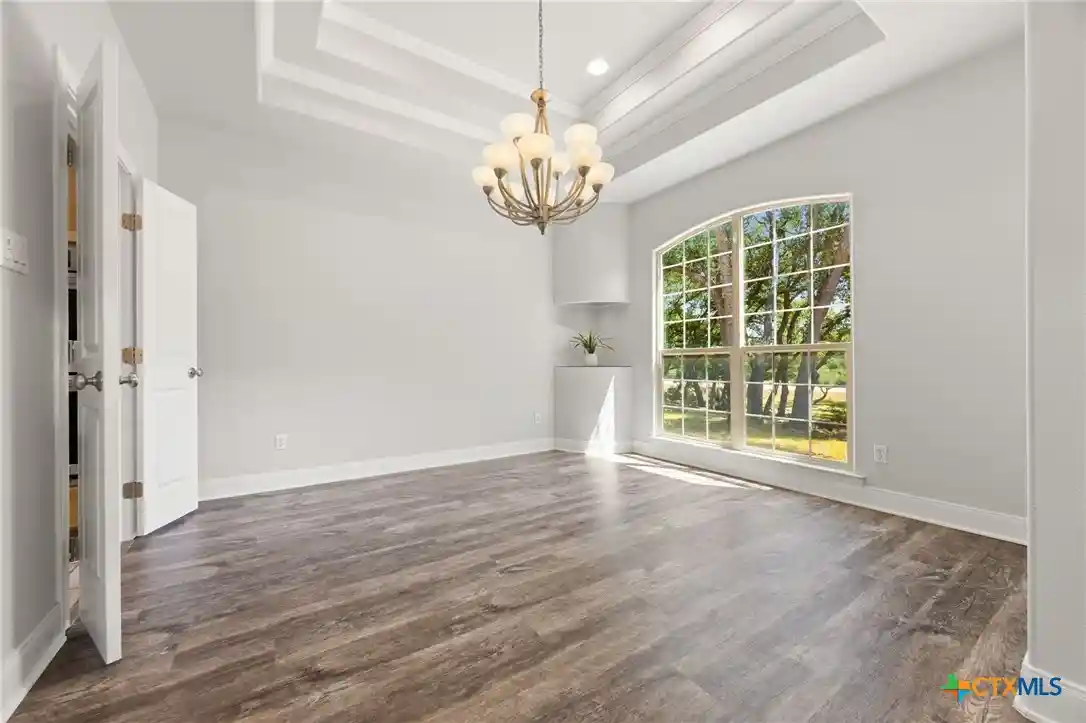
DiningRoom
Level: Main
Area: 169.00 Square Feet
Dimensions: 13x13
Interior
Appliances
Double Oven, Electric Cooktop, Multiple Water Heaters, Propane Water Heater, Built In Oven, Cooktop, Microwave, Range, Water Softener Owned
Window Features
Double Pane Windows
Sewer
Not Connected At Lot, Public Sewer
Cooling
Central Air, Three Or More Units
Flooring
Carpet, Luxury Vinyl Plank, Stone
Interior Features
All Bedrooms Down, Ceiling Fans, Cathedral Ceilings, Dining Area, Separate Formal Dining Room, Double Vanity, Entrance Foyer, Game Room, Garden Tub Roman Tub, His And Hers Closets, Multiple Closets, Separate Shower, Walk In Closets, Breakfast Bar, Breakfast Area, Granite Counters, Kitchen Island, Kitchen Family Room Combo, Kitchen Dining Combo, Pantry, Solid Surface Counters
Heating
Propane, Multiple Heating Units
Exterior Features
Balcony, Porch, Propane Tank Leased
Construction
Year Built
Year Built: 2004
Home type
Single Family Residence
Construction Materials
Masonry, Radiant Barrier, Stone Veneer, Stucco
Roof
Metal
Property Condition
Resale
Architectural Style
Hill Country, Spanish Mediterranean, Traditional
Foundation Details
Slab
Utilities & Energy
Pool Features
Community, None
Laundry Features
Washer Hookup, Electric Dryer Hookup, Laundry In Utility Room, Laundry Room
Utilities
Electricity Available, High Speed Internet Available, Propane, Trash Collection Private, Underground Utilities
Parking Features
Detached, Garage, Garage Door Opener, Oversized, Rv Garage, Rv Access Parking, Garage Faces Side, Tandem
Fireplace Features
Family Room, Gas Log
Other Features
Disclosures
Homestead Exemption, Senior Tax Exemption
Patio And Porch Features
Balcony, Covered, Porch
Subdivision Name
River Crossing 3
Community Features
Barbecue, Basketball Court, Fitness Center, Park, Tennis Courts, Community Pool
Price History
| Date | Event | Price |
|---|---|---|
08/29/2026 Source: | Listed for Sale | $885,000 +132.96% $252/sqft |
09/22/2012 Source: | Sold | $379,900 $108/sqft |

Nearby Homes
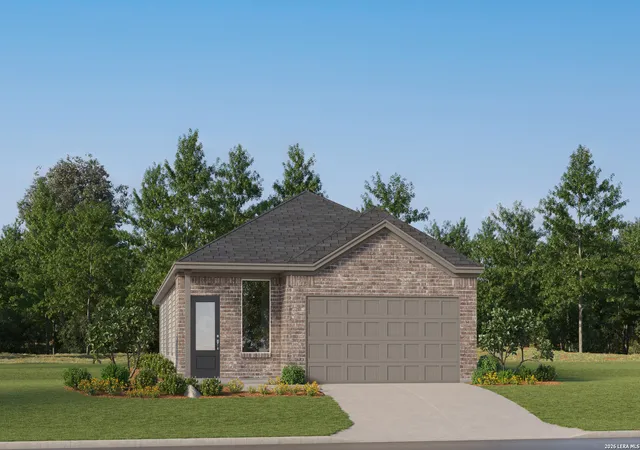
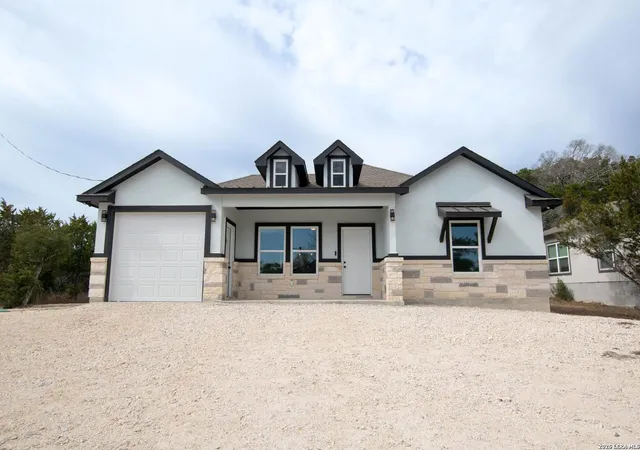
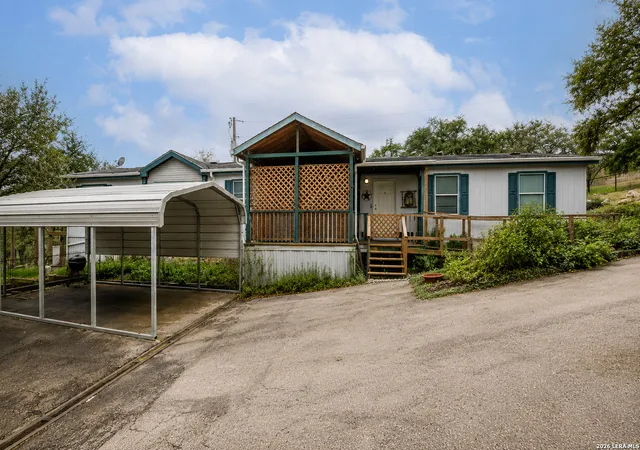
Find Homes by Property Features in Spring Branch, TX
Nearby New Homes For Sale

Based on information from the association of REALTORS® (alternatively, from the Central Texas MLS) through Nov 06, 2026, 07:45PM. IDX information is provided exclusively for personal, non-commercial use, and may not be used for any purpose other than to identify prospective properties consumers may be interested in purchasing. Information is deemed reliable but not guaranteed. © 2026 Central Texas MLS, All Rights Reserved.
 Advertising Broker: Michelle Brecker | Pathway To Home Realty
