Realty Solution
Powered by 
- 1
- Overview
- Description
- Property Details
- Location
- HOA Management
- Facts & Features
- Getting Around
- Nearby Homes



Street View
Listed by: Kandi Larco (949) 633-7506 DRE #01150419, CarmenLuz Vizcaino DRE #02071016 | Keller Williams Realty (949) 482-3999
$255,000
Monthly Est:$1,269
 1 Bed
 1 Bath
1 full bath
 340sqft
3732 Oak Crk Dr #B, Ontario, CA 91761
$255,000
$1,269/moEst:
Get Pre-Approved
Condominium
Built in 1985
$338/mo HOA
340 sqft lot
$750/sq.ft
Description
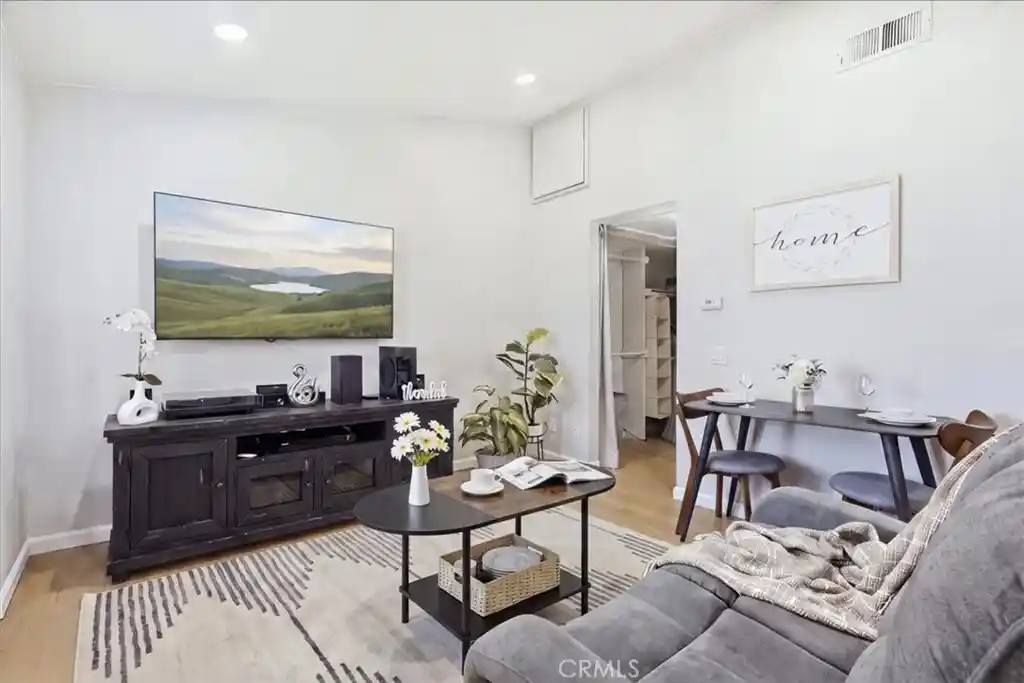
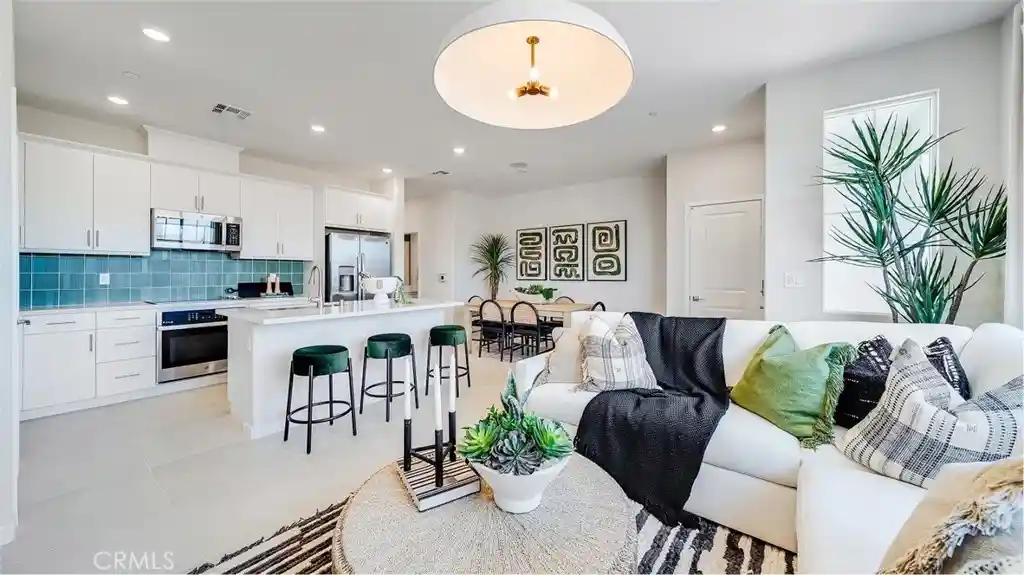
Your stylish starting point in Ontario's sought after Creekside community. Welcome to this beautifully appointed 340 sq. ft. studio condo, thoughtfully designed to make every square foot count. Step inside to a light filled living area that flows seamlessly into a well designed kitchen and dining space, creating an inviting setting for everyday living and easy entertaining. The sleek, modern shower completes the home with comfort and polish.
Life at Creekside extends well beyond your front door. Residents enjoy a resort style lifestyle with scenic walking trails, lush landscaping, sparkling pools, and inviting recreation areas, perfect for unwinding after a long day or spending a weekend outdoors. Location is just as impressive. You're close to shopping, dining, and schools, with convenient freeway access that makes commuting and weekend getaways effortless. Whether you're a first-time buyer ready to own, a downsizer who wants simplicity without sacrificing style, or an investor seeking a polished addition to your portfolio, this home delivers comfort, charm, and a prime location! Come see why Creekside is one of Ontario's most desirable communities. Some photos are virtuallly staged/enhanced.
- Houzeo last checked: 9 minutes ago
- Listing updated: November 3, 2026 at 10:44 pm
- Source: California Regional MLS-CA | MLS#: OC26235822

Property Details
Status
Active
Type
Condominium
No. of Stories
2
County
City
Neighborhood
--
Year Built
1985
HOA Fees
$338/mo
Finished Area
340 sqft
Lot Size
340 sqft lot
Basement Area
- sqft
MLS Name
California Regional MLS
MLS Number
OC26235822
MLS Status
Active
Days on Market
1

Continue Your Journey in App
Find your dream home, receive real-time updates, and many more!
Continue Your Journey in App
Find your dream home, receive real-time updates, and many more!
Location
HOA Management
Vintage Management Consultants
HOA Fees
$338/ Monthly
Amenities
 Amenities and services may be covered by one or multiple associations and service providers.
 Water
 Spa
 Trash Pickup
 Gas
 Sewer
 Maintenance
 Security Guard
 Park Playground
 Pool
 Barbecue
PicnicArea
FirePit
OutdoorCookingArea
Disclaimer: Amenities are based on third-party information and may vary; buyers must independently verify all amenities, as information is deemed reliable but not guaranteed.
Facts & Features
Rooms
Bedrooms & bathrooms
Bedroom: 1
Bathroom: 1
Interior
Cooling
Central Air
Sewer
Public Sewer
Interior Features
Balcony, Cathedral Ceilings, Living Room Deck Attached, Quartz Counters, Stone Counters, Galley Kitchen
Heating
Central, Forced Air
Appliances
Dishwasher, Electric Oven, Electric Range, Disposal, Microwave, Refrigerator, Dryer, Washer
Construction
Year Built
Year Built: 1985
Home type
Condominium
Property Condition
Turnkey
Utilities & Energy
Pool Features
Community, Association
Association Amenities
Dog Park, Fire Pit, Gas, Maintenance Grounds, Outdoor Cooking Area, Barbecue, Picnic Area, Playground, Pool, Spa Hot Tub, Security, Trash, Water
Fireplace Features
None
Parking Features
Carport
Water Source
Public
Laundry Features
Inside, Laundry Closet, Stacked
Other Features
Patio And Porch Features
Patio
Community Features
Biking, Curbs, Dog Park, Storm Drains, Street Lights, Suburban, Sidewalks, Pool
Disclosures
Covenants Restrictions Disclosure
Price History
| Date | Event | Price |
|---|---|---|
11/03/2026 Source: | Listed for Sale | $255,000 +2.00% $750/sqft |
05/29/2025 Source: | Sold | $250,000 $735/sqft |

Nearby Homes


Find Homes by Property Features in Ontario, CA
Nearby New Homes For Sale


Based on information from California Regional Multiple Listing Service, Inc. as of Nov 04, 2026, 01:15AM and /or other sources. All data, including all measurements and calculations of area, is obtained from various sources and has not been, and will not be, verified by broker or MLS. All information should be independently reviewed and verified for accuracy. Properties may or may not be listed by the office/agent presenting the information. Information being provided is for consumers’ personal, non-commercial use and may not be used for any purpose other than to identify prospective properties consumers may be interested in purchasing. This website may not include listings or property addresses of sellers who have directed their listing brokers to withhold their listing or their property address from display on the Internet. © 2026 California Regional Multiple Listing Service. All Rights Reserved.
 Advertising Broker: William Johnson DRE #01463271 | William Johnson Brokerage
