
Powered by 
- 10
- Overview
- Description
- Property Details
- Location
- Facts & Features
- Getting Around
- Nearby Homes
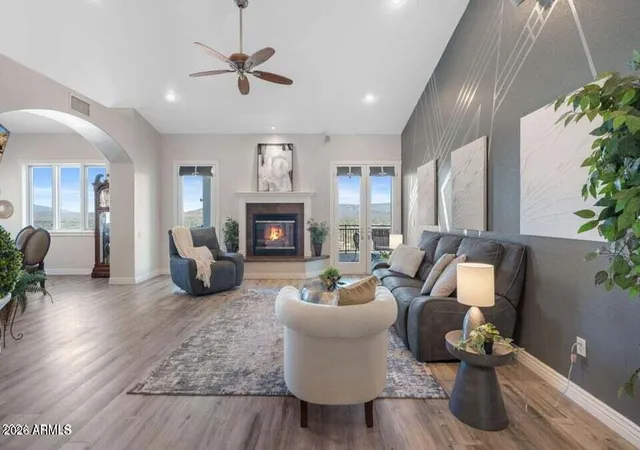

Street View
$1,279,000
Monthly Est:$6,366
 6 Beds
 5 Baths
4 full baths + 1 half bath
 5,097sqft
37325 N 29th Avenue, Phoenix, AZ 85086
$1,279,000
$6,366/moEst:
Get Pre-Approved
Single Family Residence
Built in 2001
$-- HOA
2.4 acres lot
$251/sq.ft
Description
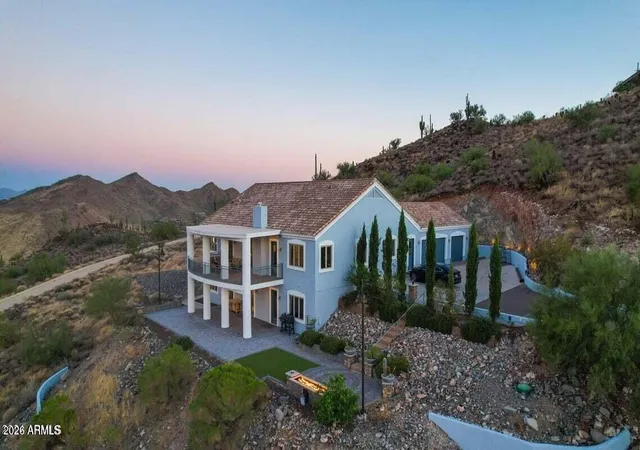
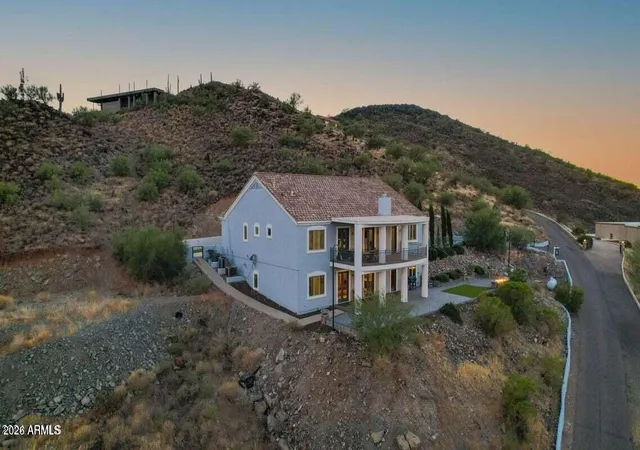
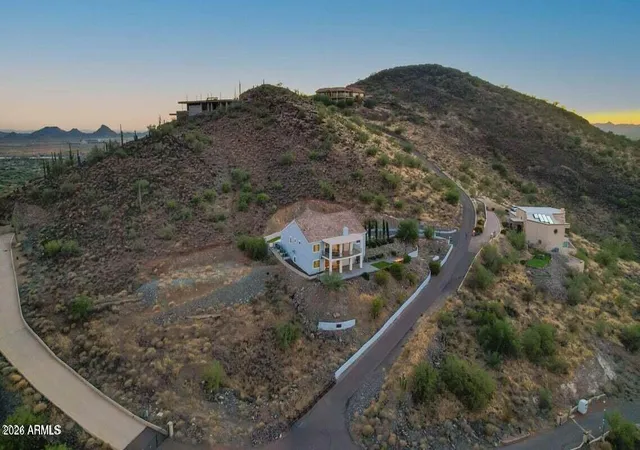
Perched high above Desert Hills, this privately gated custom hillside residence offers extraordinary privacy and sweeping mountain and city-light views from one of the area's most elevated settings. Set on 2.4 acres, the home feels wonderfully removed from the city while remaining approximately 10 minutes from the TSMC Arizona campus and convenient to I-17 and 40 minutes to Sky Harbor.
With nearly 2,500 square feet on each of its two levels, the 5,097-square-foot floorplan provides an impressive amount of living, entertaining and guest space. The main level is designed around the view, with expansive windows bringing the surrounding mountains into the dining room, family room and primary suite. The spacious kitchen features extensive custom cabinetry, granite countertops, quality appliances, abundant storage and an oversized walk-in pantry.
The primary suite includes a generous ensuite bath and walk-in closet. Two additional bedrooms, each with its own walk-in closet, complete the main level, along with direct access from the extra-deep three-car garage.
The full walkout lower level offers three additional bedrooms and an entire floor dedicated to recreation, guests, work or hobbies. A private theater features stadium seating for nine, while a dedicated exercise room and large game or bonus room create space for nearly every interest. Numerous closets on both levels provide exceptional storage throughout the home.
Custom construction details include Pella windows, eight-foot solid-core interior and exterior doors, ten-foot ceilings throughout and vaulted ceilings in select rooms. Additional features include an H2O Concepts whole-house water system, owned propane tank and app-controlled lighting, garage doors and commercial-quality entry gate. The home's substantial insulation also contributes to impressive energy efficiency for a residence of this size.
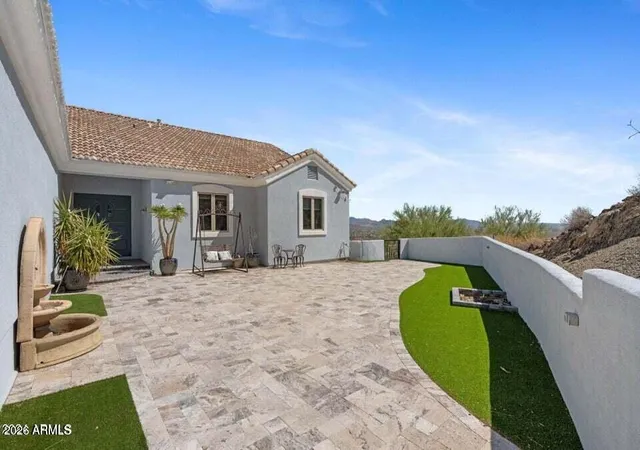
Extensive landscaping and improvements enhance the natural hillside setting, while an approximately 2,000-square-foot graded pad on the east side of the home creates additional possibilities for a future project.
From the patios, views extend across Anthem, Scottsdale and Cave Creek toward the Four Peaks mountain range. Even the Anthem Fourth of July fireworks can be enjoyed from home. For the buyer who values privacy, interior space and an unforgettable elevated setting, this is a truly distinctive Desert Hills property.
- Houzeo last checked: 3 minutes ago
- Listing updated: October 14, 2026 at 5:26 pm
- Listing Provided by: Jessica Shrake (623) 455-5505 , Michael Shrake | Real Broker (602) 755-3415
- Source: Arizona Regional Multiple Listing Service-AZ | MLS#: 7060332

Property Details
Status
Active
Type
Single Family Residence
No. of Stories
1
County
City
Neighborhood
Year Built
2001
HOA Fees
-
Finished Area
5,097 sqft
Lot Size
2.4 acres lot
Basement Area
- sqft
MLS Name
Arizona Regional Multiple Listing Service
MLS Number
7060332
MLS Status
Active
Days on Market
91

Continue Your Journey in App
Find your dream home, receive real-time updates, and many more!
Continue Your Journey in App
Find your dream home, receive real-time updates, and many more!
Location
Facts & Features
Rooms
Bedrooms & bathrooms
Bedrooms: 6
Bathrooms: 5
Interior
Appliances
Disposal, Refrigerator, Gas Cooktop, Washer, Dryer, Water Purifier
Interior Features
Full Bth Master Bdrm, Separate Shwr & Tub, Double Vanity, Tub With Jets, Eat In Kitchen, Breakfast Bar, Pantry, Walk In Pantry, Granite Counters, High Speed Internet, Vaulted Ceiling(s), Central Vacuum, Wet Bar
Sewer
Septic In & Connected
Window Features
Wood Frames, Triple Pane Windows, Low Emissivity Windows
Heating
Natural Gas
Flooring
Carpet, Vinyl, Tile
Exterior Features
Balcony, Private Street(s), Private Yard
Cooling
Ceiling Fan(s), Central Air, Programmable Thmstat
Construction
Year Built
Year Built: 2001
Home type
Single Family Residence
Roof
Tile
Construction Materials
Wood Frame, Painted, Synthetic Stucco
Architectural Style
Other
Utilities & Energy
Basement
Finished, Walk Out Access, Full
Water Source
Shared Well
Electric
220 Volts In Kitchen
Fireplace Features
Gas, Fire Pit
Parking Features
Over Height Garage, Garage Door Opener, Direct Access
Utilities
Propane
Other Features
Disclosures
Seller Discl Avail, Agency Discl Req
Lot Features
Hillside Lot, North/south Exposure, Desert Back, Synthetic Grass Back, Natural Desert Front, Auto Timer H2o Front, Auto Timer H2o Back
Subdivision Name
Custom
Community Features
Gated
Patio And Porch Features
Covered Patio(s)
Price History
| Date | Event | Price |
|---|---|---|
08/28/2026 Source: | Listed for Sale | $1,279,000 -5.26% $251/sqft |
07/30/2026 Source: | Off Market | $1,350,000 -2.17% $265/sqft |
07/26/2025 Source: | Listed for Sale | $1,380,000 -7.38% $271/sqft |
09/20/2024 Source: | Off Market | $1,490,000 $292/sqft |

Nearby Homes
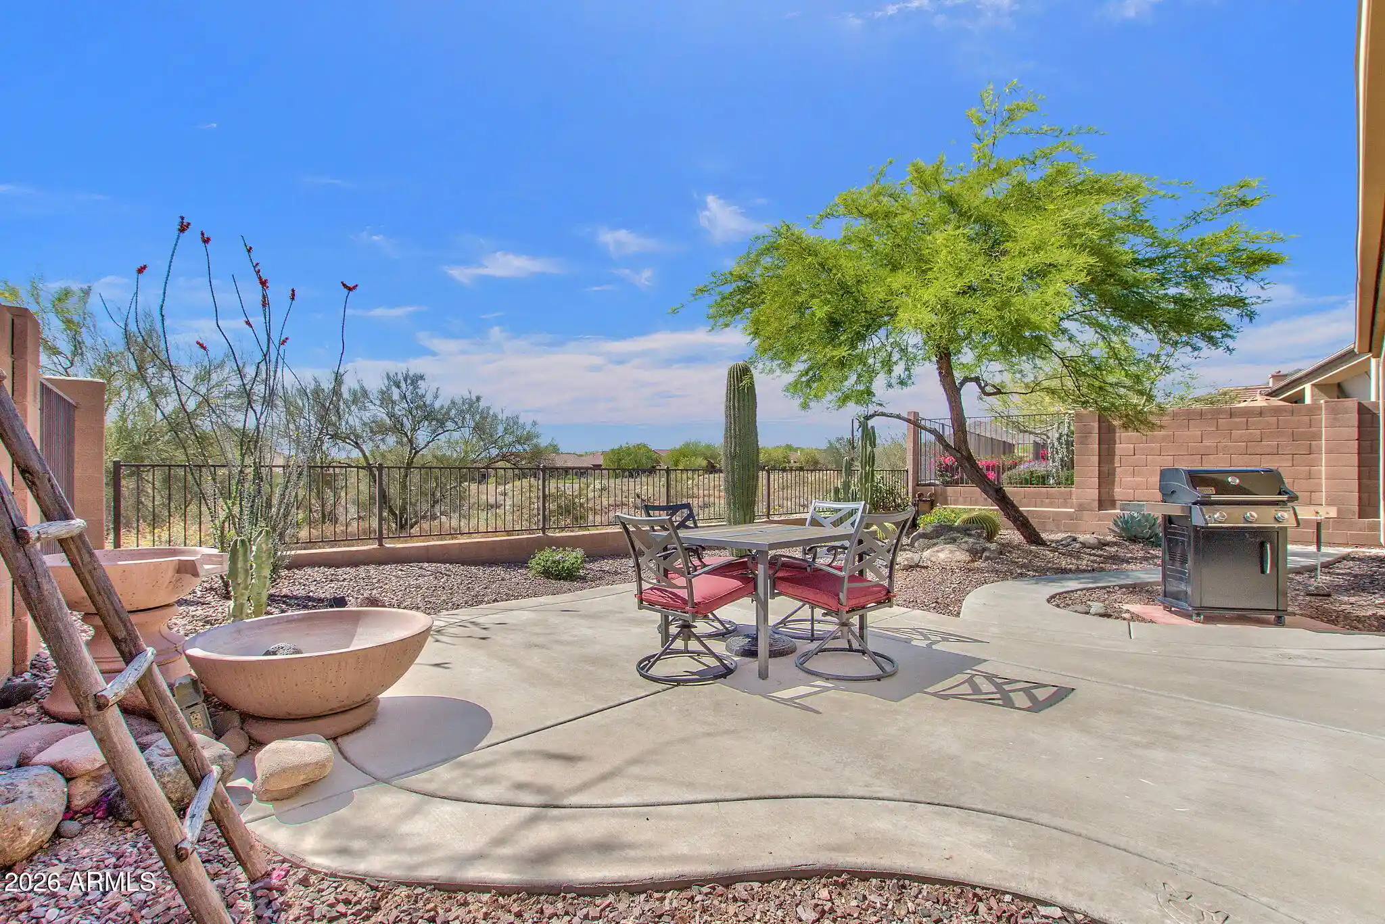
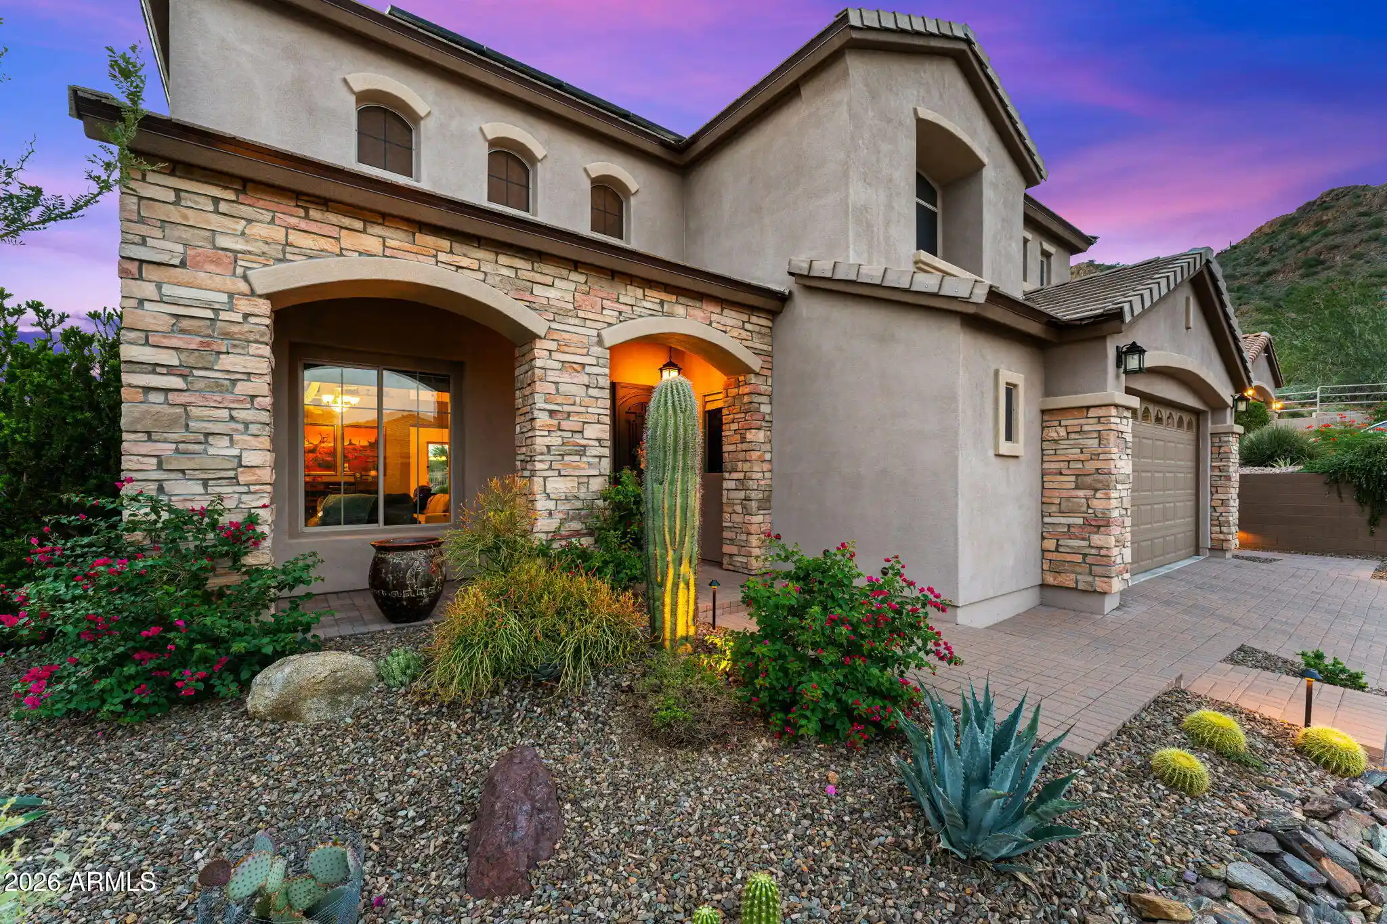
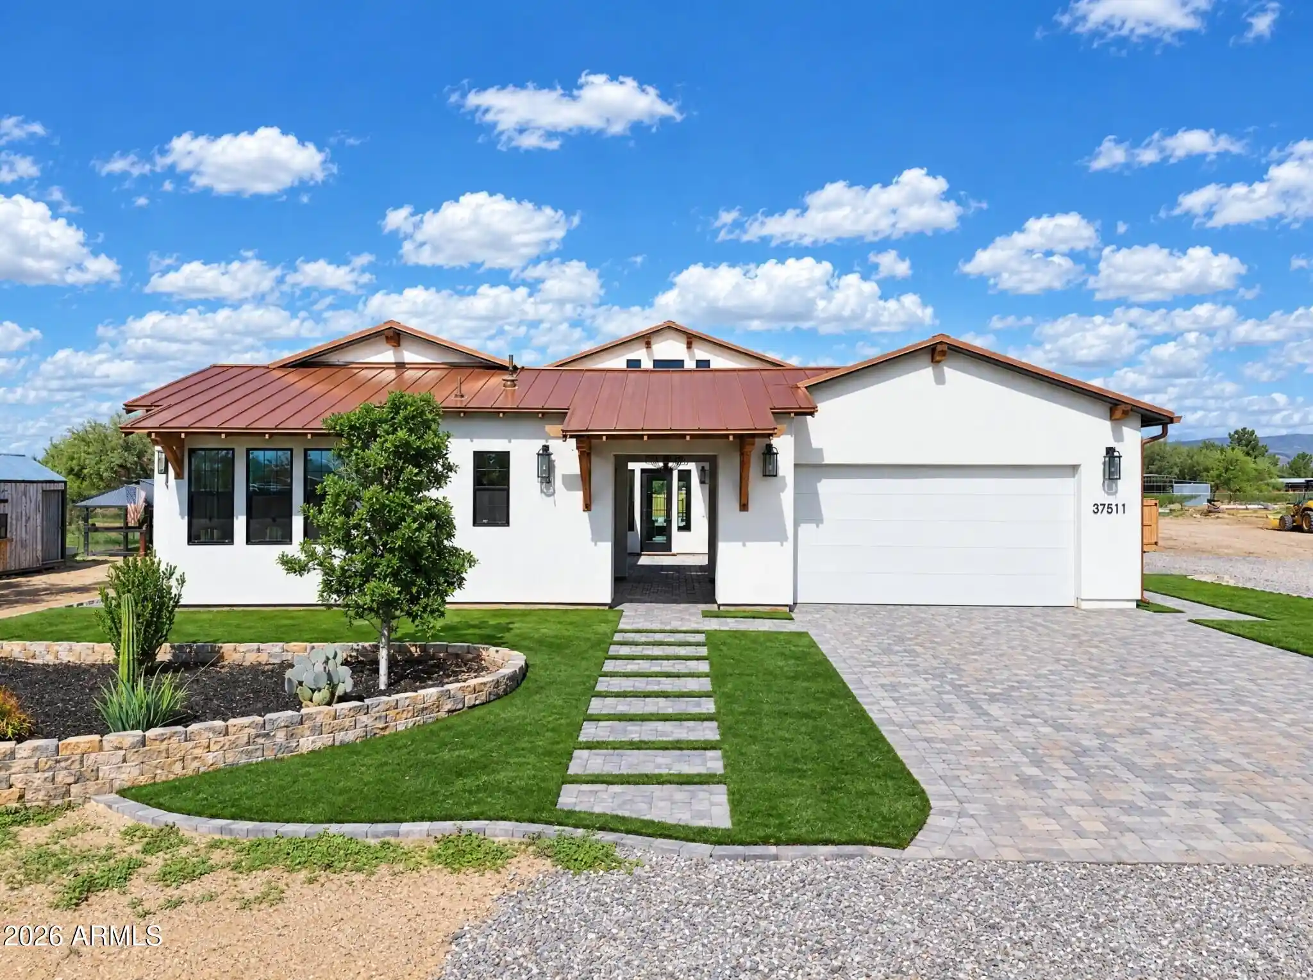


Find Homes by Property Features in Phoenix, AZ
Nearby New Homes For Sale

Based on information from the Arizona Regional Multiple Listing Service through Oct 30, 2026, 03:30PM. All information should be verified by the recipient and none is guaranteed as accurate by ARMLS. Listing Information presented by local MLS brokerage: Sell Your Home Services, local REALTOR®- Dan Demers (774) 265-0879. Information is provided exclusively for personal, non-commercial use. It may not be used for any purpose other than to identify prospective properties consumers may be interested in purchasing. This website may not include listings or property addresses of sellers who have directed their listing brokers to withhold their listing or their property address from display on the Internet. © 2026 Arizona Regional Multiple Listing Service, Inc. All rights reserved.
 Advertising Broker: Daniel Demers (267) 341-8337 | Sell Your Home Services
