
- Overview
- Description
- Property Details
- Location
- HOA Management
- Facts & Features
- Getting Around
- Nearby Homes
$579,000
Monthly Est:$2,882
 4 Beds

2 full baths + 1 half bath
 2,921sqft
3733 Spyglass Loop SE, Rio Rancho, NM 87124
$579,000
$2,882/moEst:
Single Family Residence
Built in 1999
$28.33/mo HOA
9,583 sqft lot
$198/sq.ft
Description
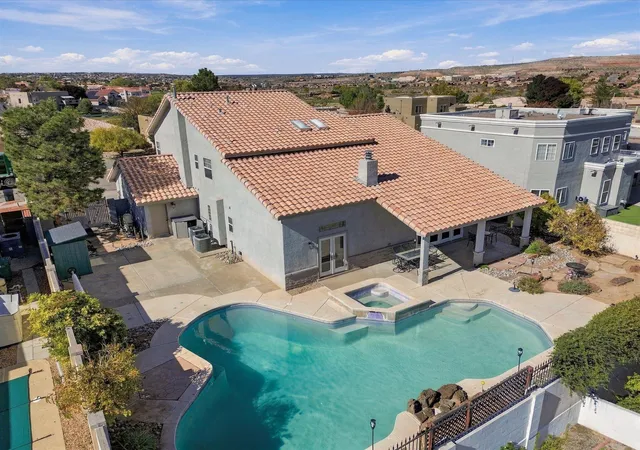
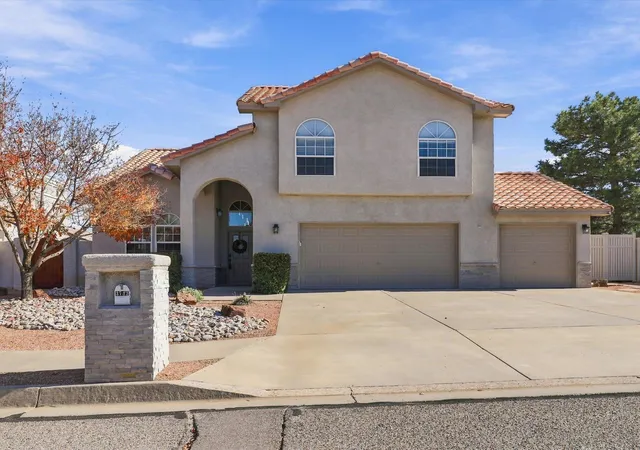
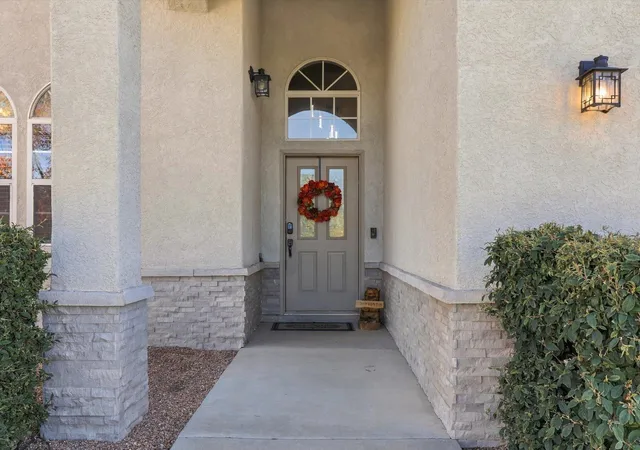
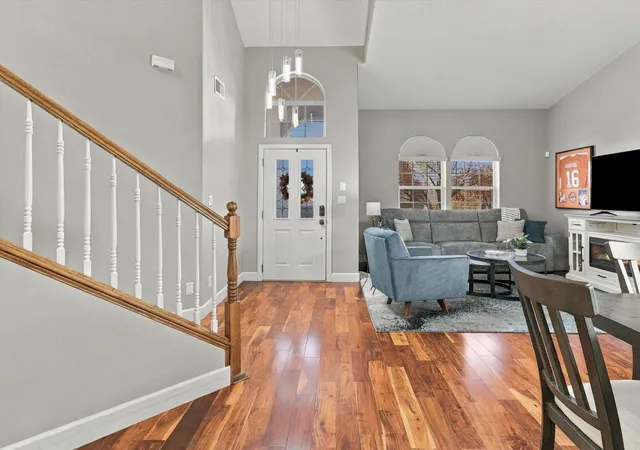
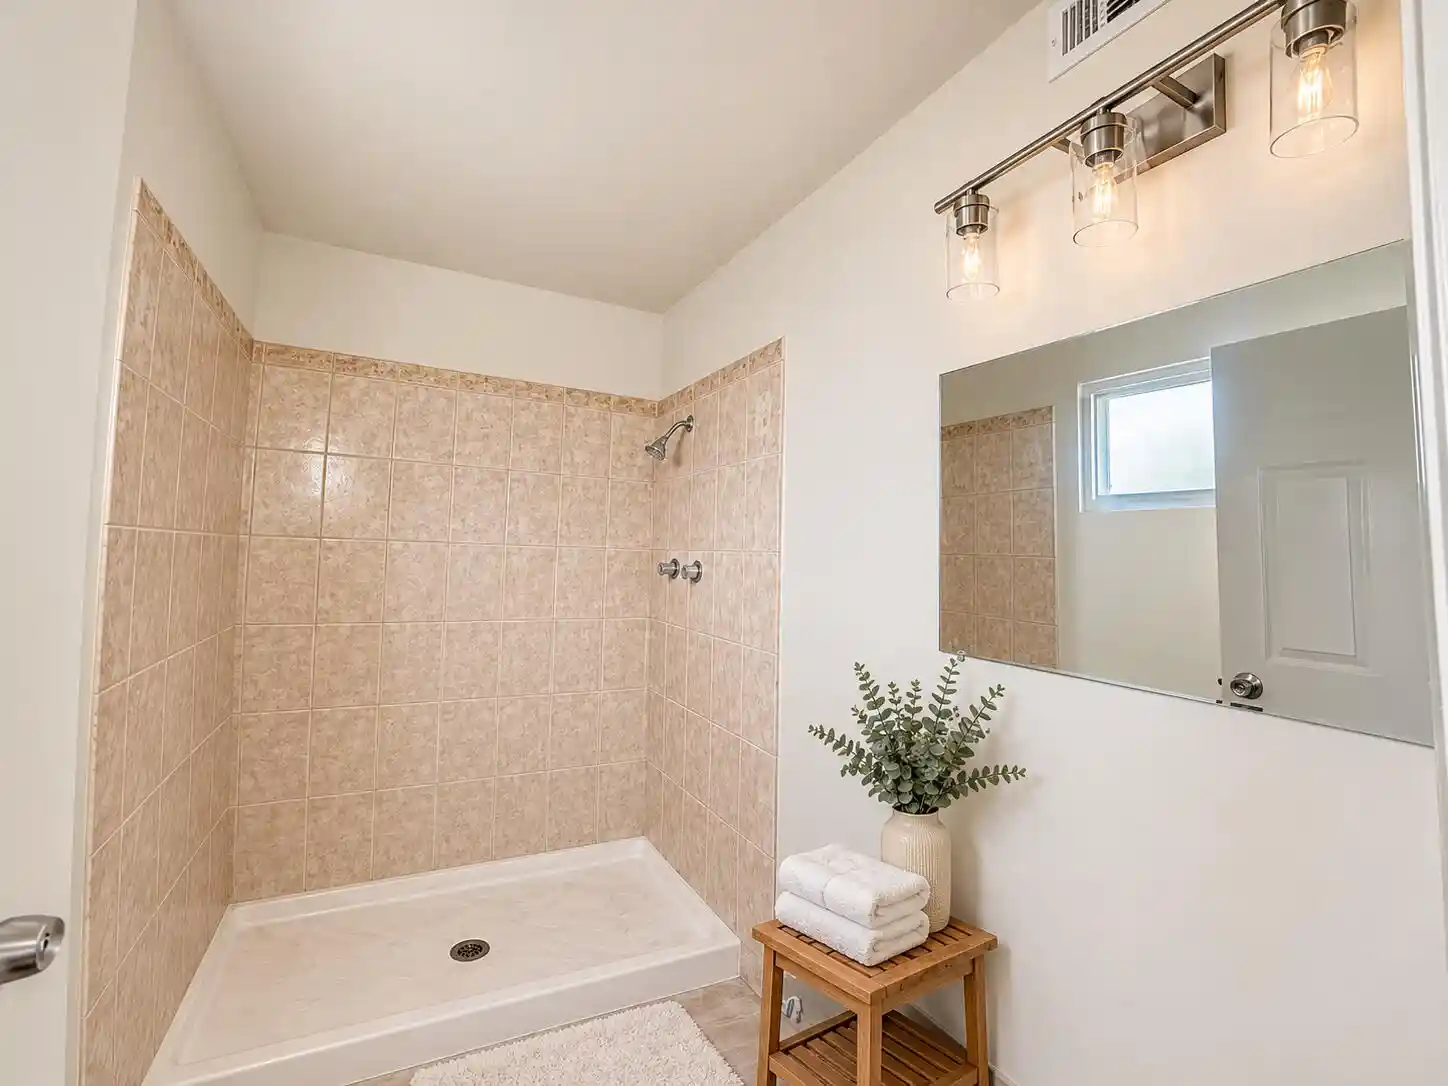
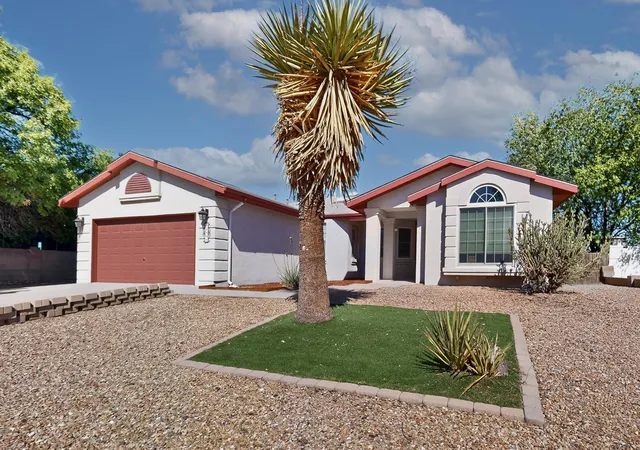
OPEN HOUSE SATURDAY, NOVEMBER 14 | NOON-3 PM!RARE FIND! AN EXCEPTIONAL HOME WITH A RESORT-STYLE BACKYARD, SPARKLING POOL & CONNECTED HOT TUB!Tucked within a beautifully maintained pocket neighborhood radiating pride of ownership, this extraordinary home offers an irresistible combination of impressive upgrades, generous living spaces, and a convenient location near everything you love about Albuquerque!From the moment you arrive, the attention to detail is unmistakable. A handsome stacked-stone mailbox, three-car garage, and wrought-iron backyard access gates create an impressive first impression. But step inside, and you'll quickly realize: THIS IS THE ONE!Discover soaring vaulted ceilings, three versatile living areas including an upstairs loft, and both formal and informal dining spaces--perfect for entertaining or everyday living. Gorgeous Bella engineered hardwood flooring, upgraded tile, and minimal carpeting (only on the staircase!) provide beauty and practicality throughout.The spacious kitchen is a showstopper, featuring beautifully modernized white cabinetry, gleaming granite countertops, a center island, stainless steel appliances, and abundant storage and preparation space. Gather around the inviting wood-burning fireplace, dramatically accented by floor-to-ceiling stacked stone!Your private primary retreat is conveniently situated downstairs, featuring an elegant, soaring tray ceiling and a beautifully appointed bathroom with a stylish barn door, dual vanities, striking white stone countertops with charcoal-gray veining, a relaxing jetted garden tub, separate shower, private water closet, and generous walk-in closet.Upstairs, discover additional spacious bedrooms, including two particularly large rooms with walk-in closets, a versatile loft, and a tastefully updated full bathroom featuring a white vanity, stone countertop, and neutral tiled shower surround. A convenient laundry chute adds a thoughtful touch!Additional highlights include a durable pitched tile roof, energy-efficient vinyl thermal windows, premium Pella doors opening to the backyard, refrigerated air conditioning, a central vacuum system for effortless cleaning, and a hot water recirculation system for added everyday convenience.AND JUST WAIT UNTIL YOU EXPERIENCE THE BACKYARD! Step through the beautiful Pella doors into your very own private resort-style oasis! A spacious east-facing covered patio provides a wonderful setting for outdoor dining, entertaining, or simply unwinding in the refreshing afternoon and evening shade--an especially desirable feature during New Mexico's warm summer months! Beyond the patio, discover attractive, low-maintenance xeriscaping and a gorgeous in-ground, gas-heated gunite swimming pool with an adjoining hot tub. Imagine refreshing summer afternoons, soothing evenings in the spa, unforgettable gatherings, and year-round relaxation--all without leaving home!THREE LIVING AREAS. THREE-CAR GARAGE. MAIN-LEVEL PRIMARY SUITE. BEAUTIFUL UPGRADES. SHADED COVERED PATIO. HEATED POOL & HOT TUB.Homes offering this remarkable combination of features are a rare find. Come experience everything that makes this property so special--you may have just found the home you've been waiting for!
- Houzeo last checked: 9 hours ago
- Listing updated: November 15, 2026 at 8:36 pm
- Listing Provided by: Remington Properties LLC (505) 977-2004 DRE #46301 | Realty One of New Mexico (505) 883-9400
- Source: Greater Albuquerque AOR (SWMLS) MLS-NM | MLS#:

Property Details
Status
Active
Type
Single Family Residence
No. of Stories
2
County
City
Neighborhood
--
Year Built
1999
HOA Fees
$28.33/mo
Finished Area
2,921 sqft
Lot Size
9,583 sqft lot
Basement Area
- sqft
MLS Name
Greater Albuquerque AOR (SWMLS) MLS
MLS Number
1113644
MLS Status
Active
Days on Market
12
Cumulative Days on Market
3
Continue Your Journey in App
Find your dream home, receive real-time updates, and many more!
Location
HOA Management
Estates @ High Resort 2 by Associa Canyon Gate
HOA Fees
$85/ Quarterly
Amenities
 Amenities and services may be covered by one or multiple associations and service providers.
CommonAreas
 CommonAreas
Disclaimer: Amenities are based on third-party information and may vary; buyers must independently verify all amenities, as information is deemed reliable but not guaranteed.
Facts & Features
Rooms
Bedrooms & bathrooms
Bedrooms: 4
Bathrooms: 3
DiningRoom
Level: Main
Area: -- Square Feet
Dimensions: Breakfast Nook
DiningRoom
Level: Main
Area: -- Square Feet
Dimensions: Formal Dining
LivingRoom
Level: Upper
Area: -- Square Feet
Dimensions: Loft
LivingRoom
Level: Main
Area: -- Square Feet
Dimensions: Front Living Room
Bedroom4
Level: Upper
Area: Square Feet
Dimensions: 113.00
Bedroom3
Level: Upper
Area: Square Feet
Dimensions: 215.46
Bedroom2
Level: Upper
Area: Square Feet
Dimensions: 221.13
PrimaryBedroom
Level: Main
Area: Square Feet
Dimensions: 235.56
Kitchen
Level: Main
Area: Square Feet
Dimensions: 220.41
LivingRoom
Level: Main
Area: -- Square Feet
Dimensions: Back Living Room w/Fireplace
Interior
Interior Features
Breakfast Area, Ceiling Fans, Central Vacuum, Separate Formal Dining Room, Dual Sinks, Entrance Foyer, Garden Tub Roman Tub, High Ceilings, Hot Tub Spa, Jetted Tub, Kitchen Island, Loft, Living Dining Room, Multiple Living Areas, Main Level Primary, Pantry, Tub Shower, Water Closets, Walk In Closets
Window Features
Insulated Windows, Triple Pane Windows, Vinyl
Sewer
Public Sewer
Flooring
Carpet, Tile, Wood
Cooling
Multi Units, Refrigerated
Heating
Forced Air, Multiple Heating Units, Natural Gas
Exterior Features
Private Yard
Appliances
Dishwasher, Free Standing Gas Range, Disposal, Microwave
Construction
Year Built
Year Built: 1999
Home type
Single Family Residence
Property Condition
Resale
Foundation Details
Slab
Construction Materials
Frame, Stucco
Roof
Pitched, Tile
Utilities & Energy
Pool Features
Gunite, Heated, In Ground
Laundry Features
Electric Dryer Hookup
Parking Features
Attached, Door Multi, Garage, Two Car Garage, Garage Door Opener
Utilities
Electricity Connected, Natural Gas Connected, Sewer Connected, Water Connected
Water Source
Public
Fireplace Features
Wood Burning
Other Features
Lot Features
Landscaped, Xeriscape
Subdivision Name
Estates At High Resort 1
Patio And Porch Features
Covered, Patio
Disclosures
Ranm2100disclosure, Restricted
Price History
| Date | Event | Price |
|---|---|---|
11/12/2026 Source: | Listed for Sale | $579,000 $198/sqft |
11/06/2026 Source: | Coming Soon | $579,000 +46.03% $198/sqft |
06/25/2020 Source: | Sold | $396,500 $136/sqft |

Find Homes by Property Features in Rio Rancho, NM
Nearby New Homes For Sale


Based on information from the Greater Albuquerque Association of REALTORS® (alternatively, from the Southwest MLS) through Nov 18, 2026, 12:00PM. IDX information is provided exclusively for consumers' personal, non-commercial use, that it may not be used for any purpose other than to identify prospective properties consumers may be interested in purchasing, and that the data is deemed reliable but is not guaranteed accurate by The Service. © 2026 Greater Albuquerque Association of REALTORS®. All Rights Reserved.
 Advertising Broker: Jared Andrew English | Congress Realty, Inc