- Overview
- Description
- Property Details
- Location
- Facts & Features
- Getting Around
- Nearby Homes


Street View
$550,000
Monthly Est:$2,738
 3 Beds
 2 Baths
2 full baths
 1,954sqft
37338 & 37332 Hwy 11, Buras, LA 70041
$550,000
$2,738/moEst:
Get Pre-Approved
Single Family Residence
Built in 2013
$-- HOA
2.5 acres lot
$281/sq.ft
Description
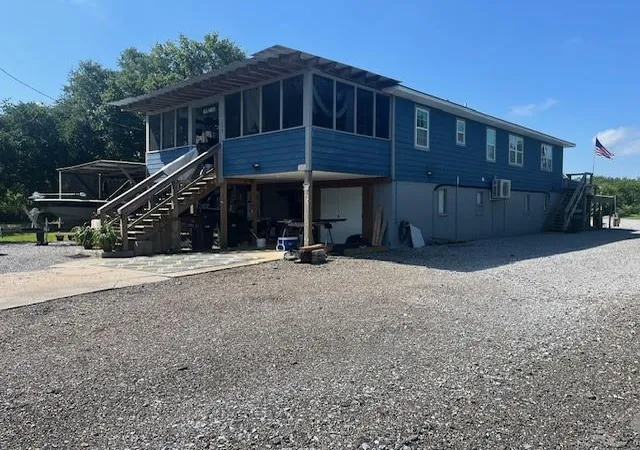
Custom built 3-bedroom, 2-bath raised home constructed with Insulated Concrete Forms (ICF) featuring views of the Mississippi River is being sold together with a large workshop. The 2 properties are located on separate parcels and are being sold together with a combined total of approximately 2.5 acres. Designed & constructed by the seller, this distinctive home utilizes insulated concrete forms (ICF), combining concrete construction with insulation as part of its design. The floors, walls, and ceiling are constructed of concrete. Enjoy elevated views of the Mississippi River from inside the home through the dining and living room windows or outside to the rooftop or front porch to take in the sights or sounds as the ships and river traffic goes by. The home features solar panels that may qualify for an Entergy credit or surplus credit that can potentially be applied toward monthly electric bills. (Buyer to verify current program eligibility, requirements, and available credits directly with Entergy.) Stained concrete floors add a distinctive finish throughout the home, complementing the concrete construction. Bonus room provides additional flexible space. The elevator provides transportation access from the ground all the way up to the rooftop. Window storm shutters made of 1/2" polycarbonate sheeting gives an additional layer of protection. Natural light enters the living areas through the dormer style rooftop windows and large windows in the dining and living rooms. Relax or entertain guests in the shade downstairs or under the grand canopy of the oak trees. The workshop located at the front of the properties measures approximately 70' x 45' (3,150-square-foot) offering additional space for storage, workspace, or other permitted uses. Buyer to verify all measurements, zoning, permitting, and allowable uses. Property measurements for 37338 (house) 200 X 313.61 and 37332 (workshop) 205/313.60 X 225.66/225.
- Houzeo last checked: 8 hours ago
- Listing updated: October 2, 2026 at 1:35 pm
- Listing Provided by: Lulu Latham (504) 912-0966 | Epique Realty (888) 893-3537
- Source: New Orleans Metropolitan AOR (NOMAR) MLS-LA | MLS#: 2578623

Property Details
Status
Active
Type
Single Family Residence
No. of Stories
2
County
City
Neighborhood
--
Year Built
2013
HOA Fees
-
Finished Area
1,954 sqft
Lot Size
2.5 acres lot
Basement Area
- sqft
MLS Name
New Orleans Metropolitan AOR (NOMAR) MLS
MLS Number
2578623
MLS Status
Active
Days on Market
15

Continue Your Journey in App
Find your dream home, receive real-time updates, and many more!
Download App
Continue Your Journey in App
Find your dream home, receive real-time updates, and many more!
Location
Facts & Features
Rooms
Bedrooms & bathrooms
Bedrooms: 3
Bathrooms: 2
Pantry
Level: Second
Area: 56.00 Square Feet
Dimensions: 14X4
BonusRoom
Level: Second
Area: 139.70 Square Feet
Dimensions: 11X12.7
Bathroom
Level: Second
Area: 73.95 Square Feet
Dimensions: 8.5X8.7
Bedroom
Level: Second
Area: 91.53 Square Feet
Dimensions: 11.3X8.10
Bedroom
Level: Second
Area: 102.11 Square Feet
Dimensions: 10.11X10.10
PrimaryBathroom
Level: Second
Area: 91.20 Square Feet
Dimensions: 12X7.6
PrimaryBedroom
Level: Second
Area: 166.25 Square Feet
Dimensions: 12.5X13.3
DiningRoom
Level: Second
Area: 198.95 Square Feet
Dimensions: 14.11X14.10
Kitchen
Level: Second
Area: 239.70 Square Feet
Dimensions: 17X14.10
LivingRoom
Level: Second
Area: 22419.00 Square Feet
Dimensions: 15.9X1410
Interior
Sewer
Public Sewer
Interior Features
Ceiling Fans, Elevator, Pantry
Appliances
Cooktop, Double Oven, Dishwasher, Microwave, Refrigerator
Exterior Features
Balcony
Cooling
Central Air, One Unit
Heating
Central
Construction
Year Built
Year Built: 2013
Home type
Single Family Residence
Property Condition
Very Good Condition
Foundation Details
Raised, Slab
Architectural Style
Other
Roof
Flat
Construction Materials
Concrete, Synthetic Stucco
Utilities & Energy
Water Source
Public
Fireplace Features
None
Parking Features
Covered, Three Or More Spaces
Pool Features
None
Other Features
Patio And Porch Features
Concrete, Balcony
Lot Features
Outside City Limits, Rectangular Lot
Price History
| Date | Event | Price |
|---|---|---|
10/02/2026 Source: | Listed for Sale | $550,000 $281/sqft |

Nearby Homes
Find Homes by Property Features in Buras, LA


Based on information from the ROAM MLS through Oct 09, 2026, 02:30PM. IDX information is provided exclusively for consumers' personal, non-commercial use. It may not be used for any purpose other than to identify prospective properties consumers may be interested in purchasing. Data is deemed reliable but is not guaranteed accurate by the MLS. This website may not include listings or property addresses of sellers who have directed their listing brokers to withhold their listing or their property address from display on the Internet. © 2026 ROAM MLS. All Rights Reserved.
 Advertising Broker: Jared Andrew English | Congress Realty, Inc