
- Overview
- Description
- Property Details
- Location
- HOA Management
- Facts & Features
- Getting Around

Street View
$1,149,000
Monthly Est:$5,719
 3 Beds
 3 Baths
3 full baths
 1,725sqft
3735 Cypress Ave, New York City, NY 11224
$1,149,000
Get Pre-Approved
Single Family Residence
Built in 2018
$400/mo HOA
2,425 sqft lot
$666/sq.ft
Description
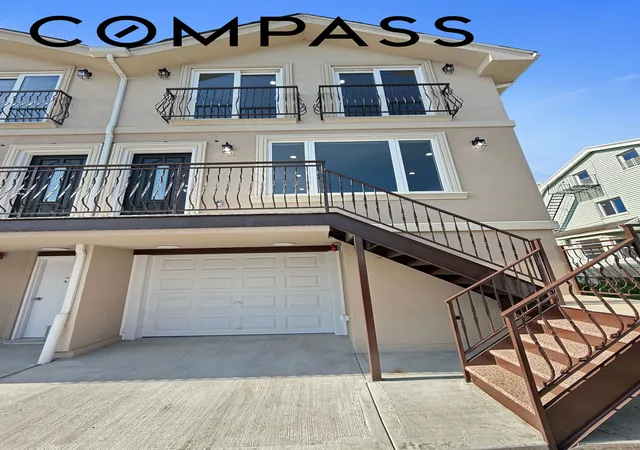
Welcome to your dream home in the heart of Seagate, Brooklyn’s exclusive gated beachfront community! This newly constructed, semi-attached single-family residence boasts three floors of thoughtfully designed living space, blending modern elegance with everyday comfort.
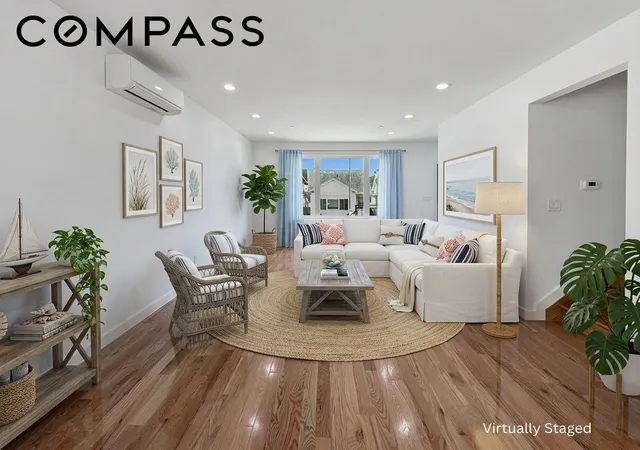
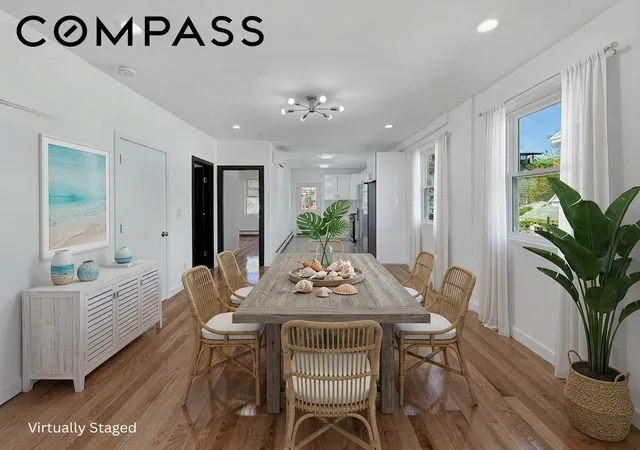
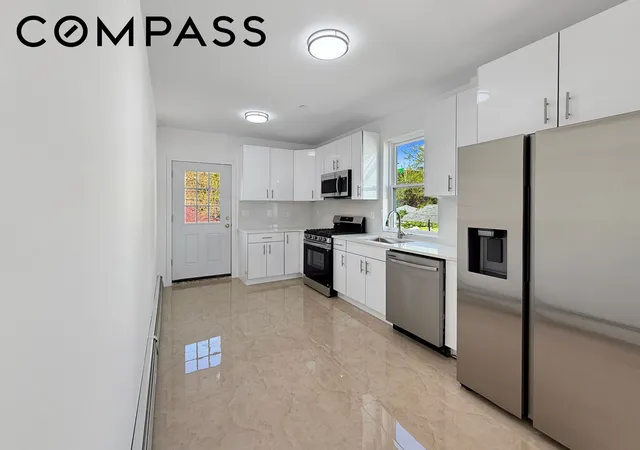
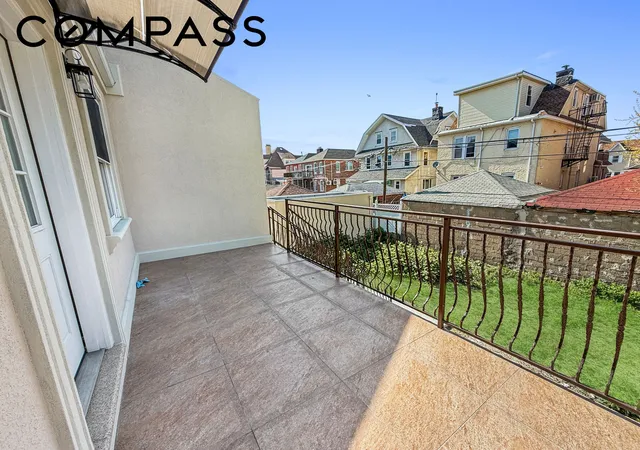
Step into the second floor, where an open-concept living room, dining area, and kitchen await. The sunlit, windowed kitchen is a chef’s delight, featuring sleek marble countertops, stainless steel appliances, and high-end cabinetry. A private outdoor terrace, complete with stairs to the backyard, extends your living space and offers the perfect spot for morning coffee or evening relaxation. This level also includes a spacious bedroom with a closet, a full bathroom, and a sprinkler closet for added convenience.
Up on the third floor, you’ll find the serene main bedroom suite, complete with an en-suite bathroom, walk-in closet, and your very own private terrace with sliding glass doors—ideal for soaking in the fresh ocean breeze. The second upstairs bedroom features two closets for ample storage. This floor also includes a full bathroom, a full-sized washer/dryer, and an additional closet for all your essentials.
The first floor offers a versatile basement space with high ceilings, a built-in garage, and a rear door leading to the backyard. Additional highlights of this home include spray foam insulation from attic to basement, mini-split units for efficient climate control, golden oak hardwood flooring, recessed lighting, and beautifully tiled bathrooms. Situated on a 24 x 100 lot, this property is as functional as it is stylish.
Living in Seagate means enjoying a peaceful beachfront lifestyle while staying connected to the best of Brooklyn and beyond. The X28/X38 express buses and nearby D, F, Q, and N subway lines make commuting to Midtown Manhattan a breeze. With annual taxes of just $5,803 and Seagate Association dues of $4,800, this home offers incredible value in one of Brooklyn’s most unique and sought-after neighborhoods.
- Houzeo last checked: 47 minutes ago
- Listing updated: August 2, 2026 at 5:11 pm
- Listing Provided by: Kurt Vikki (718) 213-4478 | Compass (212) 913-9058
- Source: Rebny MLS-NY | MLS#: RLS20089514

Property Details
Status
Active
Type
Single Family Residence
No. of Stories
3
County
City
Neighborhood
--
Year Built
2018
HOA Fees
$400/mo
Finished Area
1,725 sqft
Lot Size
2,425 sqft lot
Basement Area
- sqft
MLS Name
Rebny MLS
MLS Number
RLS20089514
Days on Market
181

Continue Your Journey in App
Find your dream home, receive real-time updates, and many more!
Continue Your Journey in App
Find your dream home, receive real-time updates, and many more!
Location
HOA Management
N/A
HOA Fees
$400/ Monthly
Disclaimer: Amenities are based on third-party information and may vary; buyers must independently verify all amenities, as information is deemed reliable but not guaranteed.
Facts & Features
Rooms
Bedrooms & bathrooms
Bedrooms: 3
Bathrooms: 3
Interior
Exterior Features
Private Outdoor Space Over60sqft, Private Yard
Appliances
Dryer, Dishwasher, Stainless Steel Appliances, Washer
Interior Features
Eat In Kitchen, Recessed Lighting, Walk In Closets
Flooring
Hardwood
Construction
Year Built
Year Built: 2018
Home type
Single Family Residence
Architectural Style
Walk Up
Utilities & Energy
Laundry Features
Laundry Room, See Remarks
Basement
Full
Other Features
Subdivision Name
Coney Island
Patio And Porch Features
Deck, Terrace
Price History
| Date | Event | Price |
|---|---|---|
05/07/2026 Source: | Price Increased | $1,249,000 +8.70% $724/sqft |
05/07/2026 Source: | Listed for Sale | $1,149,000 $666/sqft |

Find Homes by Property Features in New York City, NY


The real estate listing data marked with this icon comes from the IDX program of the RLS at REBNY Listing Service (RLS). Listing information for certain New York City properties provided courtesy of the Real Estate Board of New York's Residential Listing Service (the "RLS") through Nov 04, 2026, 12:45PM. Information deemed reliable but not guaranteed. Information is provided exclusively for consumers' personal, non-commercial use, and may not be used for any purpose other than the identification of potential properties for purchase. The information contained in this listing has not been verified by the RLS and should be verified by the consumer. The listing information provided here is for the consumer's personal, non-commercial use. Retransmission, redistribution or copying of this listing information is strictly prohibited except in connection with a consumer's consideration of the purchase and/or sale of an individual property. This listing information is not verified for authenticity or accuracy and is not guaranteed and may not reflect all real estate activity in the market. Buyer to verify all information. © 2026 The Real Estate Board of New York, Inc. All rights reserved.
 Advertising Broker: Derek Greene | The Greene Realty Group
