Savvy Avenue
Powered by 
- 0
- 4
- Overview
- Description
- Property Details
- Location
- Facts & Features
- Getting Around
- Nearby Homes




$3,600,000
Monthly Est:$17,919
 6 Beds
 5 Baths
2 full baths + 1 half bath
 5,875sqft
37353 & 37344 Silver Peak Rd, Crosslake, MN 56442
$3,600,000
$17,919/moEst:
Get Pre-Approved
Single Family Residence
Built in 2019
$-- HOA
1.11 acres lot
$613/sq.ft
Description
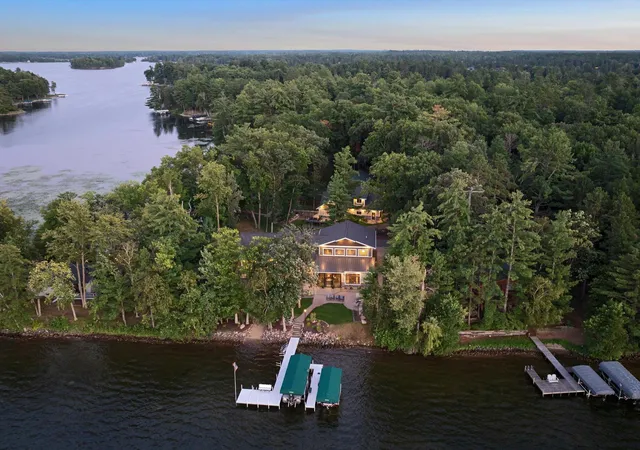
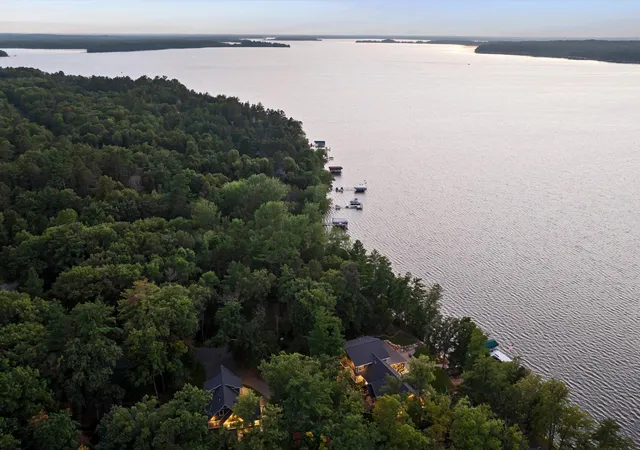
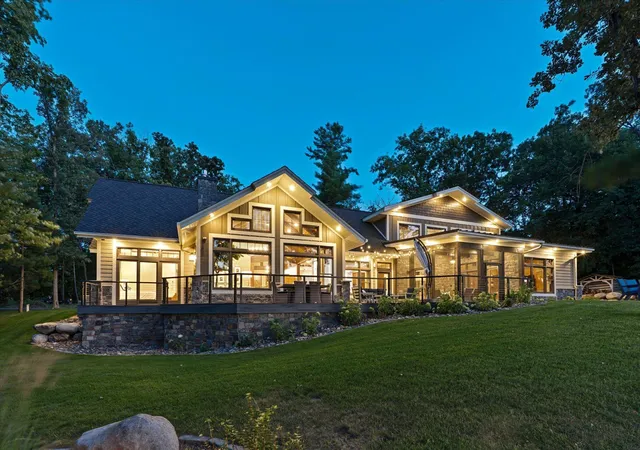
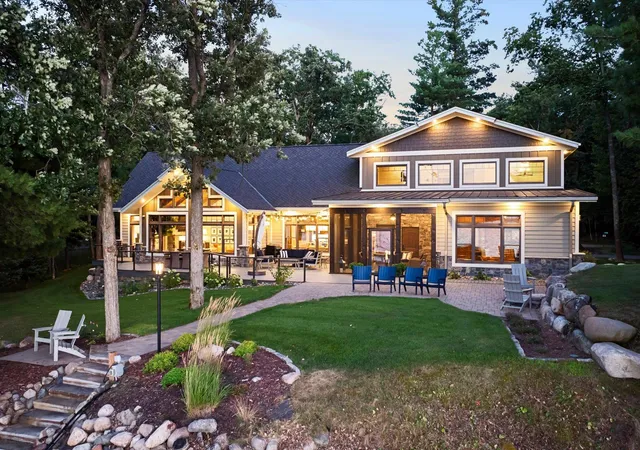
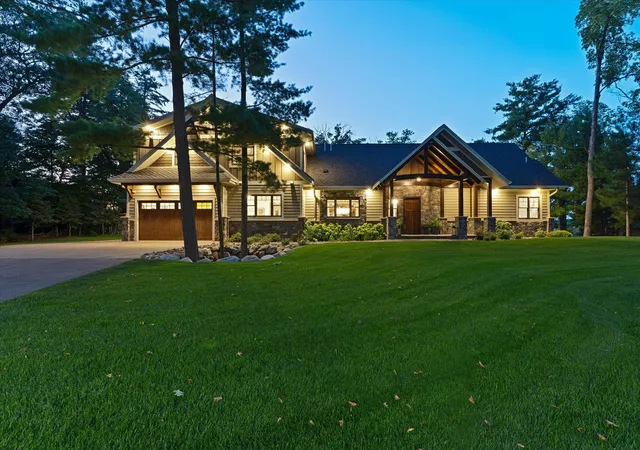
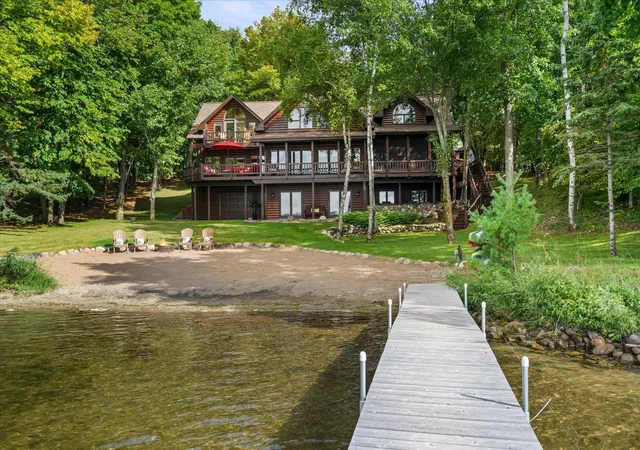
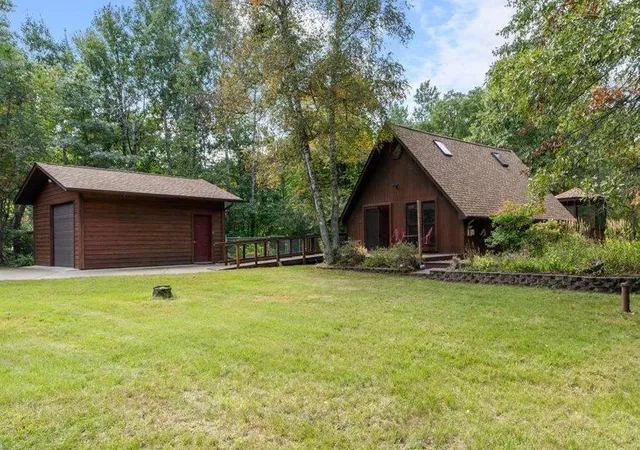
Two parcels, two lakes, two docks, and a paved dead-end setting. It is a rare setup on the Whitefish Chain, with approximately 140 feet of gradual sand frontage on Lower Whitefish Lake plus additional frontage on the Rush Lake channel, giving each residence its own waterfront experience. The walk to the water is gentle and step-free, while the main home takes in beautiful evening sunsets across the lake. Built in 2019, the main home was designed around the water. A vaulted great room with exposed wood beams and a stone fireplace opens naturally into the kitchen and dining area, with lake views carrying through the heart of the home. An expansive lakeside deck stretches across the water side, creating an easy connection from indoor living to the shoreline. The main-floor primary suite has its own fireplace and direct deck access. Just off the main living area, a four-season porch with wet bar flows directly into the adjoining screened porch, creating one connected gathering space for quiet mornings, summer evenings, and changing weather. In-floor heat runs throughout, complemented by a walk-in pantry and an oversized laundry and craft room with space to truly use. A whole home Sonos system, including the deck, 3 season porch and front porch, provides seamless, high-quality audio throughout the home and outdoor living space. The guest house sits on its own parcel with its own Rush channel frontage and private dock, giving family and guests a level of privacy that is hard to duplicate. It offers three bedrooms, two baths, a full kitchen, living room, family room, and a lakeside deck with a bridge leading toward the water. It functions as a true second lake home, complete with its own entrance, gathering spaces, and morning coffee by the water. Both garages are heated, and the landscaped, irrigated grounds include a lakeside fire pit and multiple outdoor gathering areas. Just minutes from Crosslake by road and connected to the full Whitefish Chain by water, this property offers an unusually flexible combination of main-lake frontage, channel frontage, separate living spaces, privacy, and classic lake living.
- Houzeo last checked: 7 minutes ago
- Listing updated: September 15, 2026 at 3:47 pm
- Listing Provided by: Robert G Birkeland (218) 831-0788 | Larson Group Real Estate/Kelle (218) 692-6920
- Source: Northstar MLS-MN | MLS#: 7129973

Property Details
Status
Pending
Type
Single Family Residence
No. of Stories
-
County
City
Neighborhood
--
Year Built
2019
HOA Fees
-
Finished Area
5,875 sqft
Lot Size
1.11 acres lot
Basement Area
- sqft
MLS Name
Northstar MLS
MLS Number
7129973
Days on Market
49
Cumulative Days on Market
27

Continue Your Journey in App
Find your dream home, receive real-time updates, and many more!
Download App
Continue Your Journey in App
Find your dream home, receive real-time updates, and many more!
Location
Facts & Features
Rooms
Bedrooms & bathrooms
Bedrooms: 6
Bathrooms: 5
Den
Level: Main
Area: 285.00 Square Feet
Dimensions: 15 x 19
Dining Room
Level: Main
Area: 240.00 Square Feet
Dimensions: 16 x 15
Family Room
Level: Upper
Area: 374.00 Square Feet
Dimensions: 22 x 17
Bedroom
Level: Main
Area: 594.00 Square Feet
Dimensions: 27 x 22
Bedroom
Level: Main
Area: 165.00 Square Feet
Dimensions: 11'6 x 15'8
Kitchen
Level: Main
Area: 304.00 Square Feet
Dimensions: 16 x 19
Kitchen
Level: Main
Area: 154.00 Square Feet
Dimensions: 14 x 11
Laundry
Level: Main
Area: 180.00 Square Feet
Dimensions: 12'6 x 15'7
Living Room
Level: Main
Area: 462.00 Square Feet
Dimensions: 22 x 21
Living Room
Level: Main
Area: 240.00 Square Feet
Dimensions: 16 x 15
Screened Porch
Level: Main
Area: 288.00 Square Feet
Dimensions: 18 x 16
Bedroom 2
Level: Upper
Area: 208.00 Square Feet
Dimensions: 13 x 16
Bedroom 2
Level: Upper
Area: 143.00 Square Feet
Dimensions: 11'8 x 13'10
Bedroom 3
Level: Upper
Area: 208.00 Square Feet
Dimensions: 13 x 16
Bedroom 3
Level: Upper
Area: 210.00 Square Feet
Dimensions: 14 x 15
Interior
Heating
Forced Air, In Floor Heating, Radiant
Appliances
Air To Air Exchanger, Cooktop, Dishwasher, Double Oven, Dryer, Electric Water Heater, Water Filtration System, Microwave, Range, Refrigerator, Stainless Steel Appliances, Washer, Water Softener Owned, Wine Cooler
Cooling
Central Air
Exterior Features
Stone, Engineered Wood
Sewer
Holding Tank, Tank With Drainage Field
Construction
Year Built
Year Built: 2019
Home type
Single Family Residence
Construction Materials
Frame
Foundation Details
Ic Fs (insulated Concrete Forms)
Roof
Age 8 Years Or Less, Asphalt, Pitched
Utilities & Energy
Water Source
Drilled, Private, Well
Fireplace Features
Gas, Living Room, Other, Stone
Basement
Crawl Space, Storage Space
Parking Features
Attached Garage, Asphalt, Driveway Other Surface, Floor Drain, Finished Garage, Garage Door Opener, Heated Garage, Insulated Garage, Storage
Laundry Features
Laundry Room, Main Level, Sink
Electric
200+ Amp Service
Other Features
Lot Features
Accessible Shoreline, Tree Coverage Medium
Price History
| Date | Event | Price |
|---|---|---|
09/15/2026 Source: | Pending | $3,600,000 +10.77% $613/sqft |
05/26/2024 Source: | Sold | $3,250,000 $553/sqft |

Nearby Homes
Find Homes by Property Features in Crosslake, MN
Nearby New Homes For Sale

Based on information submitted to the MLS GRID from the REGIONAL MULTIPLE LISTING SERVICE OF MINNESOTA, INC through Oct 08, 2026, 11:31PM. IDX information is provided exclusively for consumers’ personal, non-commercial use. It may not be used for any purpose other than to identify prospective properties consumers may be interested in purchasing. The data is deemed reliable but is not guaranteed by MLS GRID. The use of the MLS GRID Data may be subject to an end-user license agreement prescribed by the Member Participant’s applicable MLS, if any and as amended from time to time. All data is obtained from various sources and may not have been verified by the broker or MLS GRID. Supplied Open House Information is subject to change without notice. All information should be independently reviewed and verified for accuracy. Properties may or may not be listed by the office/agent presenting the information.
Information deemed reliable but not guaranteed. The property data presented reflects information otherwise available from public records. The real estate broker participating in MLS and providing this information may not have represented the buyer or seller in some or all of the transactions. Listings courtesy of Northstar MLS as distributed by MLS GRID. © 2026 Regional Multiple Listing Service of Minnesota, Inc. All Rights Reserved.
 Advertising Broker: Moe Mossa (Savvy Avenue) (612) 490-1268 | Savvy Avenue, LLC