- Overview
- Description
- Property Details
- Location
- HOA Management
- Facts & Features
- Getting Around
- Nearby Homes



$650,000
Monthly Est:$3,235
 3 Beds
 2 Baths
2 full baths
 1,808sqft
3737 S Atlantic Ave #401, Daytona Beach, FL 32118
$650,000
$3,235/moEst:
Get Pre-Approved
Condominium
Built in 2006
$-- HOA
42,210 sqft lot
$360/sq.ft
Description
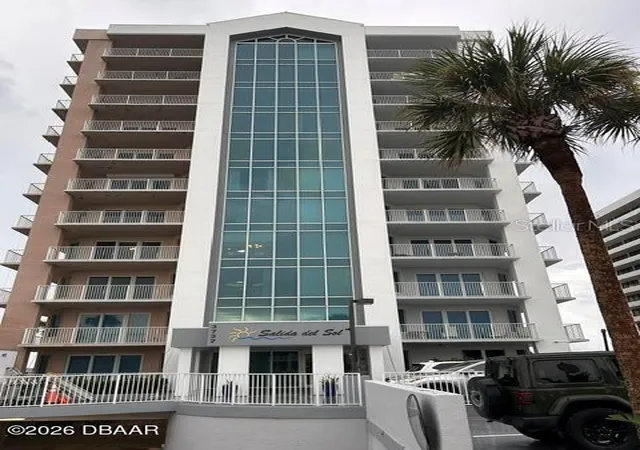
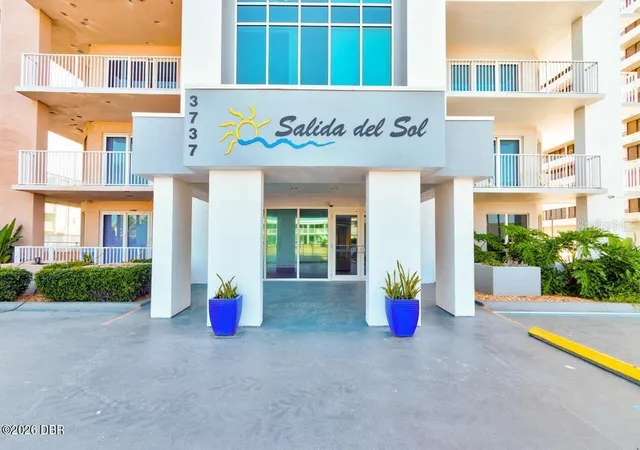
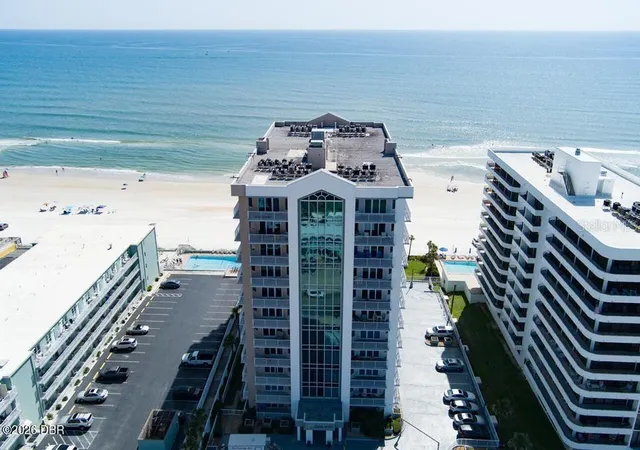
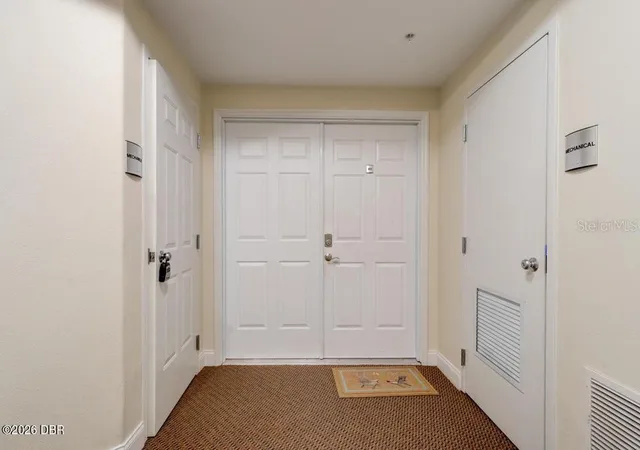
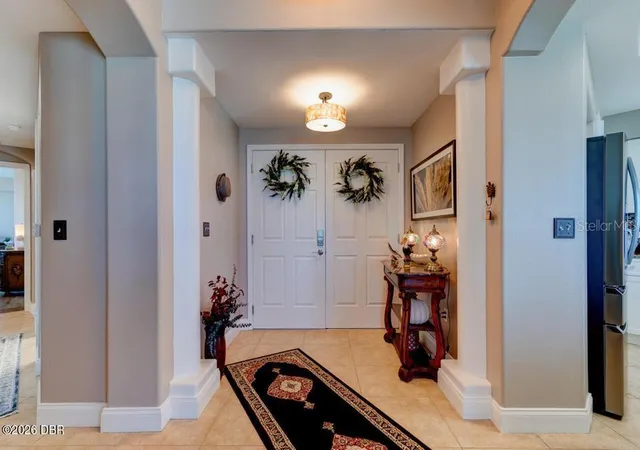
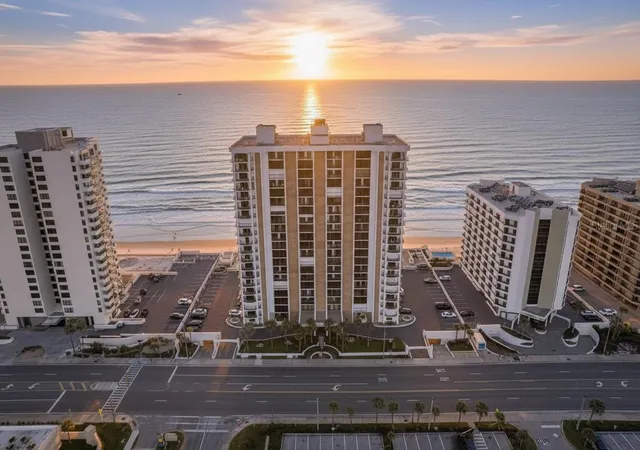
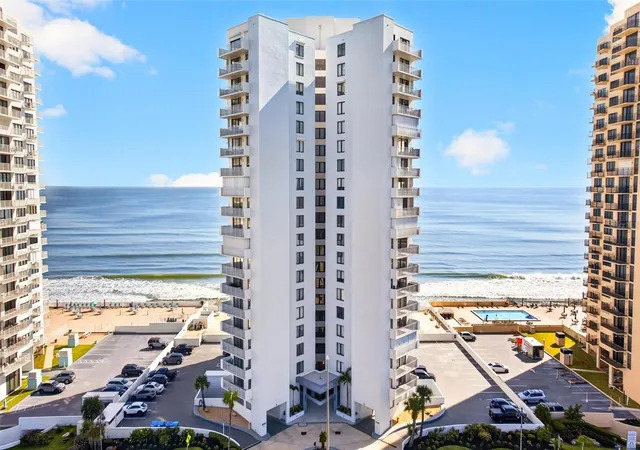
Experience the ultimate in coastal living at Salida De Sol, a premier boutique oceanfront condominium offering the privacy and exclusivity of only four residences per floor. Renowned as a secluded beachfront retreat in an exceptional location, this residence combines the elegance and spaciousness of a luxury home with the ease of maintenance-free condominium living. A private foyer with double-door entry welcomes you into a beautifully appointed foyer showcasing quality craftsmanship, designer plank flooring, soaring volume ceilings, and upscale finishes throughout. This stunning 3-bedroom, 2-bath residence offers 1,808 square feet of living space, complemented by an impressive wraparound balcony. Enjoy breathtaking ocean and Intracoastal Waterway views, along with spectacular sunsets from multiple vantage points.
The chef-inspired kitchen is thoughtfully designed with a large center island wrapped in designer stacked stone, crisp white cabinetry, stainless steel appliances, Refrigerator and stove new 2026. A designer tile backsplash, tray ceiling, and a spacious pantry. Floor-to-ceiling glass windows fills the living and dining areas with natural light while framing panoramic Intracoastal views and unforgettable evening sunsets.
The spacious primary suite offers beautiful ocean views, private balcony access, designer plank flooring, and a generous walk-in closet. The luxurious owner's suite bath features a large walk-in shower with privacy glass, a Jacuzzi soaking tub, dual vanities with granite countertops, and abundant storage. Two additional bedrooms are located down a wide hallway accented by a tray ceiling, providing comfort and privacy for family or guests. Additional conveniences include an in-unit washer and dryer, a new HVAC system installed in November 2025, and partial furnishings.
Residents of Salida De Sol enjoy an exceptional collection of amenities, including a heated oceanfront pool, spa, expansive paver pool deck, fitness center, billiards room, clubroom with kitchen, on-site management, private storage, secured parking, and a pet-friendly community.
All information is intended to be accurate but is not guaranteed and should be independently verified.
- Houzeo last checked: 9 hours ago
- Listing updated: September 26, 2026 at 10:51 am
- Listing Provided by: Ashlee Selman (386) 214-1466 | ADAMS, CAMERON & CO., REALTORS (386) 673-2100
- Source: Stellar MLS-FL | MLS#: V4950579

Part of

Property Details
Status
Active
Type
Condominium
No. of Stories
11
County
City
Neighborhood
--
Year Built
2006
HOA Fees
-
Finished Area
1,808 sqft
Lot Size
42,210 sqft lot
Basement Area
- sqft
MLS Name
Stellar MLS
MLS Number
V4950579
MLS Status
Active
Days on Market
65
Cumulative Days on Market
52

Continue Your Journey in App
Find your dream home, receive real-time updates, and many more!
Download App
Continue Your Journey in App
Find your dream home, receive real-time updates, and many more!
Location
HOA Management
Salida Del Sol
HOA Fees
$-/
Amenities
 Amenities and services may be covered by one or multiple associations and service providers.
 Insurance
 Storage
 Pool
Pool
 Maintenance
 Sewer
Sewer
 Security Guard
 Pest Control
 Elevator
 Gym
Gym
 Water
Water
 Spa
Spa
 Internet
 Trash Pickup
 Cable TV
Disclaimer: Amenities are based on third-party information and may vary; buyers must independently verify all amenities, as information is deemed reliable but not guaranteed.
Facts & Features
Rooms
Bedrooms & bathrooms
Bedrooms: 3
Bathrooms: 2
Primary Bedroom
Level: First
Area: 210.00 Square Feet
Dimensions: 15x14
Bedroom 2
Level: First
Area: 132.00 Square Feet
Dimensions: 12x11
Bedroom 3
Level: First
Area: 121.00 Square Feet
Dimensions: 11x11
Living Room
Level: First
Area: 285.00 Square Feet
Dimensions: 19x15
Kitchen
Level: First
Area: 132.00 Square Feet
Dimensions: 12x11
Dining Room
Level: First
Area: 156.00 Square Feet
Dimensions: 13x12
Laundry
Level: First
Area: 49.00 Square Feet
Dimensions: 7x7
Balcony/Porch/Lanai
Level: First
Area: 345.00 Square Feet
Dimensions: 5x69
Interior
Heating
Central, Electric
Appliances
Dishwasher, Disposal, Dryer, Electric Water Heater, Microwave, Refrigerator, Washer
Interior Features
Ceiling Fans(s), Elevator, Open Floorplan, Walk In Closet(s)
Flooring
Tile
Cooling
Central Air
Exterior Features
Balcony
Sewer
Public Sewer
Construction
Year Built
Year Built: 2006
Home type
Condominium
Foundation Details
Block, Concrete Perimeter
Construction Materials
Block, Other, Stucco
Architectural Style
Contemporary, Traditional
Roof
Other
Utilities & Energy
Parking Features
Assigned, Underground
Association Amenities
Elevators, Fitness Center, Maintenance, Pool, Sauna, Security, Spa/hot Tub, Storage
Utilities
Cable Available, Cable Connected, Electricity Available, Electricity Connected, Sewer Available, Sewer Connected, Water Connected
Fireplace Features
Electric, Free Standing
Water Source
Public
Laundry Features
Inside
Other Features
Patio And Porch Features
Wrap Around
Community Features
Dog Park, Fitness Center, Pool
Subdivision Name
Salida Del Sol Condo
Price History
| Date | Event | Price |
|---|---|---|
08/05/2026 Source: | Listed for Sale | $650,000 $360/sqft |

Getting Around 3737 S Atlantic Ave
Bike Score®

Bikeable
55/100
Walk Score®

Car-Dependent
36/100
Data provided by Redfin
Nearby Homes




Find Homes by Property Features in Daytona Beach, FL

Based on information from Stellar MLS® through Oct 09, 2026, 02:30PM as submitted to and distributed by MLS GRID. All data is obtained from various sources and may not have been verified by the broker or MLS GRID. Supplied Open House Information is subject to change without notice. All information should be independently reviewed and verified for accuracy. Properties may or may not be listed by the office/agent presenting the information. IDX information is provided exclusively for consumers’ personal non-commercial use. It may not be used for any purpose other than to identify prospective properties consumers may be interested in purchasing. The data is deemed reliable but is not guaranteed by MLS GRID. The use of the MLS GRID Data may be subject to an end-user license agreement prescribed by the Member Participant’s applicable MLS, if any, and as amended from time to time. © 2026 Stellar MLS. All Rights Reserved.
 Advertising Broker: Fred McGill | Simple Showing, Inc