- Overview
- Description
- Property Details
- Location
- Facts & Features
- Getting Around
- Nearby Homes

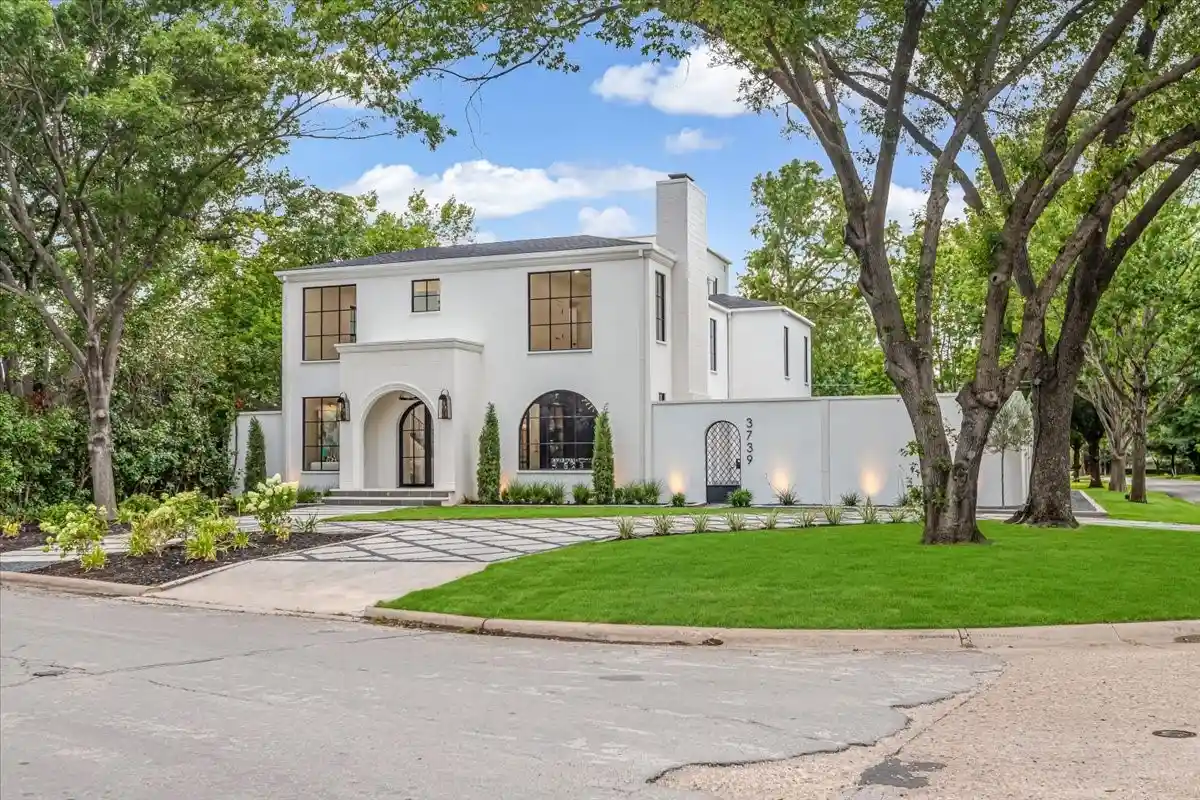


$3,295,000
Monthly Est:$16,400
 5 Beds
 6 Baths
5 full baths + 1 half bath
 5,242sqft
3739 N Versailles Ave, Dallas, TX 75209
$3,295,000
$16,400/moEst:
Get Pre-Approved
Single Family Residence
Built in 1992
$-- HOA
0.2 acre lot
$629/sq.ft
Description
Exceptional Luxury Residence Adjacent to West Highland Park
5 Bedrooms 5½ Bathrooms Underground Garage Pool & Spa
Discover unparalleled sophistication in this fully reimagined 2½-story luxury estate, perfectly situated just steps from the prestigious enclave of West Highland Park. Seamlessly blending timeless elegance with modern functionality, this residence showcases exceptional craftsmanship and bespoke finishes throughout, offering a rare opportunity in one of Dallas’s most coveted locations.
Refined Elements: Solid white oak hardwood flooring and custom cabinetry infuse every room with warmth and architectural beauty.
Epicurean Kitchen: A chef’s dream featuring premium finishes, professional-grade appliances, and a cleverly concealed hidden pantry for a seamless, uncluttered aesthetic.
Executive Study: A dedicated main-level office offers a serene, private environment tailored for the modern professional.
The Primary Retreat: A lavish sanctuary boasting a spa-inspired bathroom with a massive European wet-room shower, a meticulously organized boutique dream closet and a private walkout patio
Accommodations: Three additional secondary bedrooms feature private en-suite bathrooms, ensuring ultimate comfort for family and guests.
Flexible Third-Floor Suite: Accessible via a discrete rear entrance, the versatile fifth bedroom with full bath serves beautifully as a private nanny suite, fitness studio, or guest quarters.
Backyard Oasis: Designed for effortless indoor-outdoor transitions with three expansive walkout patios.
Pool & Spa: A sparkling pool and separate hot tub serve as the centerpiece for summer soirées or quiet evenings under the Texas sky.
Subterranean Garage: A striking underground garage provides secure parking, complemented by a front circular driveway for effortless guest arrival.
Premier Location
Enjoy enviable proximity to the world-class boutiques and dining at Highland Park Village, downtown Dallas, and major corporate corridors
- Houzeo last checked: 10 minutes ago
- Listing updated: October 18, 2026 at 8:04 pm
- Listing Provided by: Amy Quaid | Berkshire HathawayHS PenFed TX (214) 257-1111
- Source: NTREIS MLS-TX | MLS#: 21331754

Property Details
Status
Active
Type
Single Family Residence
No. of Stories
-
County
City
Neighborhood
--
Year Built
1992
HOA Fees
-
Finished Area
5,242 sqft
Lot Size
0.2 acre lot
Basement Area
- sqft
MLS Name
NTREIS MLS
MLS Number
21331754
MLS Status
Active
Cumulative Days on Market
92

Continue Your Journey in App
Find your dream home, receive real-time updates, and many more!
Continue Your Journey in App
Find your dream home, receive real-time updates, and many more!
Location
Facts & Features
Rooms
Bedrooms & bathrooms
Bedrooms: 5
Bathrooms: 6
LivingRoom
Level: First
Area: 156.00 Square Feet
Dimensions: 12 x 13
DiningRoom
Level: First
Area: 306.00 Square Feet
Dimensions: 18 x 17
PrimaryBedroom
Level: Second
Area: 408.00 Square Feet
Dimensions: 24 x 17
Interior
Interior Features
Built In Features, Chandelier, Dry Bar, Decorative Designer Lighting Fixtures, Double Vanity, Eat In Kitchen, Granite Counters, High Speed Internet, Kitchen Island, Multiple Staircases, Open Floorplan, Pantry, Natural Woodwork, Walk In Closets
Flooring
Ceramic Tile, Hardwood, Tile
Heating
Central
Appliances
Built In Gas Range, Built In Refrigerator, Convection Oven, Double Oven, Dishwasher, Disposal, Gas Range, Ice Maker, Refrigerator, Tankless Water Heater, Wine Cooler
Exterior Features
Balcony, Lighting, Outdoor Living Area, Private Yard
Cooling
Central Air, Ceiling Fans, Gas
Construction
Year Built
Year Built: 1992
Home type
Single Family Residence
Foundation Details
Pillar Post Pier
Construction Materials
Rock, Stone, Stucco
Property Condition
Resale
Architectural Style
Contemporary Modern, Detached
Roof
Composition
Utilities & Energy
Pool Features
In Ground, Pool, Pool Spa Combo, Waterfall
Utilities
Electricity Connected, Water Available
Parking Features
Additional Parking, Circular Driveway, Garage, Garage Door Opener, Garage Faces Rear
Water Source
Public
Fireplace Features
Gas, Gas Log, Gas Starter
Laundry Features
Laundry In Utility Room
Security Features
Security System, Carbon Monoxide Detectors, Security Gate, Smoke Detectors, Security Lights, Security Service
Other Features
Lot Features
Corner Lot, Landscaped, Many Trees, Sprinkler System
Patio And Porch Features
Rear Porch, Rooftop, Balcony, Covered
Subdivision Name
Versailles Pkwy Rev
Price History
| Date | Event | Price |
|---|---|---|
07/18/2026 Source: | Listed for Sale | $3,295,000 +119.67% $629/sqft |
11/17/2025 Source: | Sold | $1,500,000 $286/sqft |
10/14/2025 Source: | Pending | $1,500,000 $286/sqft |
09/28/2025 Source: | Contingent (Active Under Contract) | $1,500,000 $286/sqft |
09/01/2025 Source: | Listing Removed | $1,500,000 -16.62% $286/sqft |

Show more
Nearby Homes
Find Homes by Property Features in Dallas, TX
Nearby New Homes For Sale

Based on information from the North Texas Real Estate Information Systems, Inc., through Nov 01, 2026, 05:00AM. Information is provided exclusively for consumers’ personal, non-commercial use. It may not be used for any purpose other than to identify prospective properties consumers may be interested in purchasing. Data is deemed reliable but is not guaranteed accurate. This website may not include listings or property addresses of sellers who have directed their listing brokers to withhold their listing or their property address from display on the Internet. ©2026 North Texas Real Estate Information Systems, Inc. All Rights Reserved.
 Advertising Broker: Michelle Brecker | Pathway To Home Realty
