- Overview
- Description
- Property Details
- Location
- Facts & Features
- Getting Around
- Nearby Homes



$879,000
Monthly Est:$4,375
 3 Beds
 3 Baths
2 full baths + 1 half bath
 2,710sqft
374 Catfish Crk Rd, Lake Placid, FL 33852
$879,000
$4,375/moEst:
Get Pre-Approved
Single Family Residence
Built in 1994
$-- HOA
2.41 acres lot
$324/sq.ft
Description
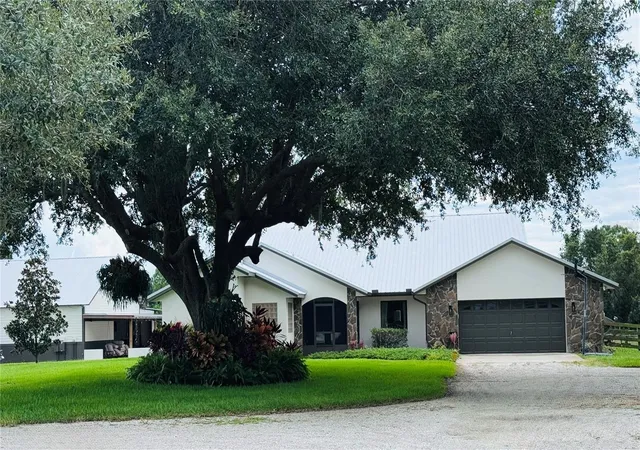
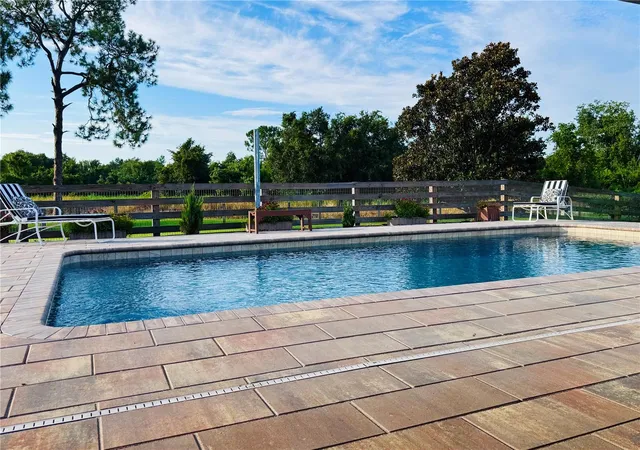
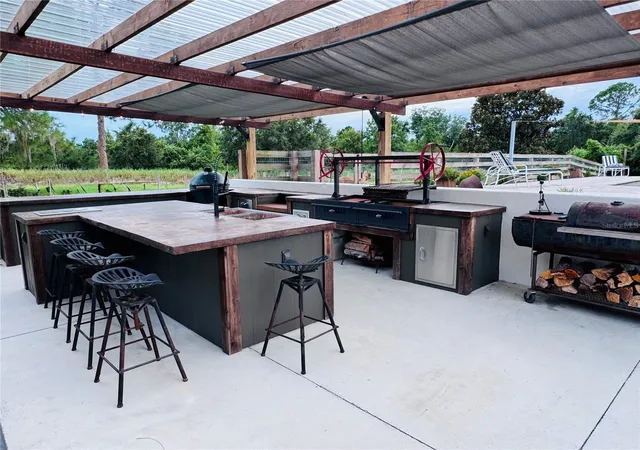
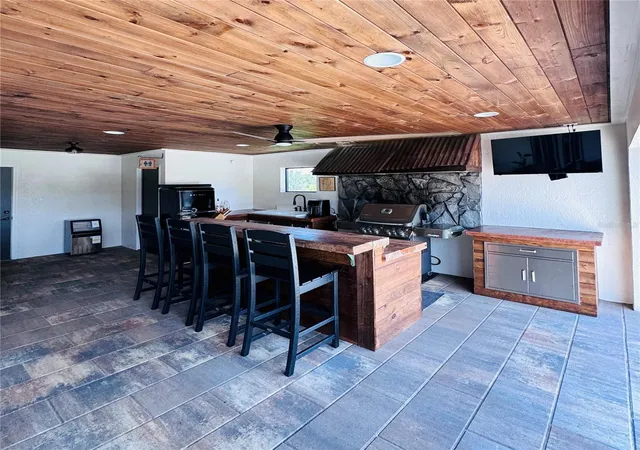
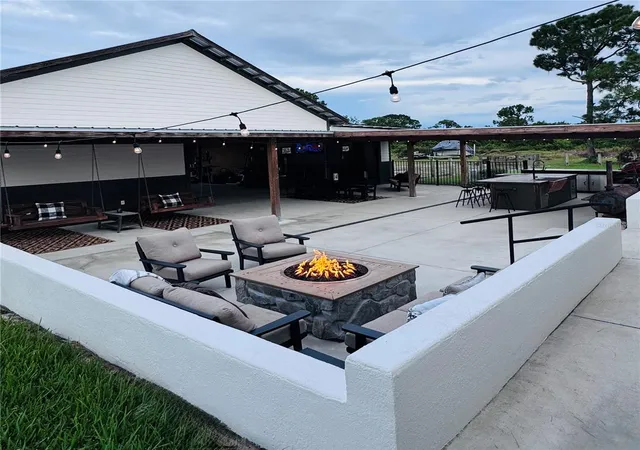
Private oasis! Updated canal front home on 2.4 acres backing to preservation land with boat dock for Lake June access. Features newer kitchen, baths, & windows. Entertainer's dream: pool with new pavers, fire pit, fenced yard & massive 48 x 48 barn with an A/C man cave + 1500 sq ft entertainment space. Lake Placid Elementary, Lake Placid Middle School and Lake Placid High School.
- Houzeo last checked: 12 hours ago
- Listing updated: September 23, 2026 at 7:57 pm
- Listing Provided by: Douglas Addeo (561) 251-3408 | COMMUNITY REALTY ASSOCIATES (561) 852-1341
- Source: Stellar MLS-FL | MLS#: TB8544561

Property Details
Status
Pending
Type
Single Family Residence
No. of Stories
1
County
City
Neighborhood
--
Year Built
1994
HOA Fees
-
Finished Area
2,710 sqft
Lot Size
2.41 acres lot
Basement Area
- sqft
MLS Name
Stellar MLS
MLS Number
TB8544561
MLS Status
Pending
Days on Market
31
Cumulative Days on Market
21

Continue Your Journey in App
Find your dream home, receive real-time updates, and many more!
Download App
Continue Your Journey in App
Find your dream home, receive real-time updates, and many more!
Location
Facts & Features
Rooms
Bedrooms & bathrooms
Bedrooms: 3
Bathrooms: 3
Living Room
Level: First
Area: 493.00 Square Feet
Dimensions: 29x17
Dining Room
Level: First
Area: 224.00 Square Feet
Dimensions: 14x16
Kitchen
Level: First
Area: 240.00 Square Feet
Dimensions: 15x16
Primary Bedroom
Level: First
Area: 252.00 Square Feet
Dimensions: 14x18
Bedroom 2
Level: First
Area: 169.00 Square Feet
Dimensions: 13x13
Bedroom 3
Level: First
Area: 169.00 Square Feet
Dimensions: 13x13
Den
Level: First
Area: 156.00 Square Feet
Dimensions: 13x12
Interior
Exterior Features
Awning(s), Outdoor Kitchen
Heating
Central, Electric
Sewer
Septic Tank
Window Features
Tinted Windows
Cooling
Central Air
Flooring
Ceramic Tile
Interior Features
Central Vaccum, Dry Bar, Living Room/dining Room Combo, Vaulted Ceiling(s), Walk In Closet(s)
Appliances
Dishwasher, Disposal, Dryer, Electric Water Heater, Exhaust Fan, Freezer, Microwave, Range, Refrigerator
Construction
Year Built
Year Built: 1994
Home type
Single Family Residence
Construction Materials
Block, Stucco
Foundation Details
Slab
Architectural Style
Traditional
Roof
Metal
Utilities & Energy
Utilities
Cable Available, Sprinkler Well
Laundry Features
Electric Dryer Hookup, Inside, Laundry Room, Washer Hookup
Water Source
Well
Parking Features
Covered, Driveway, Garage Door Opener, Guest
Security Features
Fire Alarm, Smoke Detector(s)
Fireplace Features
Living Room, Wood Burning
Pool Features
Gunite, In Ground
Other Features
Patio And Porch Features
Patio, Porch, Screened
Lot Features
Oversized Lot
Subdivision Name
Placid Lakes/creek Side Sub
Price History
| Date | Event | Price |
|---|---|---|
09/23/2026 Source: | Pending | $879,000 $324/sqft |
09/01/2026 Source: | Listed for Sale | $879,000 $324/sqft |

Nearby Homes



Find Homes by Property Features in Lake Placid, FL
Nearby New Homes For Sale

Based on information from Stellar MLS® through Oct 02, 2026, 09:00AM as submitted to and distributed by MLS GRID. All data is obtained from various sources and may not have been verified by the broker or MLS GRID. Supplied Open House Information is subject to change without notice. All information should be independently reviewed and verified for accuracy. Properties may or may not be listed by the office/agent presenting the information. IDX information is provided exclusively for consumers’ personal non-commercial use. It may not be used for any purpose other than to identify prospective properties consumers may be interested in purchasing. The data is deemed reliable but is not guaranteed by MLS GRID. The use of the MLS GRID Data may be subject to an end-user license agreement prescribed by the Member Participant’s applicable MLS, if any, and as amended from time to time. © 2026 Stellar MLS. All Rights Reserved.
 Advertising Broker: Fred McGill | Simple Showing, Inc