- Overview
- Description
- Property Details
- Location
- Facts & Features
- Getting Around
- Nearby Homes



$485,000
Monthly Est:$2,414
 2 Beds
 2 Baths
2 full baths
 1,204sqft
374 Coffee Blf Villa Rd, Savannah, GA 31419
$485,000
$2,414/moEst:
Get Pre-Approved
Single Family Residence
Built in 2014
$-- HOA
0.45 acre lot
$403/sq.ft
Description
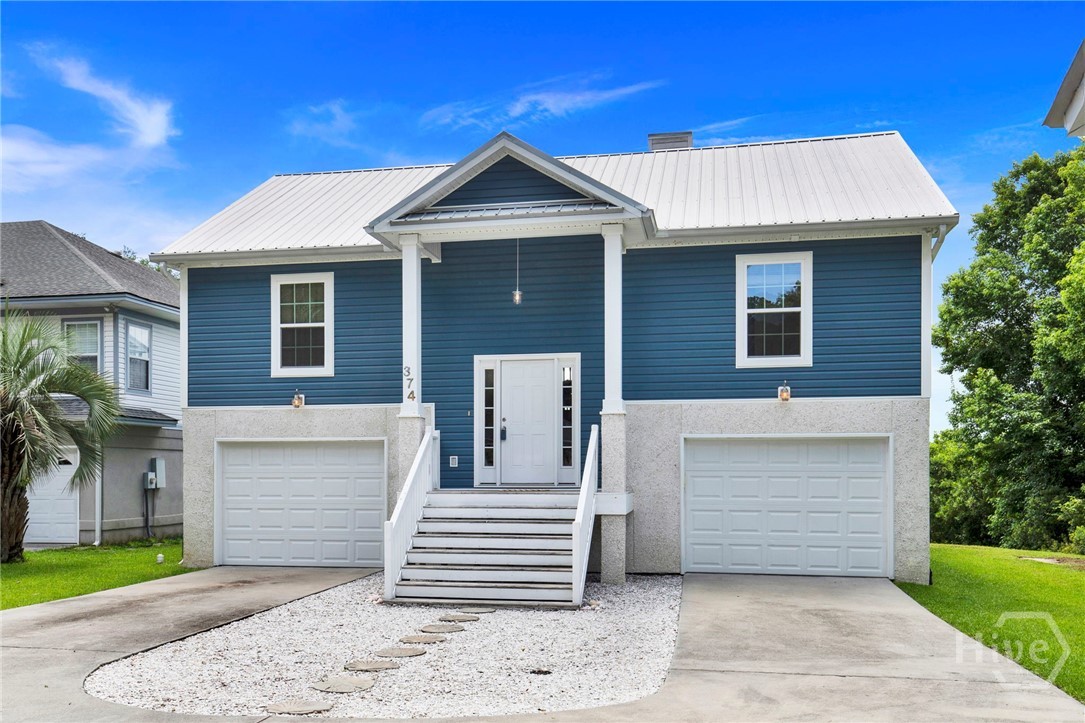
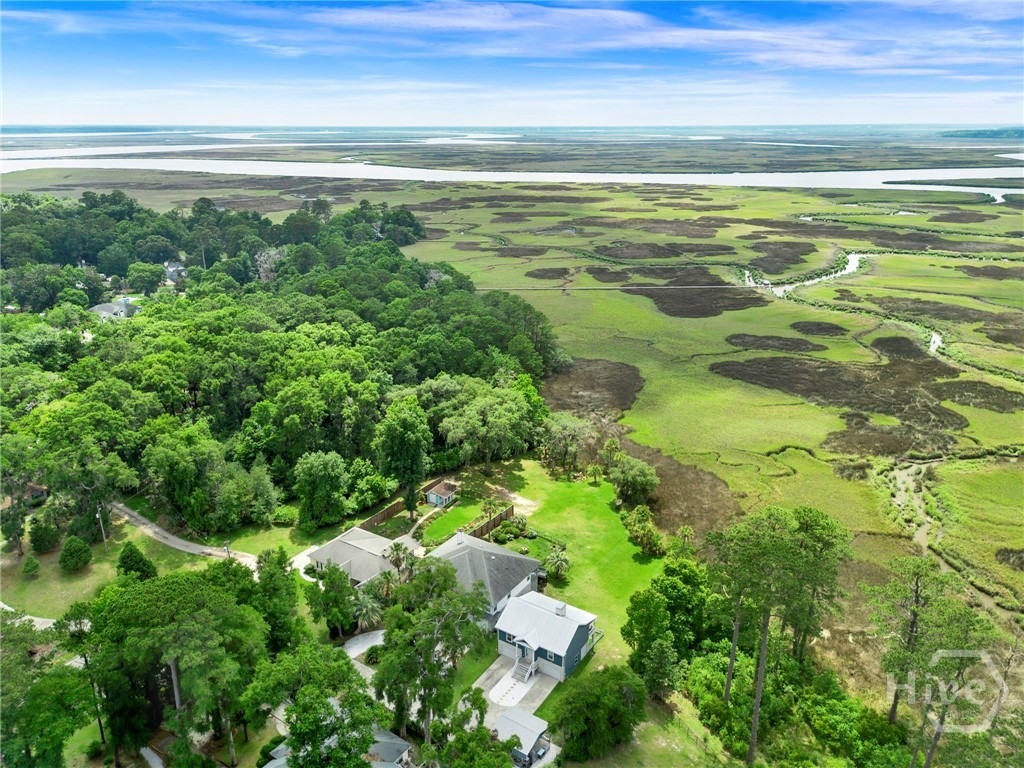
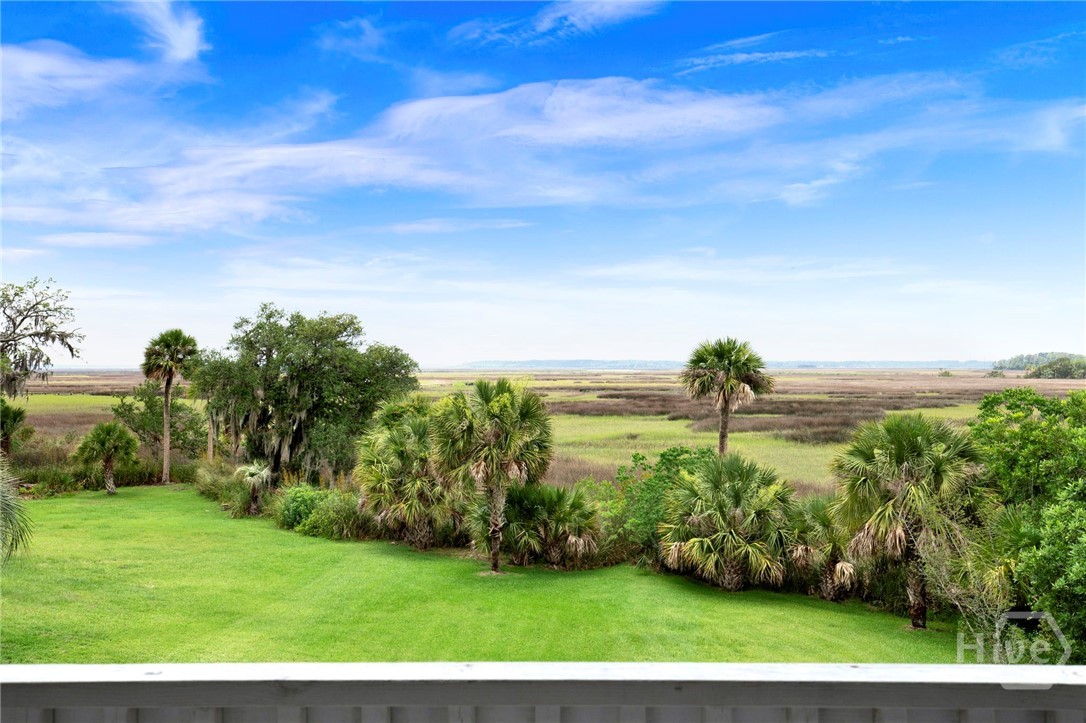
This custom-built coastal cottage sits on a scenic bluff, offering breathtaking panoramic views of winding salt marsh creeks, rivers, and marsh hammocks—all without the requirement of flood insurance. Nestled along one of the East Coast's most treasured natural habitats, this remarkable property provides a front-row seat to breathtaking sunsets and endless bird watching from the expansive second story balcony.
Adventure awaits just beyond your doorstep. Launch your boat nearby at Coffee Bluff Marina and enjoy easy access to Richmond Hill, Wassaw Island, Ossabaw Island, and some of Coastal Georgia's most spectacular waterways. Whether your passion is boating, fishing, beachcombing, kayaking, or simply enjoying the Lowcountry lifestyle.
Designed for low-maintenance coastal living, this custom home features durable vinyl siding with tabby accents, a metal roof, Andersen windows, wide-plank flooring, and solid pine interior doors. The family room is wired for a home theater system with five Klipsch in-wall speakers, creating the perfect setting for movie nights or entertaining.
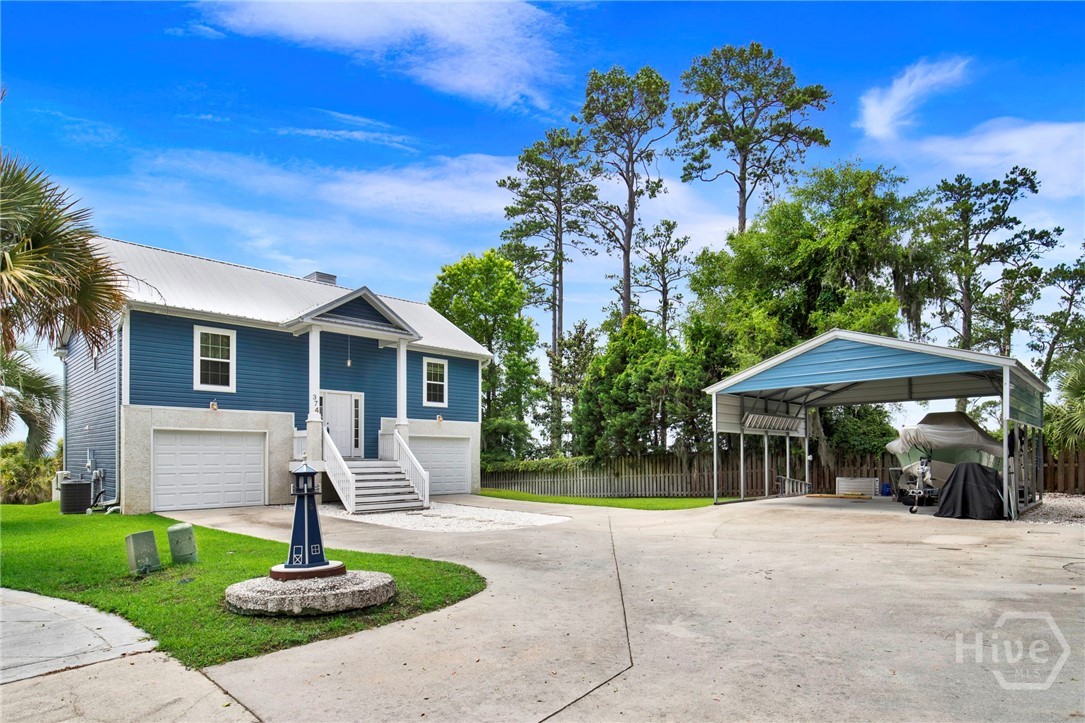
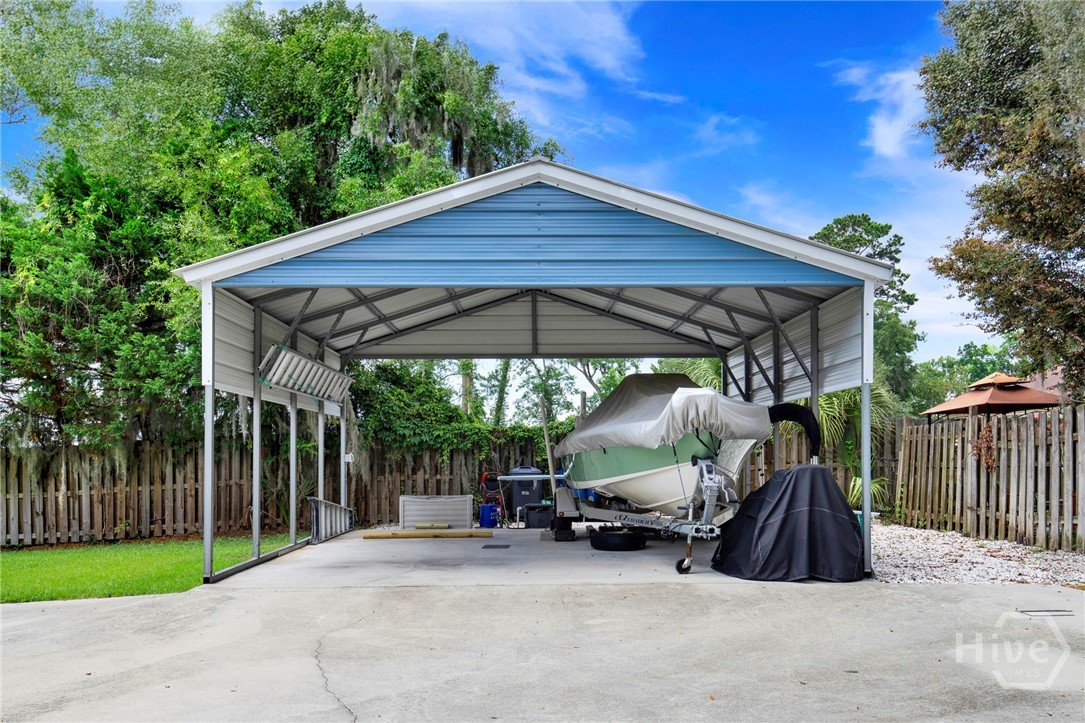
Car enthusiasts, boat owners, RV owners, and hobbyists will appreciate the incredible parking and storage options. The insulated, climate-controlled, 1,204 SF, lower level features two mini-split systems and accommodates up to four vehicles indoors, while the matching two-car carport provides additional covered parking. The oversized lot offers room for at least six additional vehicles, making it easy to store boats, RVs, trailers, golf carts, and recreational equipment. Best of all, there are no HOA restrictions.
Looking for additional living space? The heated and cooled lower level offers marsh views and endless possibilities for a future in-law suite, guest quarters, workshop, home gym, or entertainment space. Plumbing and electrical have already been installed for a future bathroom, allowing you to customize the area to fit your needs.
- Houzeo last checked: 1 minute ago
- Listing updated: October 9, 2026 at 1:21 am
- Listing Provided by: Steffany P. Farmer (912) 484-5552 DRE #168178 | Better Homes and Gardens Real (912) 303-8405
- Source: Hive MLS-NC | MLS#: SA357205

Property Details
Status
Active Under Contract
Type
Single Family Residence
No. of Stories
1
County
City
Neighborhood
--
Year Built
2014
HOA Fees
-
Finished Area
1,204 sqft
Lot Size
0.45 acre lot
Basement Area
- sqft
MLS Name
Hive MLS
MLS Number
SA357205
MLS Status
Active Under Contract
Days on Market
127

Continue Your Journey in App
Find your dream home, receive real-time updates, and many more!
Download App
Continue Your Journey in App
Find your dream home, receive real-time updates, and many more!
Location
Facts & Features
Rooms
Bedrooms & bathrooms
Bedrooms: 2
Bathrooms: 2
Bedroom 2
Level: Main
Area: 124.62 Square Feet
Dimensions: 13.4 x 9.3
Primary Bathroom
Level: Main
Area: 95.77 Square Feet
Dimensions: 15.7 x 6.1
Breakfast Room/Nook
Level: Main
Area: 71.49 Square Feet
Dimensions: 11.7 x 6.11
Kitchen
Level: Main
Area: 103.32 Square Feet
Dimensions: 11.11 x 9.3
Primary Bedroom
Level: Main
Area: 163.17 Square Feet
Dimensions: 11.1 x 14.7
Bathroom 2
Level: Main
Area: 40.50 Square Feet
Dimensions: 5.0 x 8.1
Laundry
Level: Main
Area: 18.90 Square Feet
Dimensions: 6.3 x 3.0
Living Room
Level: Main
Area: 251.16 Square Feet
Dimensions: 14.11 x 17.8
Interior
Interior Features
Ceiling Fan(s), Double Vanity, Kitchen Island, Main Level Primary, Tub Shower, Upper Level Primary
Appliances
Dishwasher, Electric Water Heater, Disposal, Microwave, Oven, Plumbed For Ice Maker, Range, Dryer, Refrigerator, Washer
Exterior Features
Balcony
Heating
Central, Electric, Other
Cooling
Central Air, Electric, Other
Construction
Year Built
Year Built: 2014
Home type
Single Family Residence
Construction Materials
Vinyl Siding
Foundation Details
Slab
Architectural Style
Bungalow
Roof
Metal
Utilities & Energy
Basement
Bath/stubbed
Parking Features
Garage Door Opener
Laundry Features
In Hall, Washer Hookup, Dryer Hookup
Utilities
Underground Utilities
Water Source
Public
Other Features
Patio And Porch Features
Balcony
Subdivision Name
None
Price History
| Date | Event | Price |
|---|---|---|
08/21/2026 Source: | Contingent (Active Under Contract) | $485,000 $403/sqft |
06/03/2026 Source: | Listed for Sale | $485,000 $403/sqft |

Getting Around 374 Coffee Blf Villa Rd
Bike Score®

Somewhat Bikeable
26/100
Walk Score®

Car-Dependent
2/100
Data provided by Redfin
Nearby Homes


Find Homes by Property Features in Savannah, GA
Nearby New Homes For Sale

Based on information from the Hive MLS, through Oct 09, 2026, 02:45AM. This website may not include listings or property addresses of sellers who have directed their listing brokers to withhold their listing or their property address from display on the Internet. The data relating to real estate on this web site comes in part from the Internet Data Exchange program of Hive MLS, and is updated as of Oct 09, 2026, 02:45AM. All information is deemed reliable but not guaranteed and should be independently verified. All properties are subject to prior sale, change, or withdrawal. Neither listing broker(s) nor Chosen Realty LLC nor Houzeo shall be responsible for any typographical errors, misinformation, or misprints, and shall be held totally harmless from any damages arising from reliance upon these data. IDX information is provided exclusively for personal, non-commercial use, and may not be used for any purpose other than to identify prospective properties consumers may be interested in purchasing. © 2026 Hive MLS. All Rights Reserved.
 Advertising Broker: Nicholas Huscroft | Chosen Realty