- Overview
- Description
- Property Details
- Location
- HOA Management
- Facts & Features
- Getting Around
- Nearby Homes
 New Construction


Street View
$532,899
Monthly Est:$2,652
 5 Beds
 3 Baths
3 full baths
 3,077sqft
374 Meadows Dr, Bethlehem, GA 30620
$532,899
$2,652/moEst:
Get Pre-Approved
Single Family Residence
Built in 2026
$-- HOA
27,007.2 sqft lot
$173/sq.ft
Description
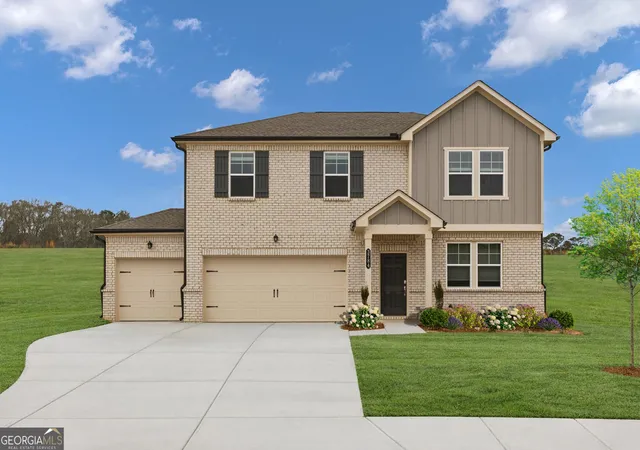
Built by Labb Homes, the Abigail plan (Lot 29) will impress you with included features that are upgrades elsewhere including upgraded trim package! End the search for your new home here and it is ready now for a quick close. From the minute you enter, you will view the open concept plan - allowing you an unimpeded view to the covered back porch with outdoor fireplace and gourmet kitchen and breakfast room. MOVE IN BEFORE THANKSGIVING!!! The great room features a coffered ceiling, and the fireplace has brick to the ceiling with raised hearth with decorative wood mantle. There are base cabinets with floating shelves above on each side of the fireplace. The kitchen features an abundance of cabinets and large accent island adorned with quartz countertops. The kitchen also features stainless steel appliances including a double oven, dishwasher, microwave as well as a stainless farm sink. There is a secondary bedroom on the main as well as a full bath. The primary suite upstairs is very spacious and provides opportunities for a sitting room or reading nook. The bathroom features a step-in shower, separate tub, spacious walk-in closet and two separate vanities! There are three additional secondary bedrooms upstairs as well. Laundry room is also upstairs. Covered rear porch with fireplace allows you to enjoy the view of your expansive private rear yard that has unlimited possibilities! The addition of a lengthy block wall has created a fantastic flat area along the driveway and into the rear yard for your enjoyment. Seller will contribute up to $7,500 toward Buyers' closing costs with approved lender, Debbie Williams with Johns Creek Mortgage. An option for 100% financing is available OR a 1% below-market interest rate with Gerado Diaz with Associated Credit Union.
- Houzeo last checked: 10 minutes ago
- Listing updated: October 18, 2026 at 5:29 pm
- Listing Provided by: | Peggy Slappey Properties (770) 932-3440
- Source: Georgia MLS-GA | MLS#: 10824666

Property Details
Status
Active
Type
Single Family Residence
No. of Stories
-
County
City
Neighborhood
--
Year Built
2026
HOA Fees
-
Finished Area
3,077 sqft
Lot Size
27,007.2 sqft lot
Basement Area
- sqft
MLS Name
Georgia MLS
MLS Number
10824666
MLS Status
Active
Days on Market
67
Cumulative Days on Market
67

Continue Your Journey in App
Find your dream home, receive real-time updates, and many more!
Download App
Continue Your Journey in App
Find your dream home, receive real-time updates, and many more!
Location
HOA Management
N/A
HOA Fees
$650/
Disclaimer: Amenities are based on third-party information and may vary; buyers must independently verify all amenities, as information is deemed reliable but not guaranteed.
Facts & Features
Rooms
Bedrooms & bathrooms
Bedrooms: 5
Bathrooms: 3
Interior
Sewer
Septic Tank
Cooling
Ceiling Fan(s), Central Air, Electric, Zoned
Appliances
Dishwasher, Double Oven, Electric Water Heater, Microwave, Range, Stainless Steel Appliance(s)
Heating
Electric
Window Features
Double Pane Windows
Interior Features
Double Vanity, High Ceilings, Separate Shower, Split Bedroom Plan, Tile Bath, Vaulted Ceiling(s), Walk In Closet(s)
Flooring
Carpet, Laminate, Tile
Construction
Year Built
Year Built: 2026
Home type
Single Family Residence
Architectural Style
Brick/frame, Craftsman
Property Condition
Under Construction
Foundation Details
Slab
Construction Materials
Concrete
Roof
Composition
Utilities & Energy
Laundry Features
Upper Level
Water Source
Public
Utilities
Electricity Available, High Speed Internet, Phone Available, Underground Utilities, Water Available
Basement
None
Fireplace Features
Factory Built, Family Room, Outside
Security Features
Carbon Monoxide Detector(s), Smoke Detector(s)
Parking Features
Garage, Attached, Kitchen Level, Garage Door Opener, Side/rear Entrance
Other Features
Vegetation
Partially Wooded
Patio And Porch Features
Porch
Subdivision Name
River Meadows
Community Features
Sidewalks, Street Lights, Walk To Schools, Near Shopping
Lot Features
Cul De Sac, Level, Other, Private
Price History
| Date | Event | Price |
|---|---|---|
09/02/2026 Source: | Price Change | $532,899 $173/sqft |
08/12/2026 Source: | Price Change | $532,900 $173/sqft |
08/12/2026 Source: | Listed for Sale | $532,899 $173/sqft |


Nearby Homes




Find Homes by Property Features in Bethlehem, GA
Nearby New Homes For Sale


Information Deemed Reliable But Not Guaranteed. © 2026 Georgia Multiple Listing Service. All Rights Reserved.
 Advertising Broker: Fred McGill | Simple Showing, Inc
