- Overview
- Description
- Property Details
- Location
- Facts & Features
- Getting Around
- Nearby Homes
 New Construction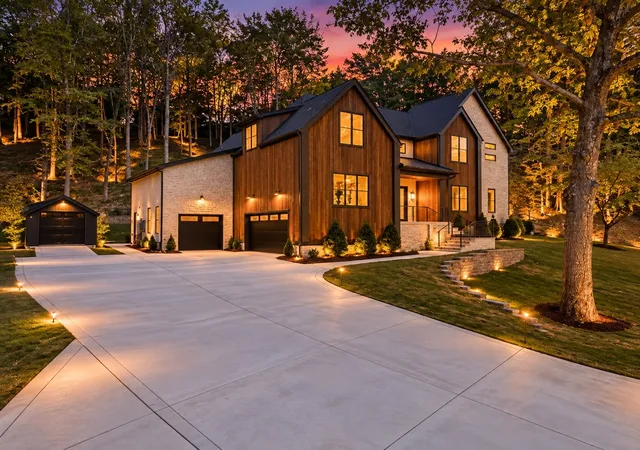
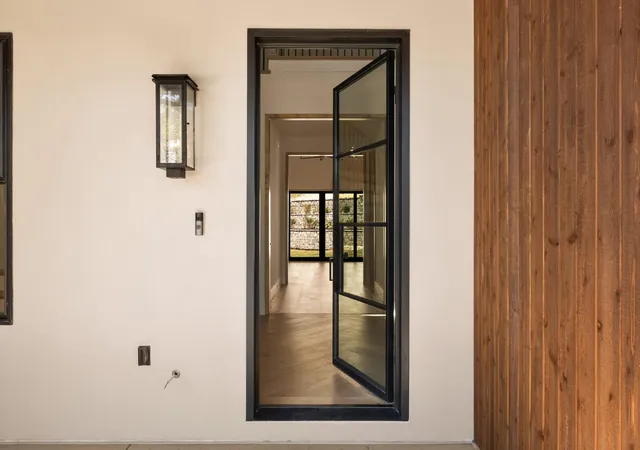

Street View
$3,750,000
Monthly Est:$18,665
 5 Beds
 6 Baths
5 full baths + 1 half bath
 5,200sqft
3740 Bear Crk Rd, Thompsons Station, TN 37179
$3,750,000
$18,665/moEst:
Get Pre-Approved
Single Family Residence
Built in 2026
$-- HOA
5.57 acres lot
$721/sq.ft
Description
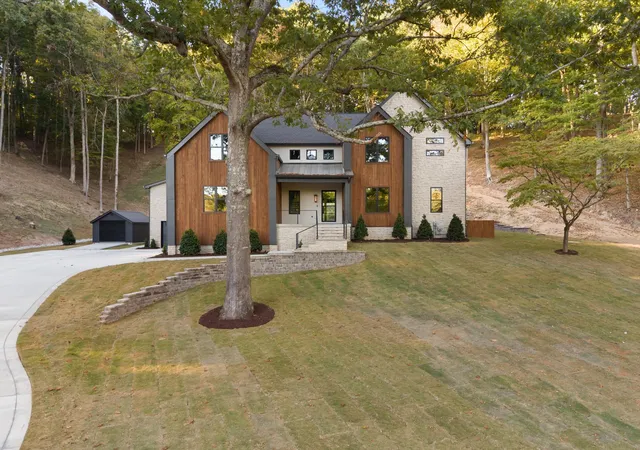
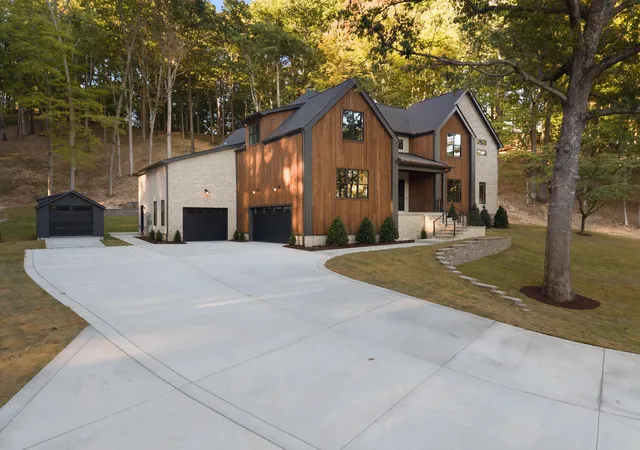
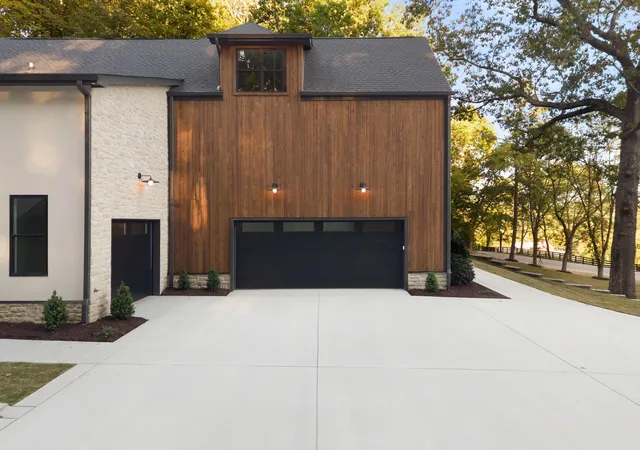
Nestled on 5.57 scenic acres along a quiet road in the coveted Leiper’s Fork area, 3740 Bear Creek Road is a rare new-construction estate offering luxury, privacy and quintessential Tennessee countryside living. Surrounded by hundreds of acres of rolling horse and cattle farms, the setting feels worlds away while remaining minutes from Leiper’s Fork Village, Southall Farm & Inn and historic downtown Franklin. The 4BR/5.5BA residence spans approximately 5,200 SF with an open floor plan designed for gathering and entertaining. Vaulted ceilings with exposed beams, a dramatic fireplace and expansive windows define the great room. The kitchen features natural oak cabinetry, Café appliances, a fully equipped scullery/prep kitchen, pantry and bar. The main-level owner’s suite offers separate closets and a spa-inspired bath with soaking tub, multi-head shower and designer finishes. Additional highlights include a main-level office, upstairs bonus/media room, engineered oak flooring, 28 hardwired speakers, electric-shade prewiring, oversized laundry and mudrooms, EV charging and a 900+ SF finished lower level with full bath and future kitchenette/bar plumbing. Outdoors, enjoy covered porches, a rear patio with wood-burning fireplace, detached Polaris barn garage, chicken coop, garden house, raised beds and 80+ landscape lights. Pre-plumbed for future pool equipment. At the top of the property, a private one-acre+ park-like retreat features trails, natural rock outcroppings and elevated countryside views. A truly special Williamson County estate.
- Houzeo last checked: 12 hours ago
- Listing updated: October 9, 2026 at 10:57 pm
- Listing Provided by: Cristina Wheeler (310) 855-4301 DRE #347183, Joshua Hall DRE #377656 | Compass (615) 522-5100
- Source: Nashville (RealTracs Mid) MLS-TN | MLS#: 3597083

Property Details
Status
Active
Type
Single Family Residence
No. of Stories
2
County
City
Neighborhood
--
Year Built
2026
HOA Fees
-
Finished Area
5,200 sqft
Lot Size
5.57 acres lot
Basement Area
- sqft
MLS Name
Nashville (RealTracs Mid) MLS
MLS Number
3597083
MLS Status
Active
Days on Market
8

Continue Your Journey in App
Find your dream home, receive real-time updates, and many more!
Download App
Continue Your Journey in App
Find your dream home, receive real-time updates, and many more!
Location
Facts & Features
Rooms
Bedrooms & bathrooms
Bedrooms: 5
Bathrooms: 6
Interior
Appliances
Gas Oven, Gas Range, Dishwasher, Disposal, Microwave, Refrigerator, Stainless Steel Appliance(s)
Sewer
Septic Tank
Flooring
Carpet, Wood
Cooling
Central Air
Heating
Central
Interior Features
Built In Features, Ceiling Fan(s), Entrance Foyer, Extra Closets, High Ceilings, In Law Floorplan, Open Floorplan, Pantry, Walk In Closet(s)
Construction
Year Built
Year Built: 2026
Home type
Single Family Residence
Construction Materials
Stone, Stucco, Wood Siding
Utilities & Energy
Utilities
Water Available
Fireplace Features
Gas, Great Room
Water Source
Public
Basement
Apartment, Finished
Parking Features
Attached, Driveway
Other Features
Patio And Porch Features
Patio, Covered
Subdivision Name
Hall Joshua
Price History
| Date | Event | Price |
|---|---|---|
10/01/2026 Source: | Listed for Sale | $3,750,000 $721/sqft |
09/21/2026 Source: | Coming Soon | $3,750,000 $721/sqft |

Nearby Homes
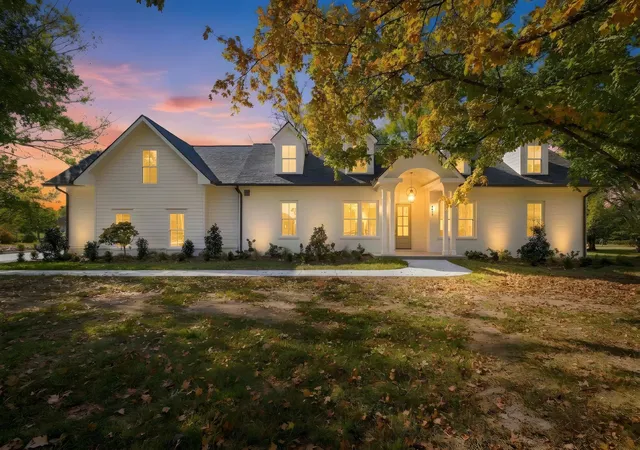
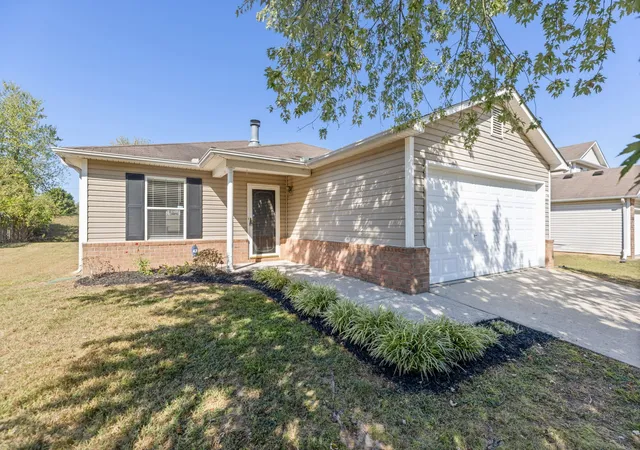
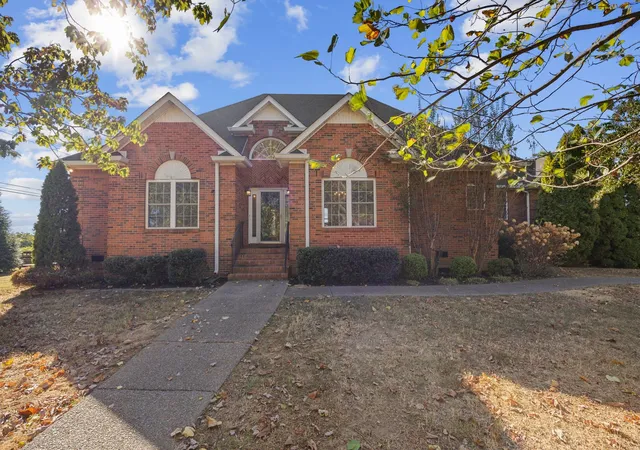
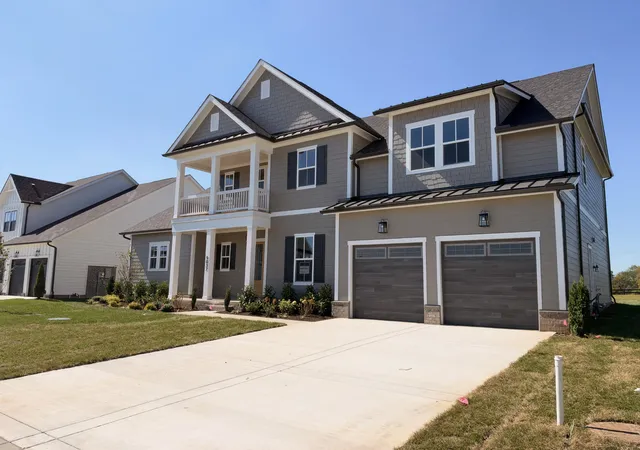
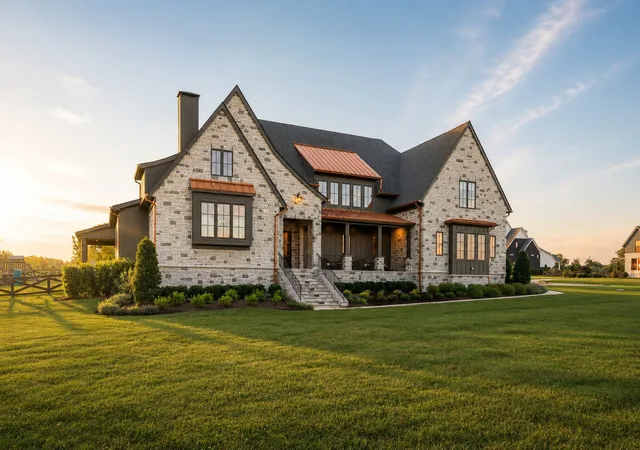
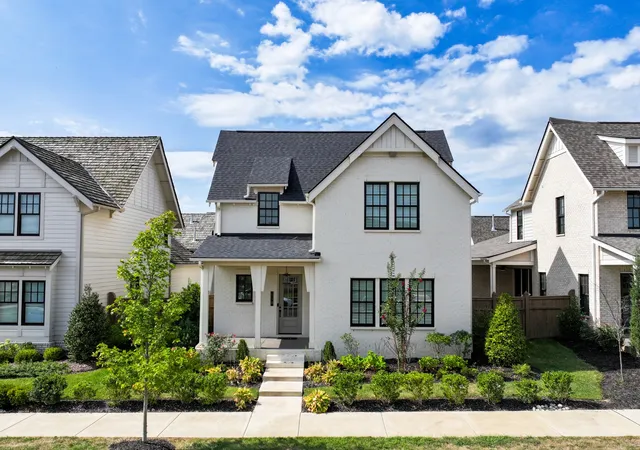
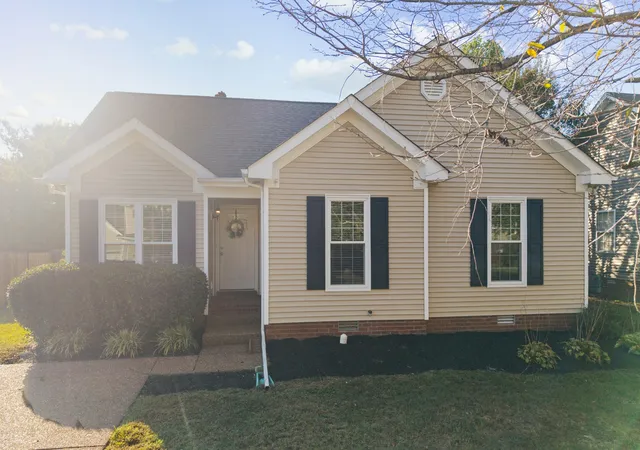
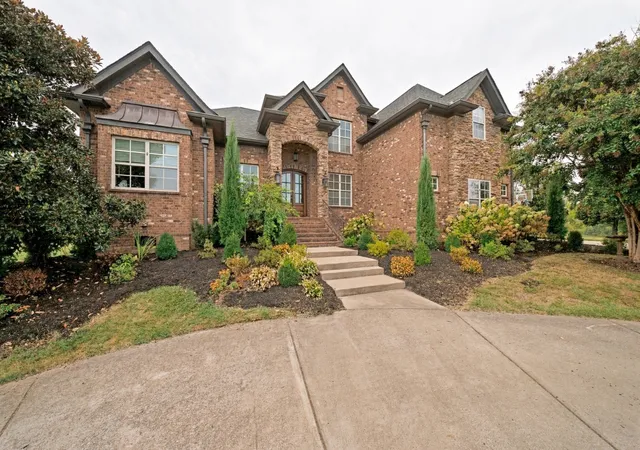
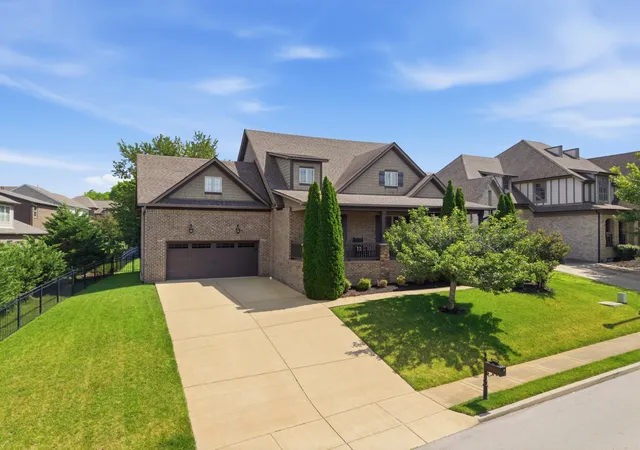
Find Homes by Property Features in Thompsons Station, TN
Nearby New Homes For Sale

Based on information from Realtracs® through Oct 09, 2026, 02:31PM. Data courtesy of Realtracs® MLS as distributed by MLS GRID. Some IDX listings have been excluded from this website. All data is obtained from various sources and may not have been verified by the broker or MLS GRID. Supplied Open House Information is subject to change without notice. All information should be independently reviewed and verified for accuracy. Properties may or may not be listed by the office/agent presenting the information. IDX information is provided exclusively for consumers’ personal, noncommercial use. It may not be used for any purpose other than to identify prospective properties consumers may be interested in purchasing. The data is deemed reliable but is not guaranteed by MLS GRID. The use of the MLS GRID Data may be subject to an end-user license agreement prescribed by Realtracs® MLS. © 2026 RealTracs Solutions. All Rights Reserved. Angela Fowler Real Estate, LLC | 423.320.4620 | afowler@catt.com Mailing Address: 452 Kailors Cove Cir, Ringgold, GA 30736
 Advertising Broker: Angela Fowler | Angela Fowler Real Estate, LLC.