- Overview
- Description
- Property Details
- Location
- Facts & Features
- Getting Around
- Nearby Homes



$1,449,000
Monthly Est:$7,212
 4 Beds
 3 Baths
3 full baths
 3,136sqft
3740 County Rd 207, Liberty Hill, TX 78642
$1,449,000
$7,212/moEst:
Get Pre-Approved
Single Family Residence
Built in 2012
$-- HOA
13.03 acres lot
$462/sq.ft
Description
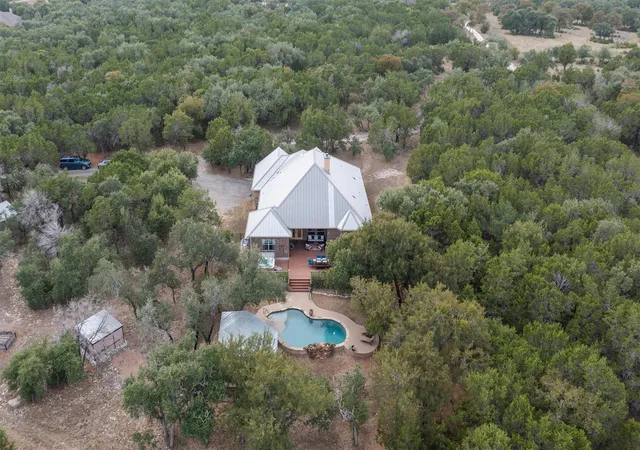
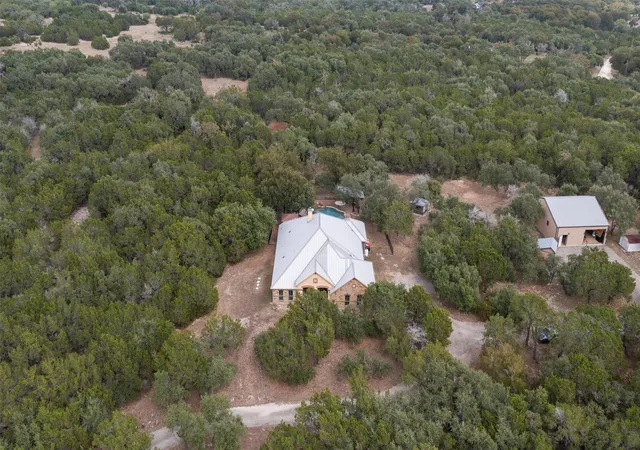
There’s having a little space, and then there’s having more than 13 wooded acres of your own.
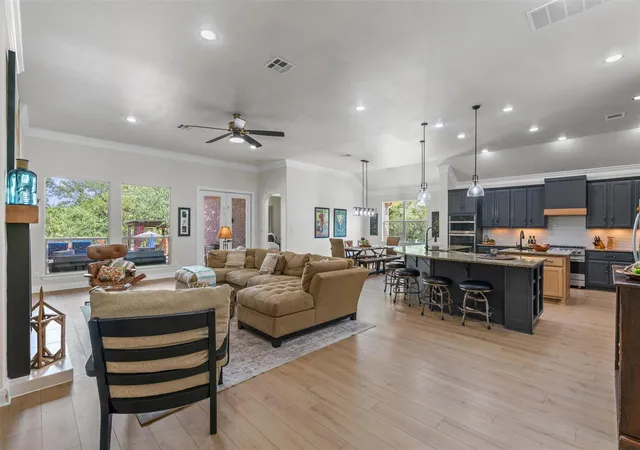
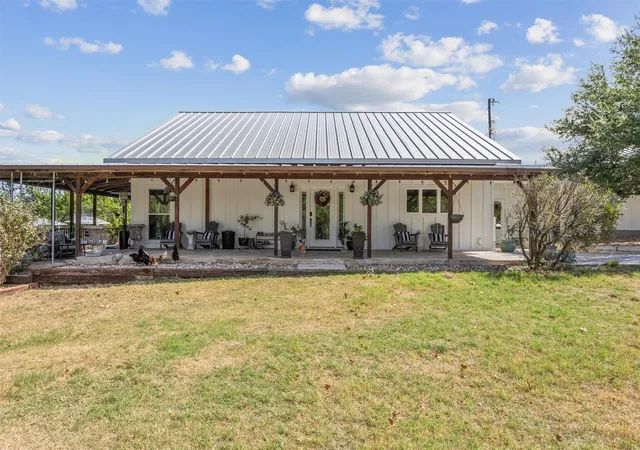
Tucked among mature trees in Liberty Hill, 3740 County Road 207 offers the kind of privacy that’s getting harder to find without giving up the comforts of a really great home. This single-story custom home was designed for everyday living, with 4 bedrooms, 3 full baths, a dedicated office, and a wide-open kitchen, dining, and living space at the center of it all.
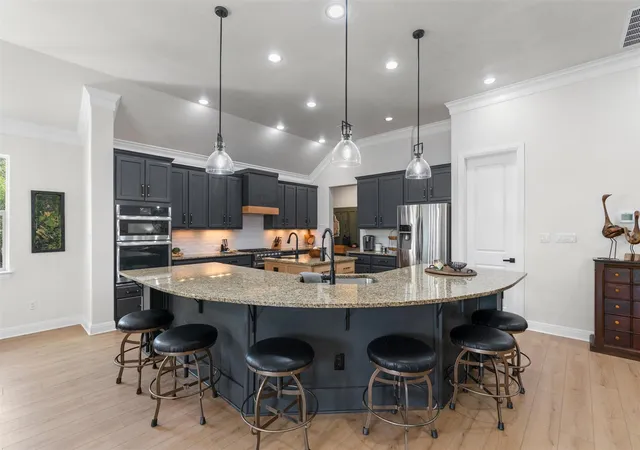
The kitchen is made for people who actually like to cook, with a Viking gas range, oversized island, abundant workspace, and plenty of room for everyone to gather. The spacious primary suite offers its own private retreat, while generously sized secondary bedrooms and walk-in closets give everyone room to spread out.
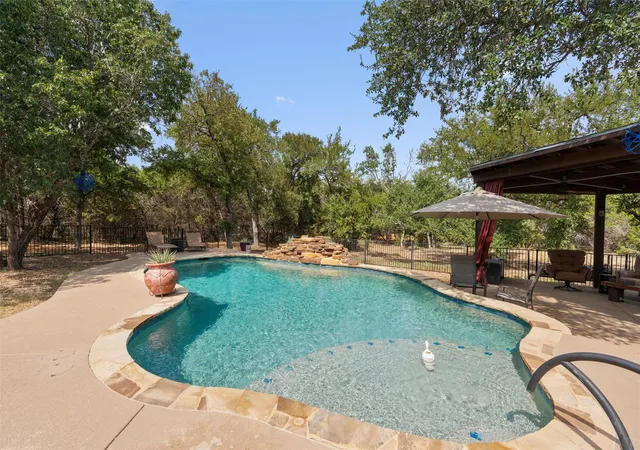
Outside is where this property really comes into its own. A private pool and separate hot tub are surrounded by multiple outdoor living spaces, including a covered outdoor kitchen and a second poolside gathering area. Whether it’s a quiet morning surrounded by the trees or a Saturday afternoon with a house full of friends, there’s room here to enjoy it.
And then there’s the shop. The insulated 30' x 40' Mueller building gives you serious space for cars, equipment, projects, a home gym, hobbies, or whatever you’ve never quite had enough room for. With tall ceilings, built-in cabinetry, a coated concrete floor, and plumbing already roughed in for a bathroom, there’s plenty of flexibility for what comes next.
The acreage is heavily wooded, creating natural privacy around the home while leaving plenty of room to explore, work, play, garden, or simply enjoy having some distance between you and everyone else.
This isn’t about moving farther out just to get more land. It’s about having the house, the pool, the shop, the trees, and the space to live a little differently.
- Houzeo last checked: 7 minutes ago
- Listing updated: October 2, 2026 at 9:02 am
- Listing Provided by: Kevin McCarthy (512) 587-4050 | All City Real Estate Ltd. Co (866) 277-6005
- Source: Unlock MLS-TX | MLS#: 6608171

Property Details
Status
Active
Type
Single Family Residence
No. of Stories
-
County
City
Neighborhood
--
Year Built
2012
HOA Fees
-
Finished Area
3,136 sqft
Lot Size
13.03 acres lot
Basement Area
- sqft
MLS Name
Unlock MLS
MLS Number
6608171
MLS Status
Active
Days on Market
7

Continue Your Journey in App
Find your dream home, receive real-time updates, and many more!
Download App
Continue Your Journey in App
Find your dream home, receive real-time updates, and many more!
Location
Facts & Features
Rooms
Bedrooms & bathrooms
Bedrooms: 4
Bathrooms: 3
Interior
Sewer
Septic Tank
Cooling
Central Air
Exterior Features
Balcony, Barbecue, Garden, Gas Grill, Outdoor Grill, Private Yard
Flooring
Laminate
Appliances
Dishwasher, Disposal, Gas Range, Microwave, Free Standing Gas Range, Refrigerator, Free Standing Refrigerator, Washer/dryer
Window Features
None
Heating
Central
Interior Features
Ceiling Fan(s), Ceiling High, Granite Counters, Open Floorplan, Primary Bedroom On Main, Soaking Tub, Walk In Closet(s)
Construction
Year Built
Year Built: 2012
Home type
Single Family Residence
Construction Materials
Brick, Stone
Property Condition
Resale
Roof
Metal
Foundation Details
Slab
Utilities & Energy
Pool Features
Fenced, In Ground
Parking Features
Garage
Water Source
Well
Fireplace Features
Family Room
Utilities
Propane, Sewer Connected, Water Connected
Security Features
Smoke Detector(s)
Other Features
Patio And Porch Features
Patio, Rear Porch
Disclosures
Seller Disclosure
Community Features
None
Subdivision Name
None
Lot Features
Back Yard, Cleared, Open Lot, Private, Many Trees
Price History
| Date | Event | Price |
|---|---|---|
10/02/2026 Source: | Listed for Sale | $1,449,000 $462/sqft |

Nearby Homes


Find Homes by Property Features in Liberty Hill, TX
Nearby New Homes For Sale

Based on information submitted to the MLS GRID from Unlock MLS through Oct 09, 2026, 11:15AM. All information provided is deemed reliable but is not guaranteed and should be independently verified. Unlock MLS and its affiliates provide the MLS and all content therein “AS IS” and without any warranty, express or implied. All data is obtained from various sources and may not have been verified by broker or MLS GRID. Supplied Open House Information is subject to change without notice. All information should be independently reviewed and verified for accuracy. Properties may or may not be listed by the office/agent presenting the information. The information being provided is for consumers’ personal, non-commercial use. It may not be used for any purpose other than to identify prospective properties consumers may be interested in purchasing. © 2026 Unlock MLS. All Rights Reserved.
 Advertising Broker: Michelle Brecker | Pathway To Home Realty