Realty Solution
Powered by 
- 2
- Overview
- Description
- Property Details
- Location
- HOA Management
- Facts & Features
- Getting Around
- Nearby Homes


Listed by: Laura Clinton (949) 228-2554 DRE #02135140 | Bullock Russell RE Services (949) 709-1555
$1,550,000
Monthly Est:$7,715
 3 Beds
 4 Baths
2 full baths + 2 half baths
 2,613sqft
3740 Park Blvd #121, San Diego, CA 92103
$1,550,000
$7,715/moEst:
Get Pre-Approved
Condominium
Built in 2007
$1,214/mo HOA
-- sqft lot
$593/sq.ft
Description
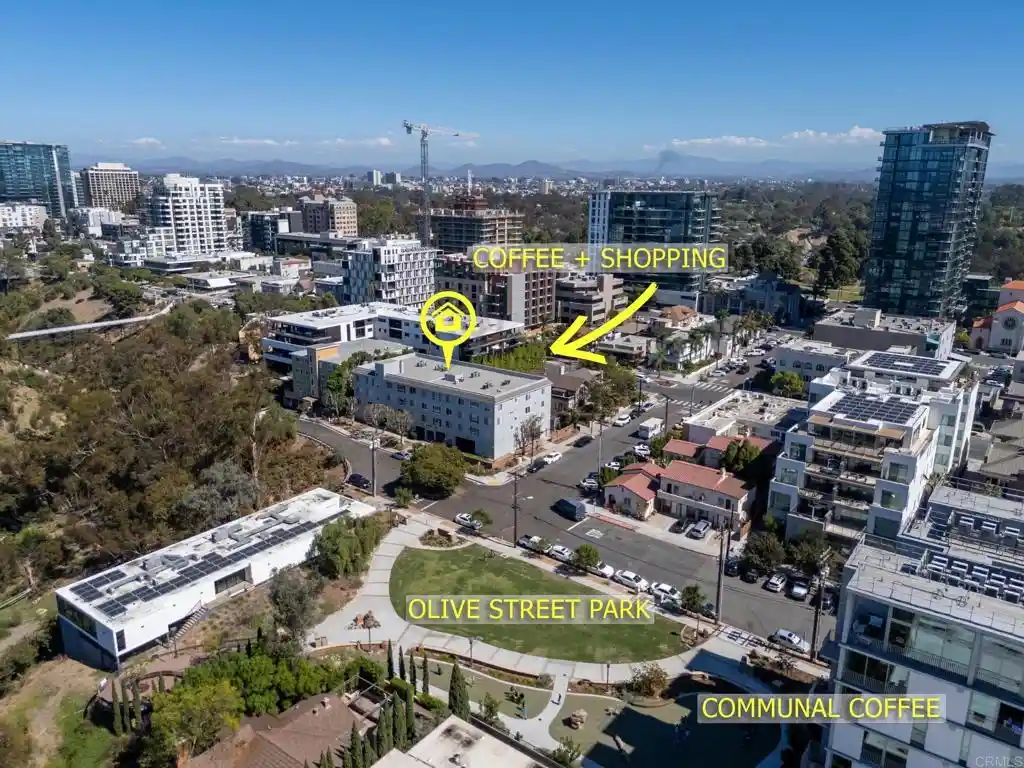
Enjoy the convenience of city living with exceptional space and sophistication. DECA’s largest residence, this exceptional end-unit townhome-style condo combines over 2,600 square feet of living space with rare private street-level access (no elevators required!) in a boutique 37-residence Hillcrest community. Two private street-level entrances, a versatile three-level layout and soaring 12-14-foot ceilings create a distinctive urban retreat with the spacious feel of a single-family home. Expansive windows bring abundant natural light, while exposed concrete, hand-scraped hardwood floors, grasscloth accent walls and adjustable art lighting lend architectural character and refinement. Two generously sized ensuite bedrooms occupy separate floors, complemented by two substantial flex spaces: a main-level room ideal for a studio, media room or additional living area, and an expansive second-floor office offering potential for a third bedroom. The kitchen features granite countertops, Sub-Zero and KitchenAid appliances, and a pantry with Elfa shelving. An Allavino 350-bottle wine chiller provides a striking centerpiece for entertaining. Bathrooms showcase tile and stone finishes with Toto and Kohler fixtures. Private west-facing patios to enjoy sunsets, an upper-level outdoor deck and direct access to the community courtyard offer inviting settings for relaxation and outdoor gatherings. Recent improvements include newer carpet, interior paint, and updated building exterior paint and waterproofing in 2026. Additional features include in-unit Miele washer and dryer, Nest thermostat and doorbell, two tandem parking spaces in the secure garage, a private storage unit and community bike storage. Large appliances, blinds, hardwired lighting and installed TV mounts are included. DECA amenities include a fitness room, community room and shared rooftop terraces. HOA dues include water, gas, roof and exterior maintenance, and landscaping. Enjoy a vibrant neighborhood setting near Balboa Park, the San Diego Zoo, Hillcrest’s farmers market, restaurants, coffee shops and boutiques, with convenient access to North Park, downtown and the airport.
- Houzeo last checked: 2 hours ago
- Listing updated: October 27, 2026 at 10:48 pm
- Source: California Regional MLS-CA | MLS#: OC26223083

This condo is in:
 Fitness Center
 Resident Storage
 Picnic Area
 Controlled Access
 Insurance
Property Details
Status
Active
Type
Condominium
No. of Stories
3
County
City
Neighborhood
Year Built
2007
HOA Fees
$1214/mo
Finished Area
2,613 sqft
Lot Size
-- sqft lot
Basement Area
- sqft
MLS Name
California Regional MLS
MLS Number
OC26223083
MLS Status
Active
Days on Market
5
Cumulative Days on Market
4

Continue Your Journey in App
Find your dream home, receive real-time updates, and many more!
Continue Your Journey in App
Find your dream home, receive real-time updates, and many more!
Location
HOA Management
DECA Owner Association
HOA Fees
$1,213.78/ Monthly
Amenities
 Amenities and services may be covered by one or multiple associations and service providers.
 Maintenance
 Storage
 Trash Pickup
 Gas
 Sewer
 Water
 Gym
 Security Gate
 Management
PetsAllowed
Disclaimer: Amenities are based on third-party information and may vary; buyers must independently verify all amenities, as information is deemed reliable but not guaranteed.
Facts & Features
Rooms
Bedrooms & bathrooms
Bedrooms: 3
Bathrooms: 4
Interior
Sewer
Public Sewer
Cooling
Central Air
Appliances
Built In Range, Dishwasher, Gas Cooktop, Gas Range, Microwave, Refrigerator, Dryer, Washer
Interior Features
Built In Features, Balcony, Ceiling Fans, Cathedral Ceilings, Separate Formal Dining Room, Granite Counters, High Ceilings, Multiple Staircases, Track Lighting, All Bedrooms Up, Multiple Primary Suites, Primary Suite, Walk In Closets
Heating
Central
Flooring
Carpet, Tile, Wood
Construction
Year Built
Year Built: 2007
Home type
Condominium
Property Condition
Turnkey
Architectural Style
Contemporary, Modern
Construction Materials
Concrete, Steel
Utilities & Energy
Pool Features
None
Fireplace Features
None
Association Amenities
Controlled Access, Fitness Center, Gas, Maintenance Grounds, Management, Pets Allowed, Storage, Trash, Water
Security Features
Carbon Monoxide Detectors, Fire Detection System, Fire Sprinkler System, Key Card Entry, Smoke Detectors
Water Source
Public
Laundry Features
Inside, Laundry Room, Stacked
Parking Features
Assigned, Garage, Garage Door Opener, Gated, Tandem
Other Features
Patio And Porch Features
Concrete, Deck, Patio
Subdivision Name
Hillcrest
Community Features
Biking, Curbs, Park, Street Lights, Sidewalks
Disclosures
Covenants Restrictions Disclosure, Hoa Disclosure
Price History
| Date | Event | Price |
|---|---|---|
10/23/2026 Source: | Listed for Sale | $1,550,000 $593/sqft |
10/15/2026 Source: | Coming Soon | $1,550,000 $593/sqft |
04/24/2025 Source: | Off Market | $1,550,000 +39.01% $593/sqft |
05/03/2021 Source: | Price Increased | $1,115,000 +25.29% $427/sqft |
08/22/2017 Source: | Sold | $889,900 $341/sqft |

Nearby Homes




Find Homes by Property Features in San Diego, CA


Based on information from California Regional Multiple Listing Service, Inc. as of Oct 28, 2026, 07:00AM and /or other sources. All data, including all measurements and calculations of area, is obtained from various sources and has not been, and will not be, verified by broker or MLS. All information should be independently reviewed and verified for accuracy. Properties may or may not be listed by the office/agent presenting the information. Information being provided is for consumers’ personal, non-commercial use and may not be used for any purpose other than to identify prospective properties consumers may be interested in purchasing. This website may not include listings or property addresses of sellers who have directed their listing brokers to withhold their listing or their property address from display on the Internet. © 2026 California Regional Multiple Listing Service. All Rights Reserved.
 Advertising Broker: William Johnson DRE #01463271 | William Johnson Brokerage
